Leave a Message

Thank you for your message. We will be in touch with you shortly.

1340 WESTBURY DRIVE
1340 WESTBURY DRIVE
1340 WESTBURY DRIVE
1340 WESTBURY DRIVE
1340 WESTBURY DRIVE
1340 WESTBURY DRIVE
1340 WESTBURY DRIVE
1340 WESTBURY DRIVE
1340 WESTBURY DRIVE
1340 WESTBURY DRIVE
1340 WESTBURY DRIVE
1340 WESTBURY DRIVE
1340 WESTBURY DRIVE
1340 WESTBURY DRIVE
SEE ALL PHOTOS
1340 WESTBURY DRIVE
1340 WESTBURY DRIVE
1340 WESTBURY DRIVE
1340 WESTBURY DRIVE
1340 WESTBURY DRIVE
1340 WESTBURY DRIVE
1340 WESTBURY DRIVE
1340 WESTBURY DRIVE
1340 WESTBURY DRIVE
1340 WESTBURY DRIVE
1340 WESTBURY DRIVE
1340 WESTBURY DRIVE
1340 WESTBURY DRIVE
1340 WESTBURY DRIVE
Leased

1340 WESTBURY DRIVE

1340 WESTBURY DRIVE, PHILADELPHIA, PA 19151

$2,000/month
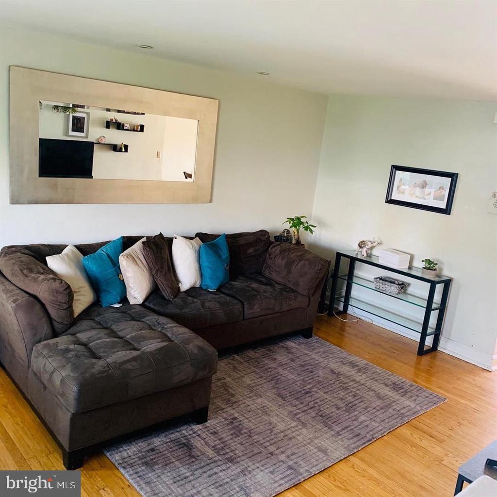
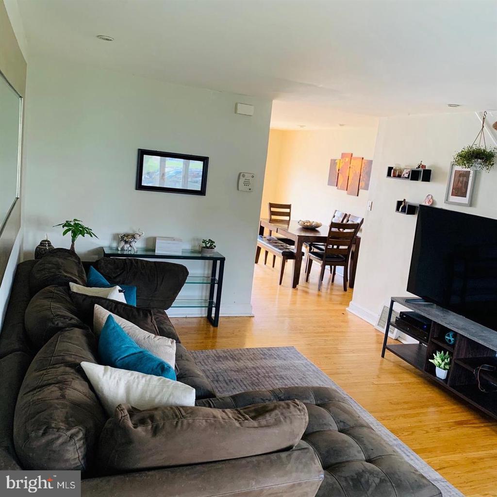
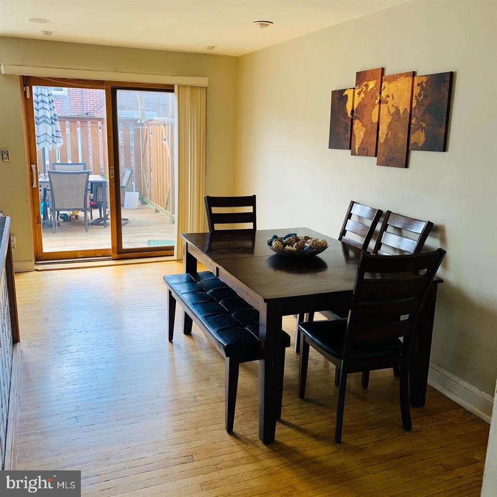
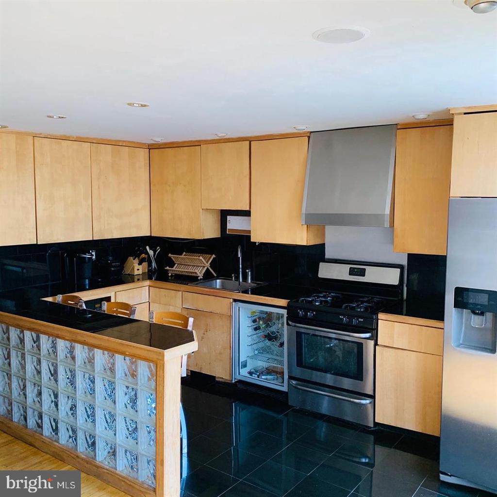
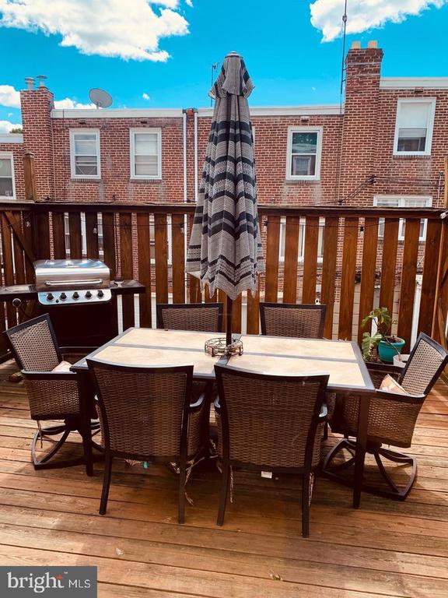
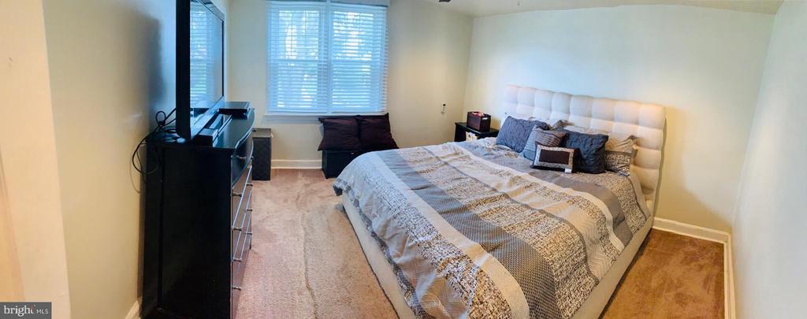
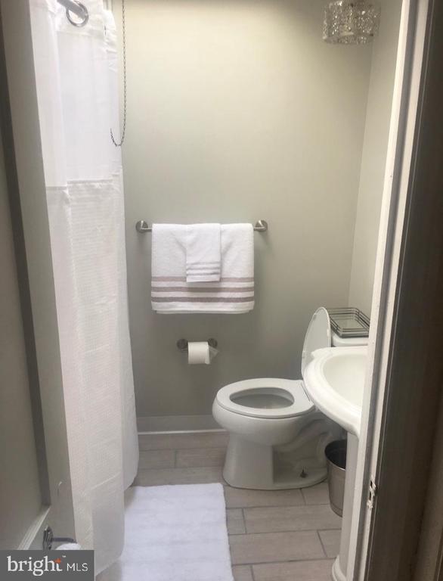
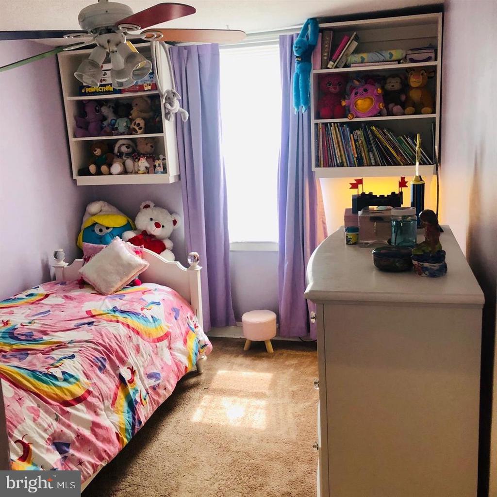
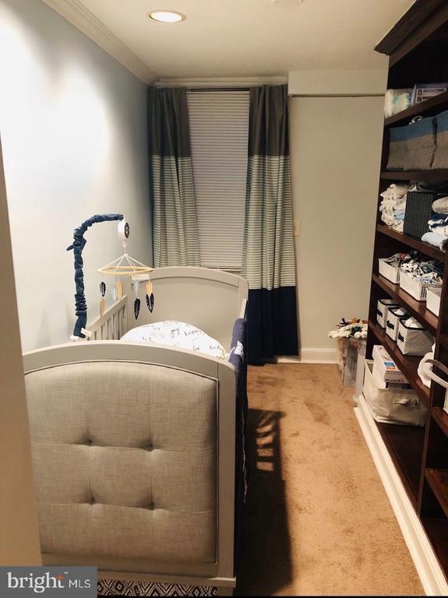
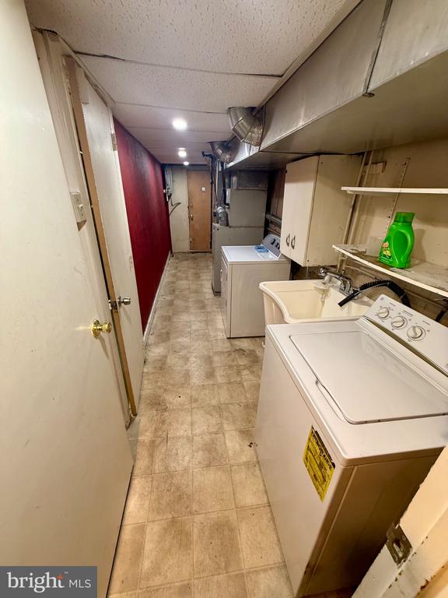
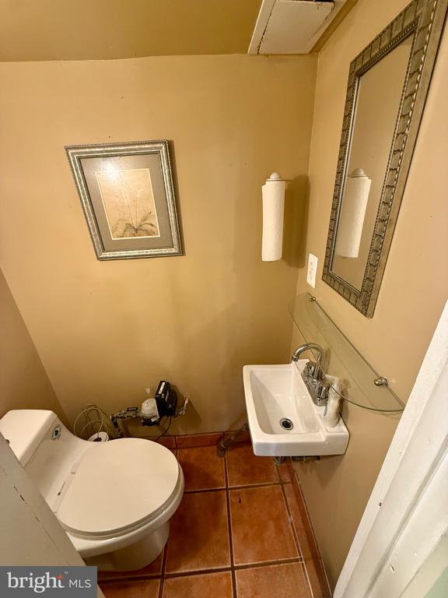
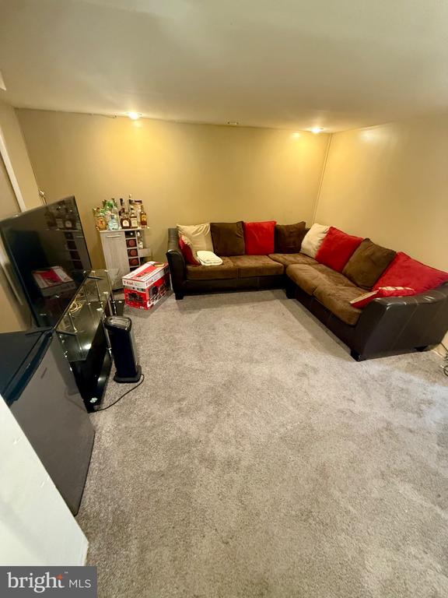
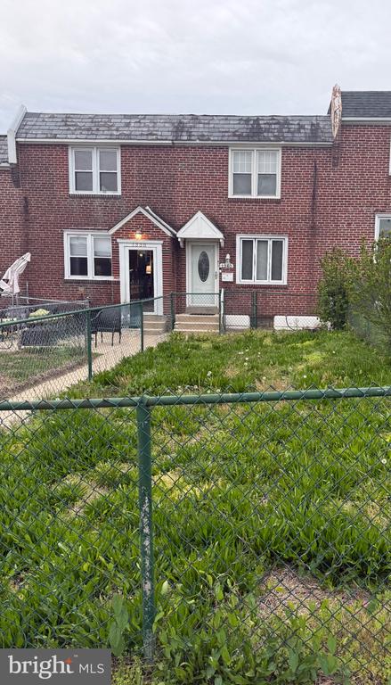
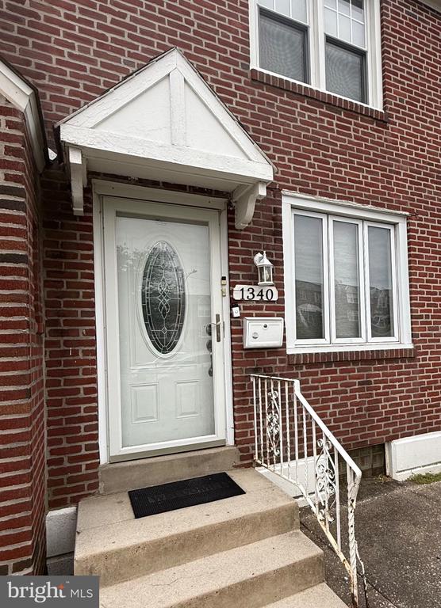
Welcome to this extremely well kept home in the Overbrook section of Philadelphia. The first floor consists of wall-to-wall hardwood flooring, and recess lighting. The kitchen includes stainless stell appliances, breakfast nook, wood cabinetry and a wine fridge. Adjacent to the kitchen is a large wooden deck. The second floor includes (3) bedrooms and updated hall bathroom. Saving one of the best features, the finished walkout basement, which includes a half bath, laundry room, and (1) car garage. This home is in walking distance to shops public transportation, is less than 1-mile from 69th Station and less than 10-miles from the Philadelphia Airport.
REQUIREMENTS: NO Evictions, Monthly Gross Income 3x Rent, 620+ Credit Score. Application fee is $50. Applicants must use application link to apply --> https://apply.link/jhdpp2I
Move in Date is 7/1/2026

3
beds

2
baths

1,120 Sq.Ft. LIVING AREA

Mackyna Barnes

Mackyna Barnes

Features & Amenities

Interior

  • total bedrooms3
  • Total bathrooms2
  • full bathroom1
  • half bathroom1
  • Laundry room Basement
  • Flooring Carpet, Hardwood
  • APPLIANCES Disposal, Dryer, Oven - Single, Oven/Range - Gas, Refrigerator, Stainless Steel Appliances, Washer, Water Heater
  • other interior Features Bathroom - Tub Shower, Breakfast Area, Carpet, Ceiling Fan(s), Dining Area, Floor Plan - Traditional, Recessed Lighting, Skylight(s), Wine Storage, Wood Floors, Other

Area & Lot

  • Status Leased
  • Date Leased June 1, 2026
  • Living Area1,120 Sq.Ft.
  • Total Area1,120 Sq.Ft.
  • MLS® IDPAPH2611142
  • TypeResidential
  • YEAR BUILT1949
  • NeighborhoodPhiladelphia
  • Architecture StylesOther
  • School DistrictPHILADELPHIA CITY

Exterior

  • STORIES2
  • Garage Space1.0
  • water SourcePublic
  • PoolNo Pool
  • parkingAttached Garage, Driveway, On Street
  • HEAT TYPEForced Air
  • AIR CONDITIONINGCentral A/C
  • sewerPublic Sewer
  • SubstructureConcrete Perimeter
  • Disability Features2 Access Exits
  • security FeaturesSmoke Detector
  • other exterior FeaturesSidewalks

Financial

  • Lease Price$2,000/mo
  • Zoning RSA5

Philadelphia

Explore

Work With Us

Choose Fowler & Co. Realty for a seamless and successful real estate experience. Our dedicated team prioritizes your needs, offering expert guidance and a client-first approach for buying, selling, or investing. Experience trusted service, transparency, and results that go beyond transactions. Let Fowler & Co. Realty help you achieve your real estate goals with confidence.

Follow Us on Instagram