
Leave a Message

Thank you for your message. We will be in touch with you shortly.

1429 N 54th St
1429 N 54th St
1429 N 54th St
1429 N 54th St
1429 N 54th St
1429 N 54th St
1429 N 54th St
1429 N 54th St
1429 N 54th St
1429 N 54th St
1429 N 54th St
1429 N 54th St
1429 N 54th St
1429 N 54th St
1429 N 54th St
1429 N 54th St
SEE ALL PHOTOS
1429 N 54th St
1429 N 54th St
1429 N 54th St
1429 N 54th St
1429 N 54th St
1429 N 54th St
1429 N 54th St
1429 N 54th St
1429 N 54th St
1429 N 54th St
1429 N 54th St
1429 N 54th St
1429 N 54th St
1429 N 54th St
1429 N 54th St
1429 N 54th St
Courtesy of Fowler and Co
Sold

1429 N 54th St

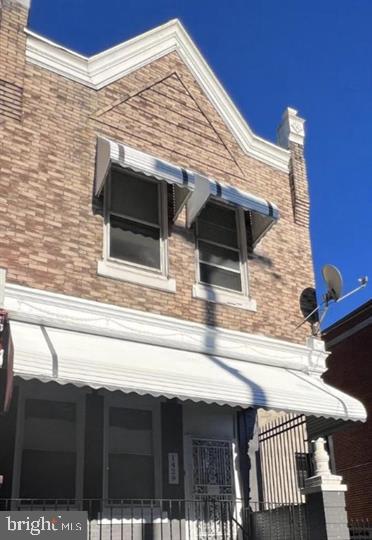
1429 N 54TH STREET, PHILADELPHIA, PA 19131

$160,000
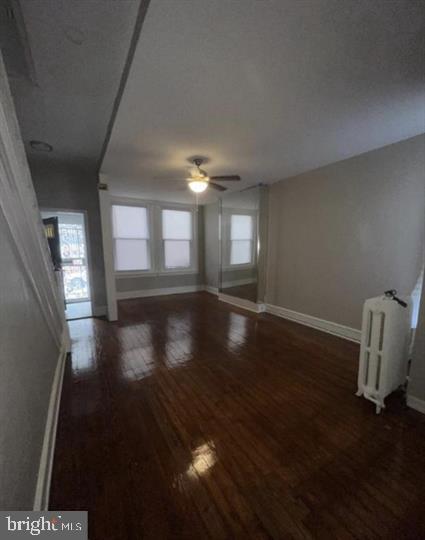
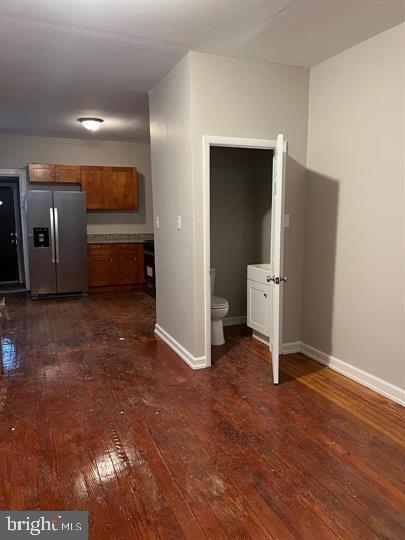
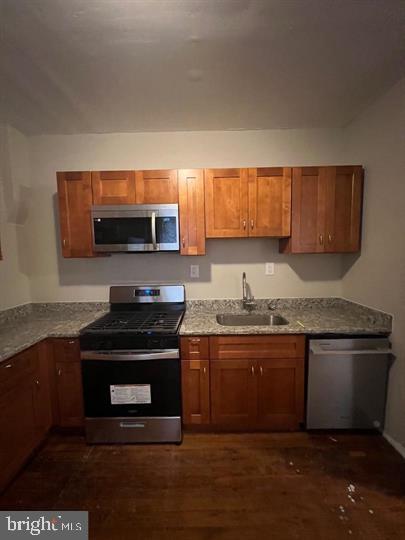
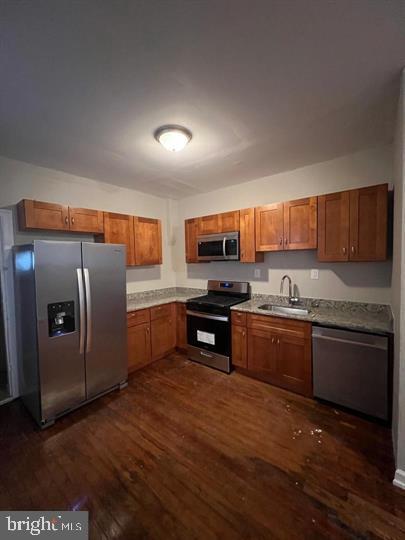
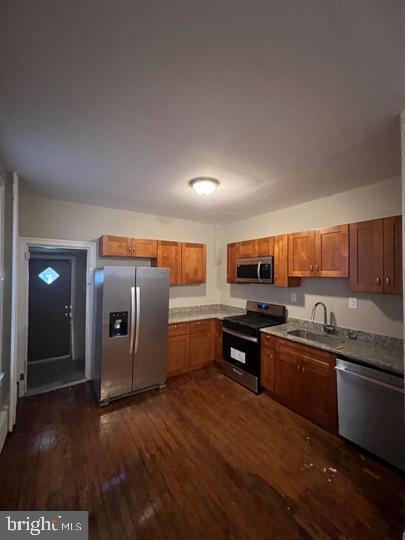
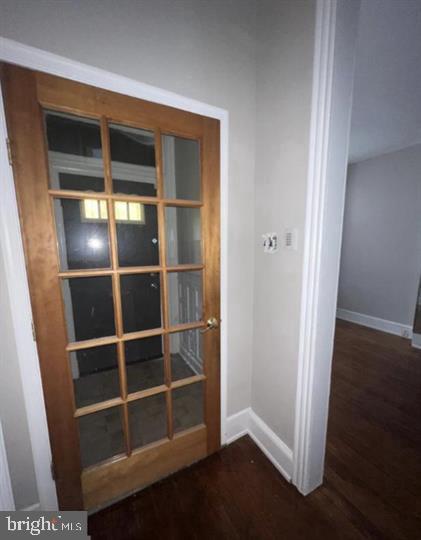
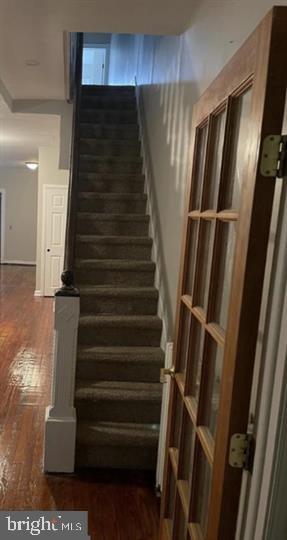
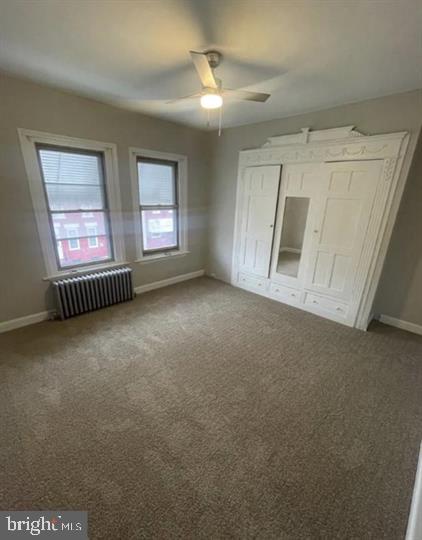
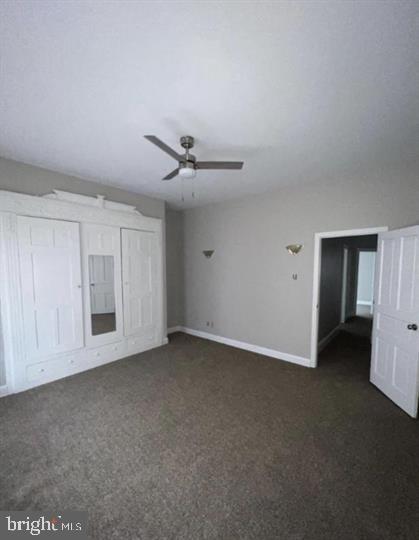
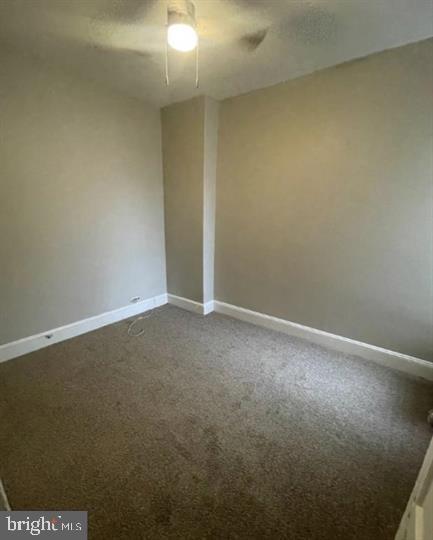
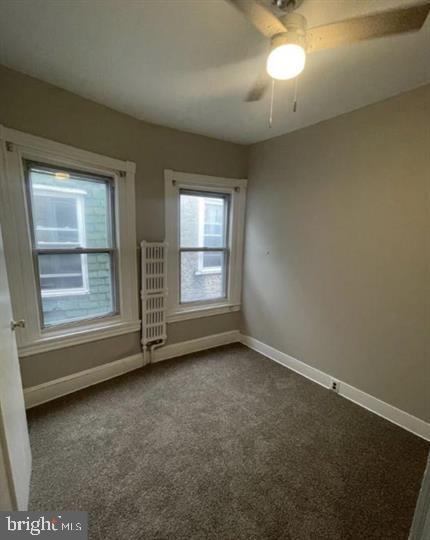
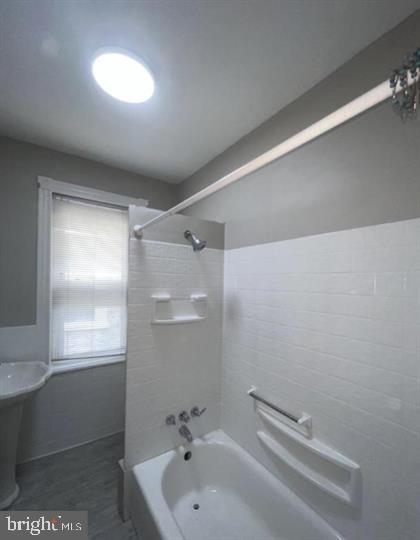
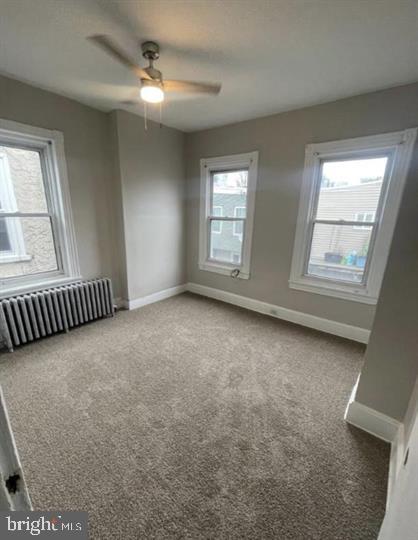
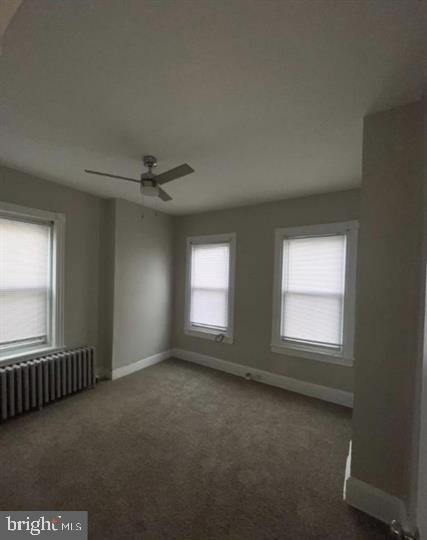
BACK ON THE MARKET DUE TO BUYER FINANCING. Welcome to 1429 N 54th Street, an end rowhome ready for its new owners. Home includes: 9'+ ceilings, hardwood floors, wall-to-wall carpet throughout the second floor, half bath on the 1st floor, an L shaped kitchen with oak shaker soft closed cabinets, granite countertops, stainless steel appliances, 1st floor laundry area and much more! Rear porch roof was replaced in 2023. Brand new carpet was installed upstairs recently. Owners will provide 5 window air conditioners to its lucky buyer. Schedule your showing today!

3
beds

2
baths

1,600 Sq.Ft. LIVING AREA

1,120 Sq.Ft. lot

LaToya Fowler

LaToya Fowler

Features & Amenities

Interior

  • total bedrooms3
  • Total bathrooms2
  • full bathroom1
  • half bathroom1
  • Flooring Carpet, Hardwood
  • APPLIANCES Washer/Dryer Hookups Only, Refrigerator, Oven/Range - Gas, Microwave, Dishwasher
  • other interior Features Bathroom - Tub Shower, Carpet, Cedar Closet(s), Ceiling Fan(s), Floor Plan - Open, Recessed Lighting

Area & Lot

  • Status Sold
  • Date Sold September 18, 2025
  • Living Area1,600 Sq.Ft.
  • Lot Area1,120 Sq.Ft.
  • MLS® IDPAPH2492110
  • TypeResidential
  • YEAR BUILT1925
  • NeighborhoodPhiladelphia
  • Architecture StylesTraditional
  • View DescriptionCity

Exterior

  • STORIES2
  • water SourcePublic
  • roofRubber
  • parkingOn Street
  • HEAT TYPEEnergy Star Heating System, Radiator
  • AIR CONDITIONINGCeiling Fan(s)
  • sewerPrivate Sewer
  • SubstructureBrick/Mortar
  • Disability Features2 Access Exits, Doors - Swing In, Level Entry - Main
  • other exterior FeaturesExterior Lighting, Street Lights, Sidewalks

Financial

  • Sales Price$160,000
  • Real Estate Tax $1,521/yr
  • Zoning RM1

Philadelphia

Explore

Work With Us

Choose Fowler & Co. Realty for a seamless and successful real estate experience. Our dedicated team prioritizes your needs, offering expert guidance and a client-first approach for buying, selling, or investing. Experience trusted service, transparency, and results that go beyond transactions. Let Fowler & Co. Realty help you achieve your real estate goals with confidence.

Follow Us on Instagram