Leave a Message

Thank you for your message. We will be in touch with you shortly.

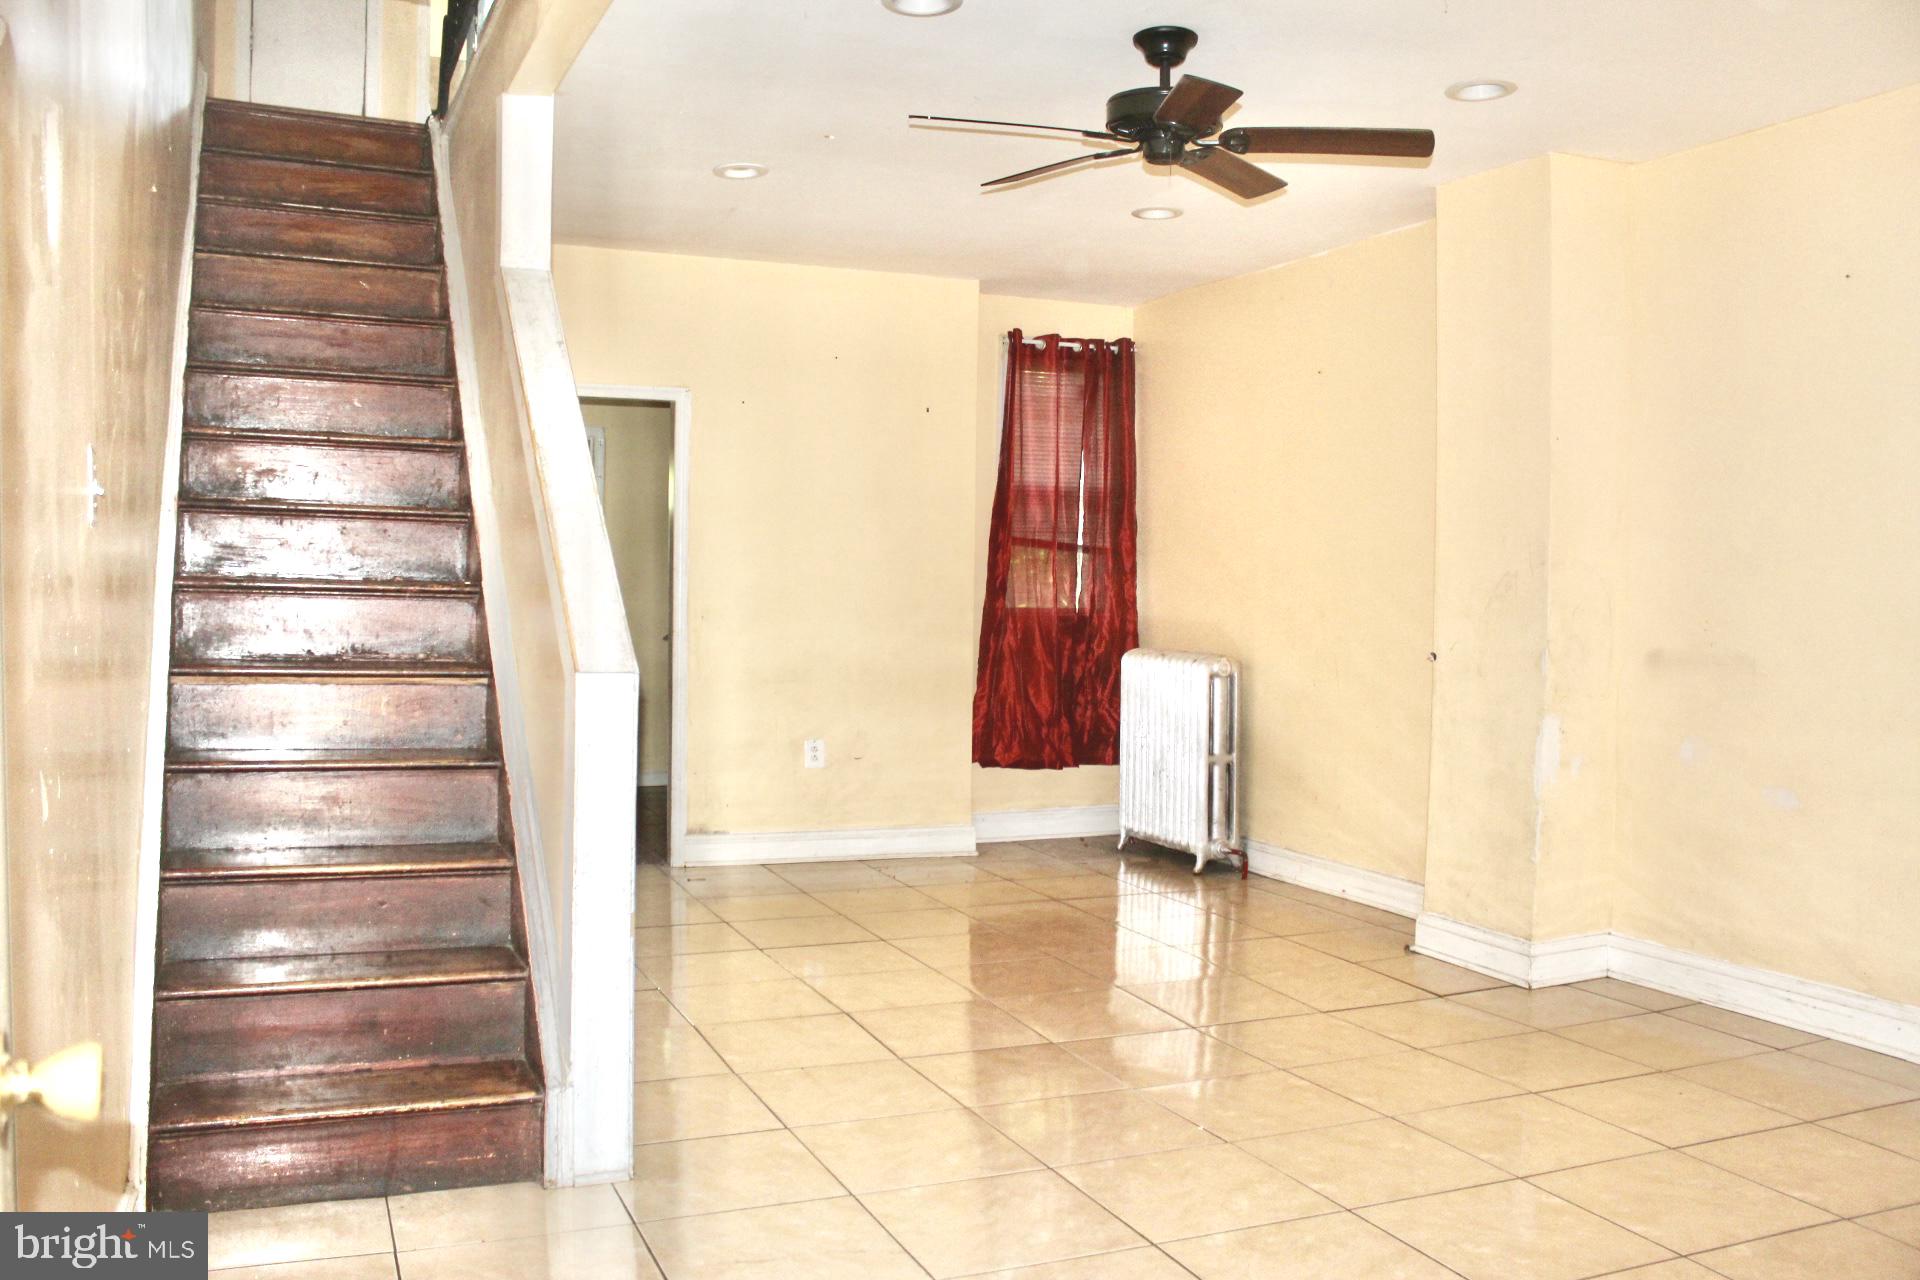
Mostly vacant living room with tiled floors, a dark wood staircase, red curtains, and a white radiator.
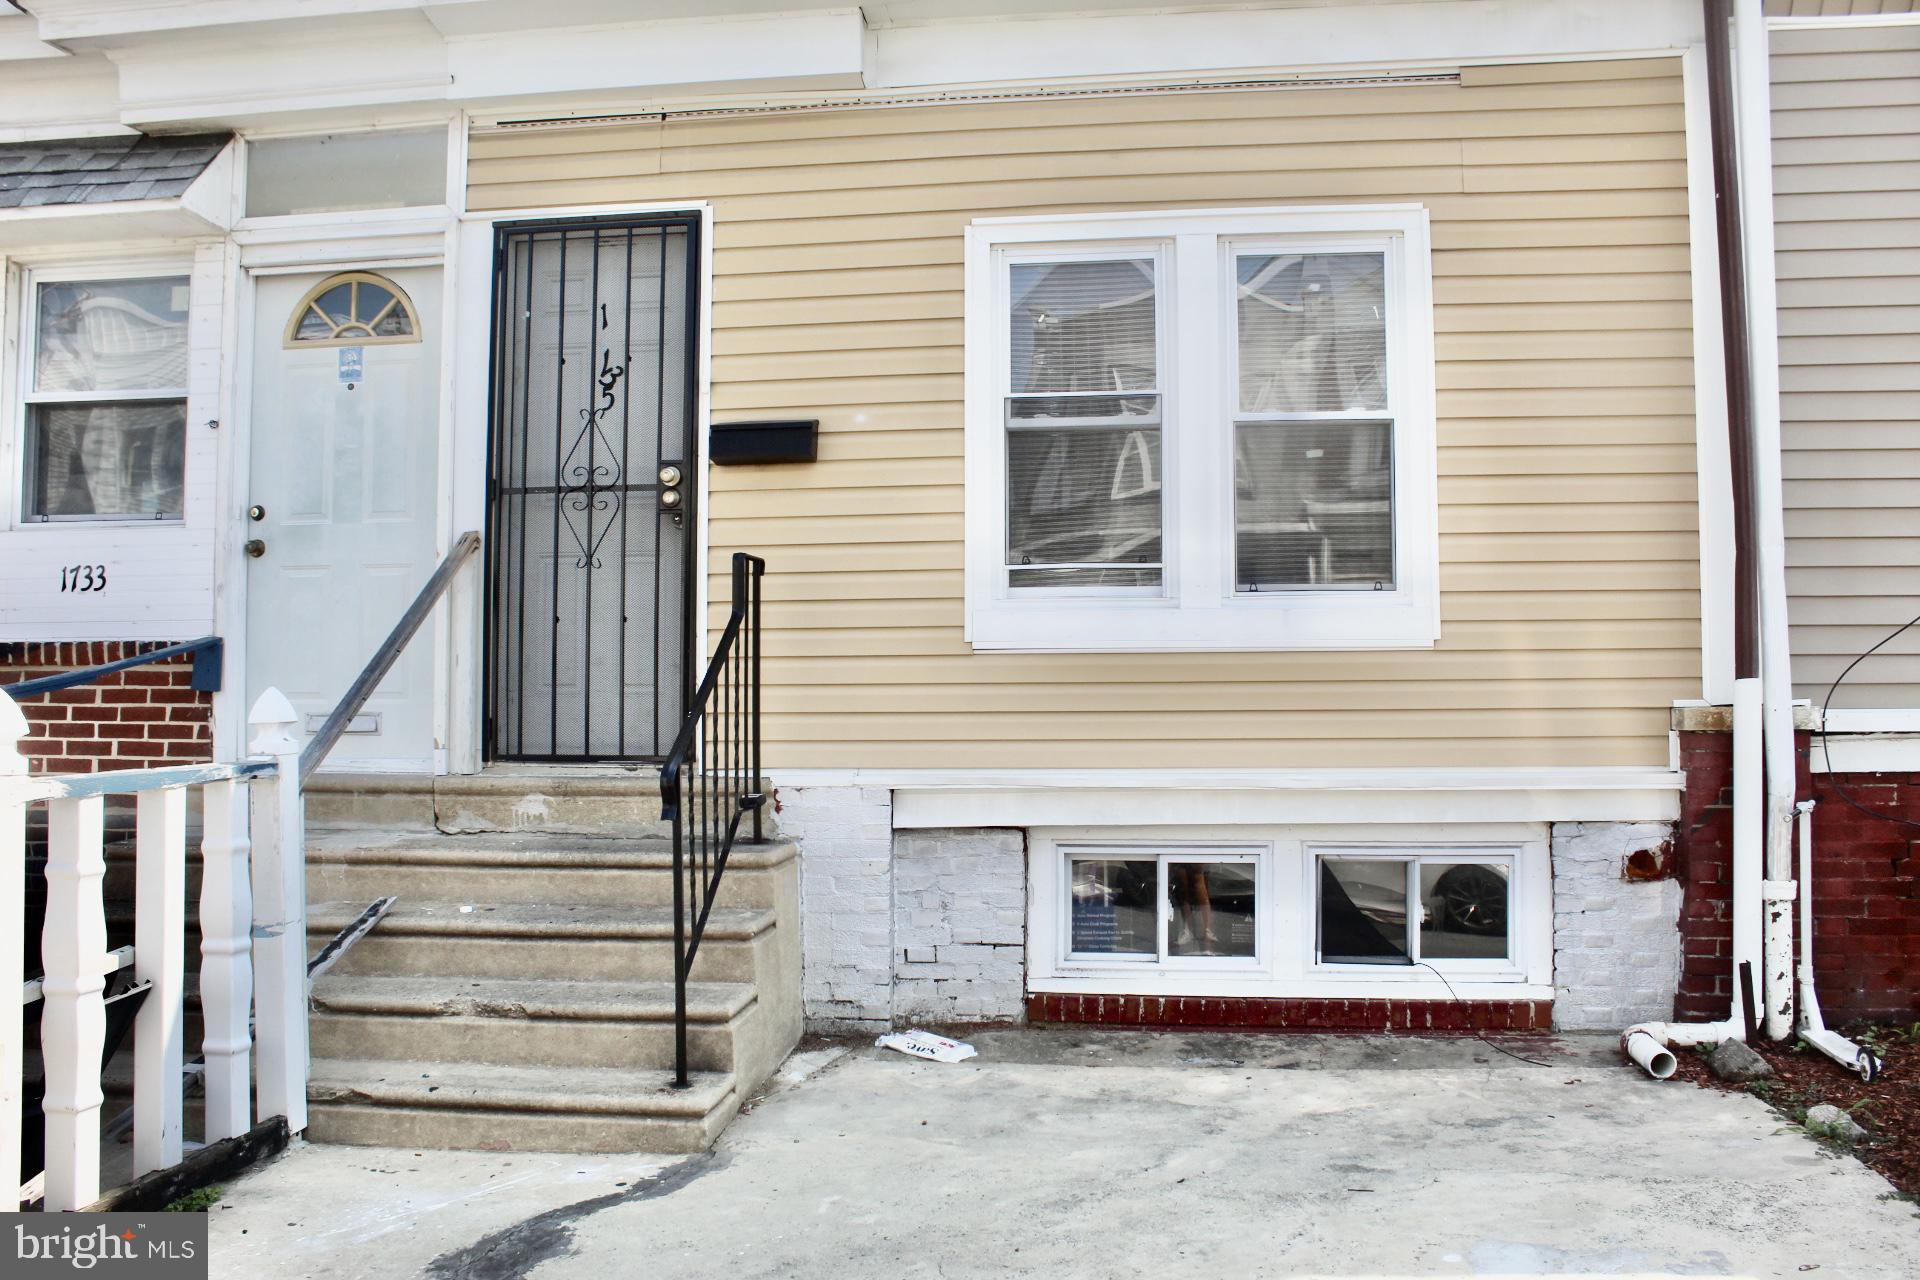
Attached home with beige siding, a black security door, concrete steps, and basement windows.
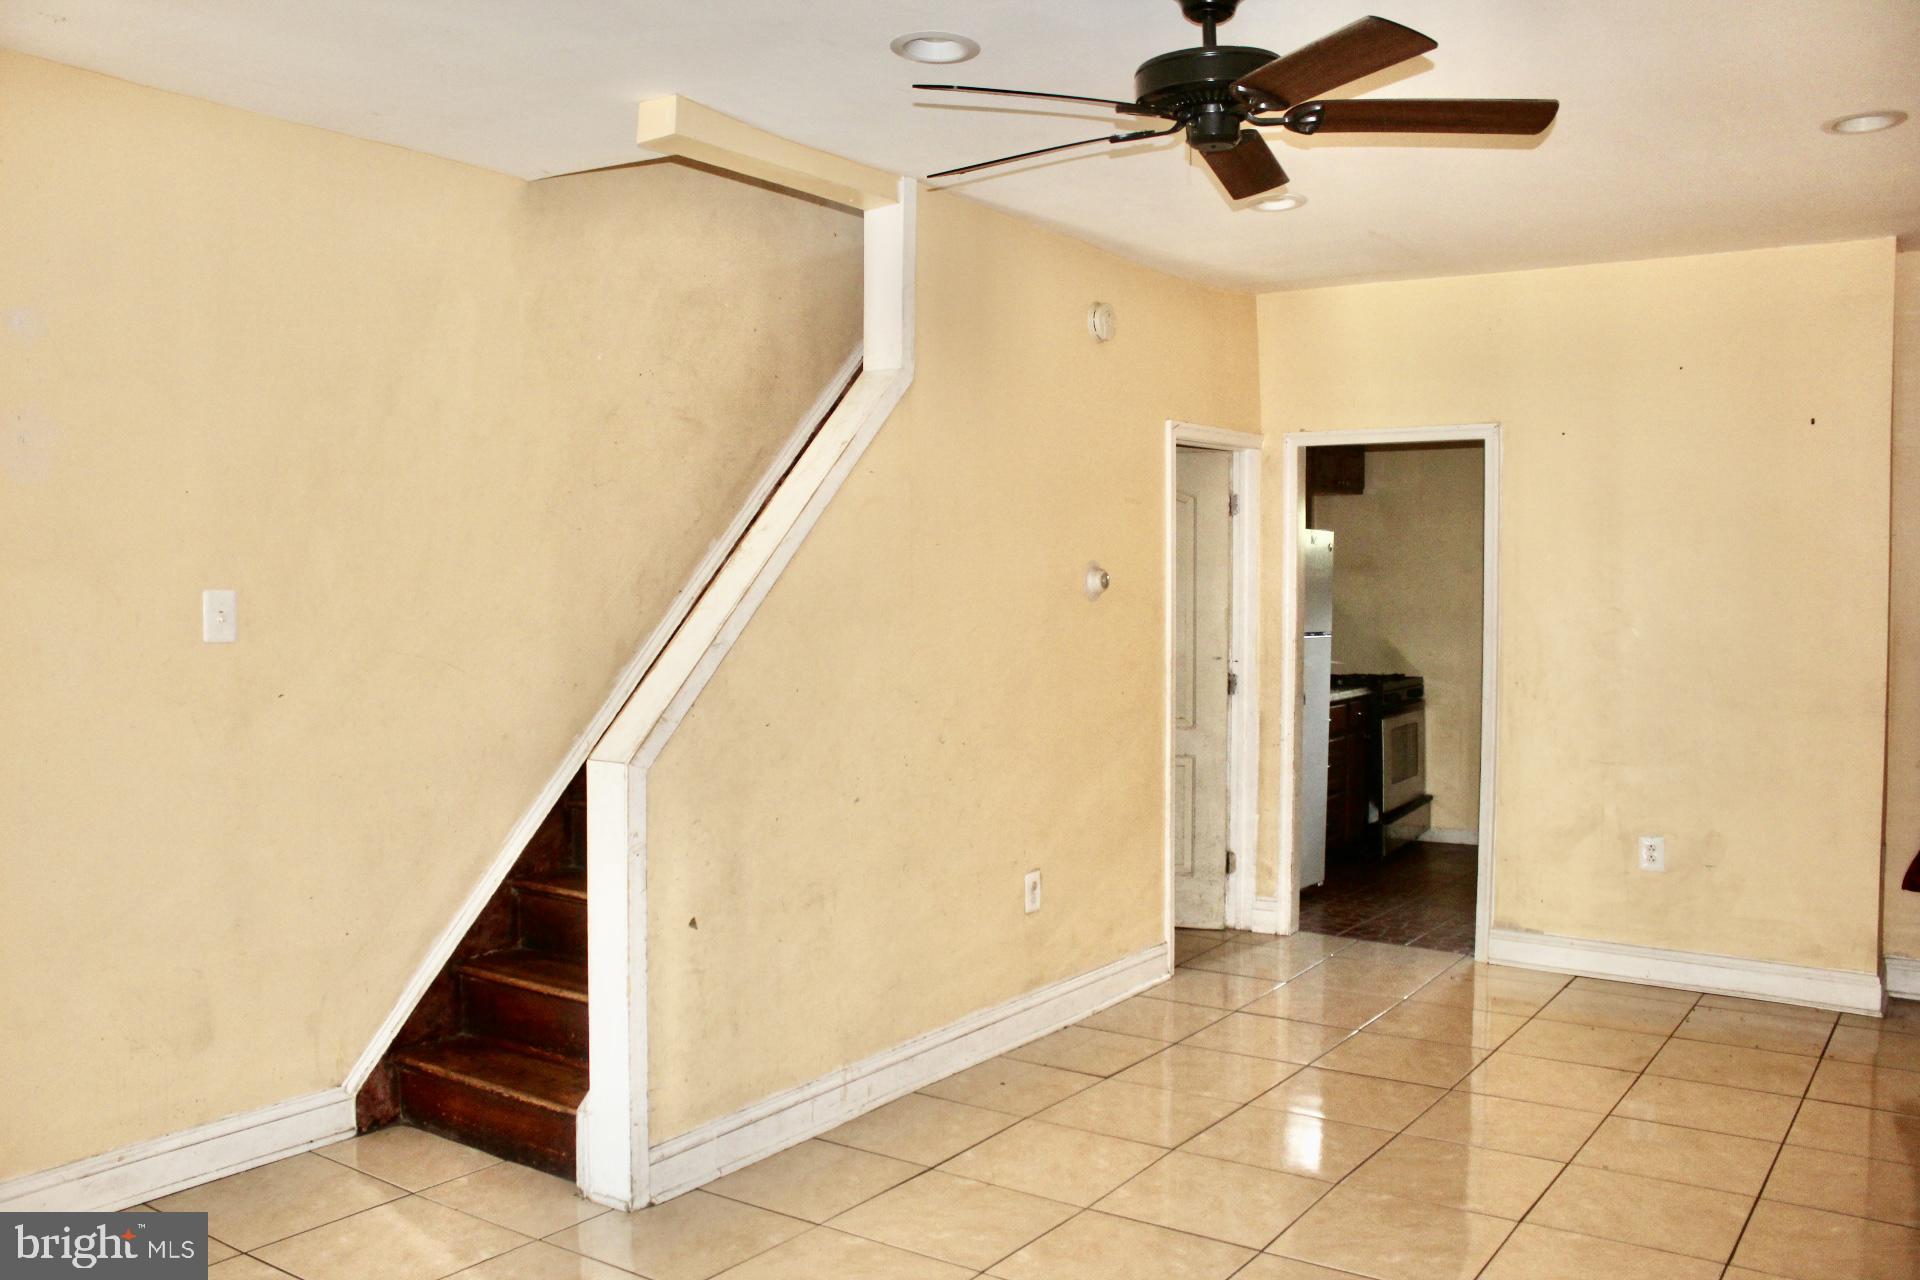
Empty room with tiled floor, dark wooden staircase, ceiling fan, and doorway to the kitchen.
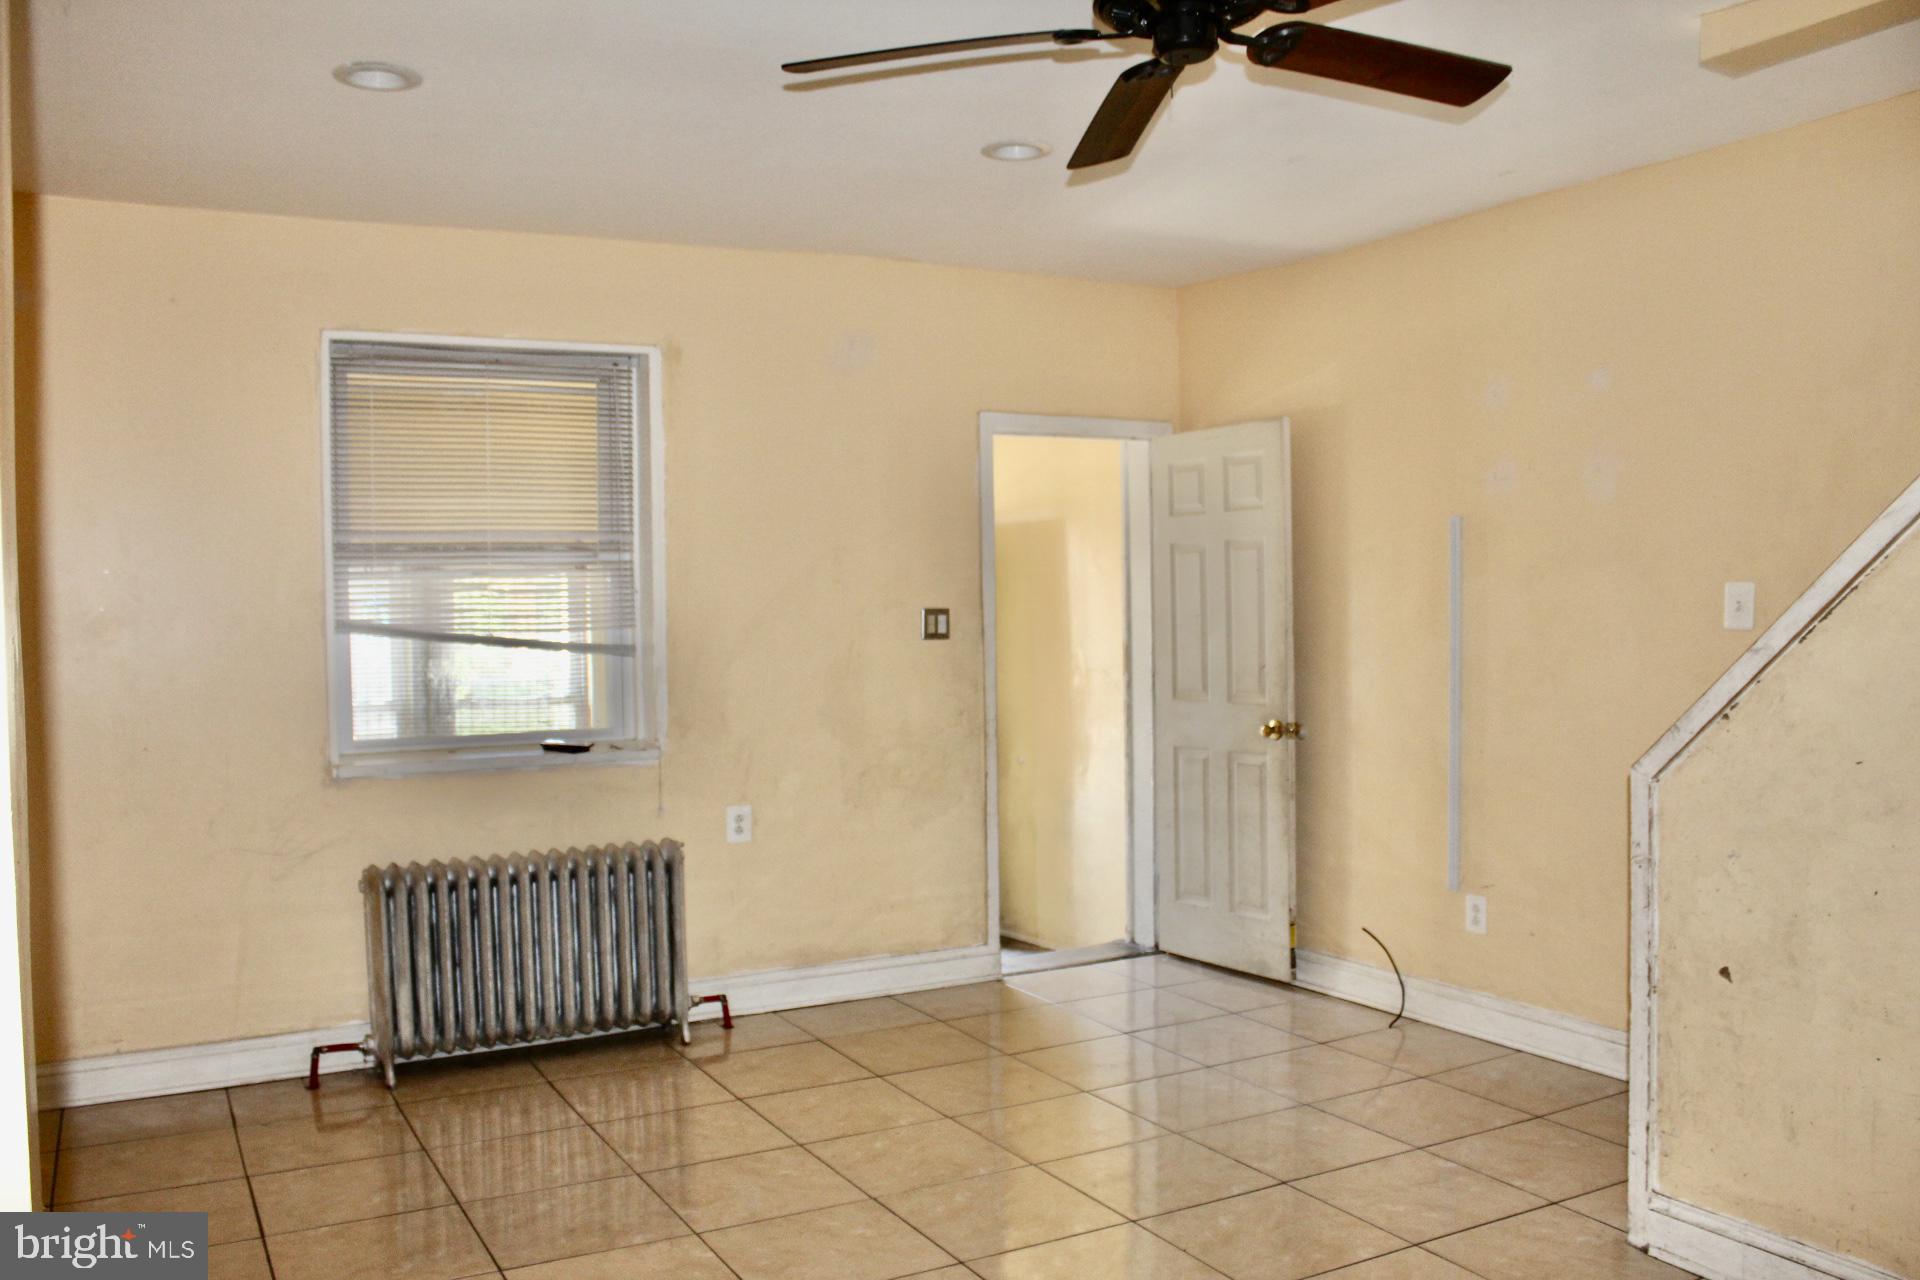
Empty room with beige walls, tiled floor, window blinds, and a freestanding radiator.
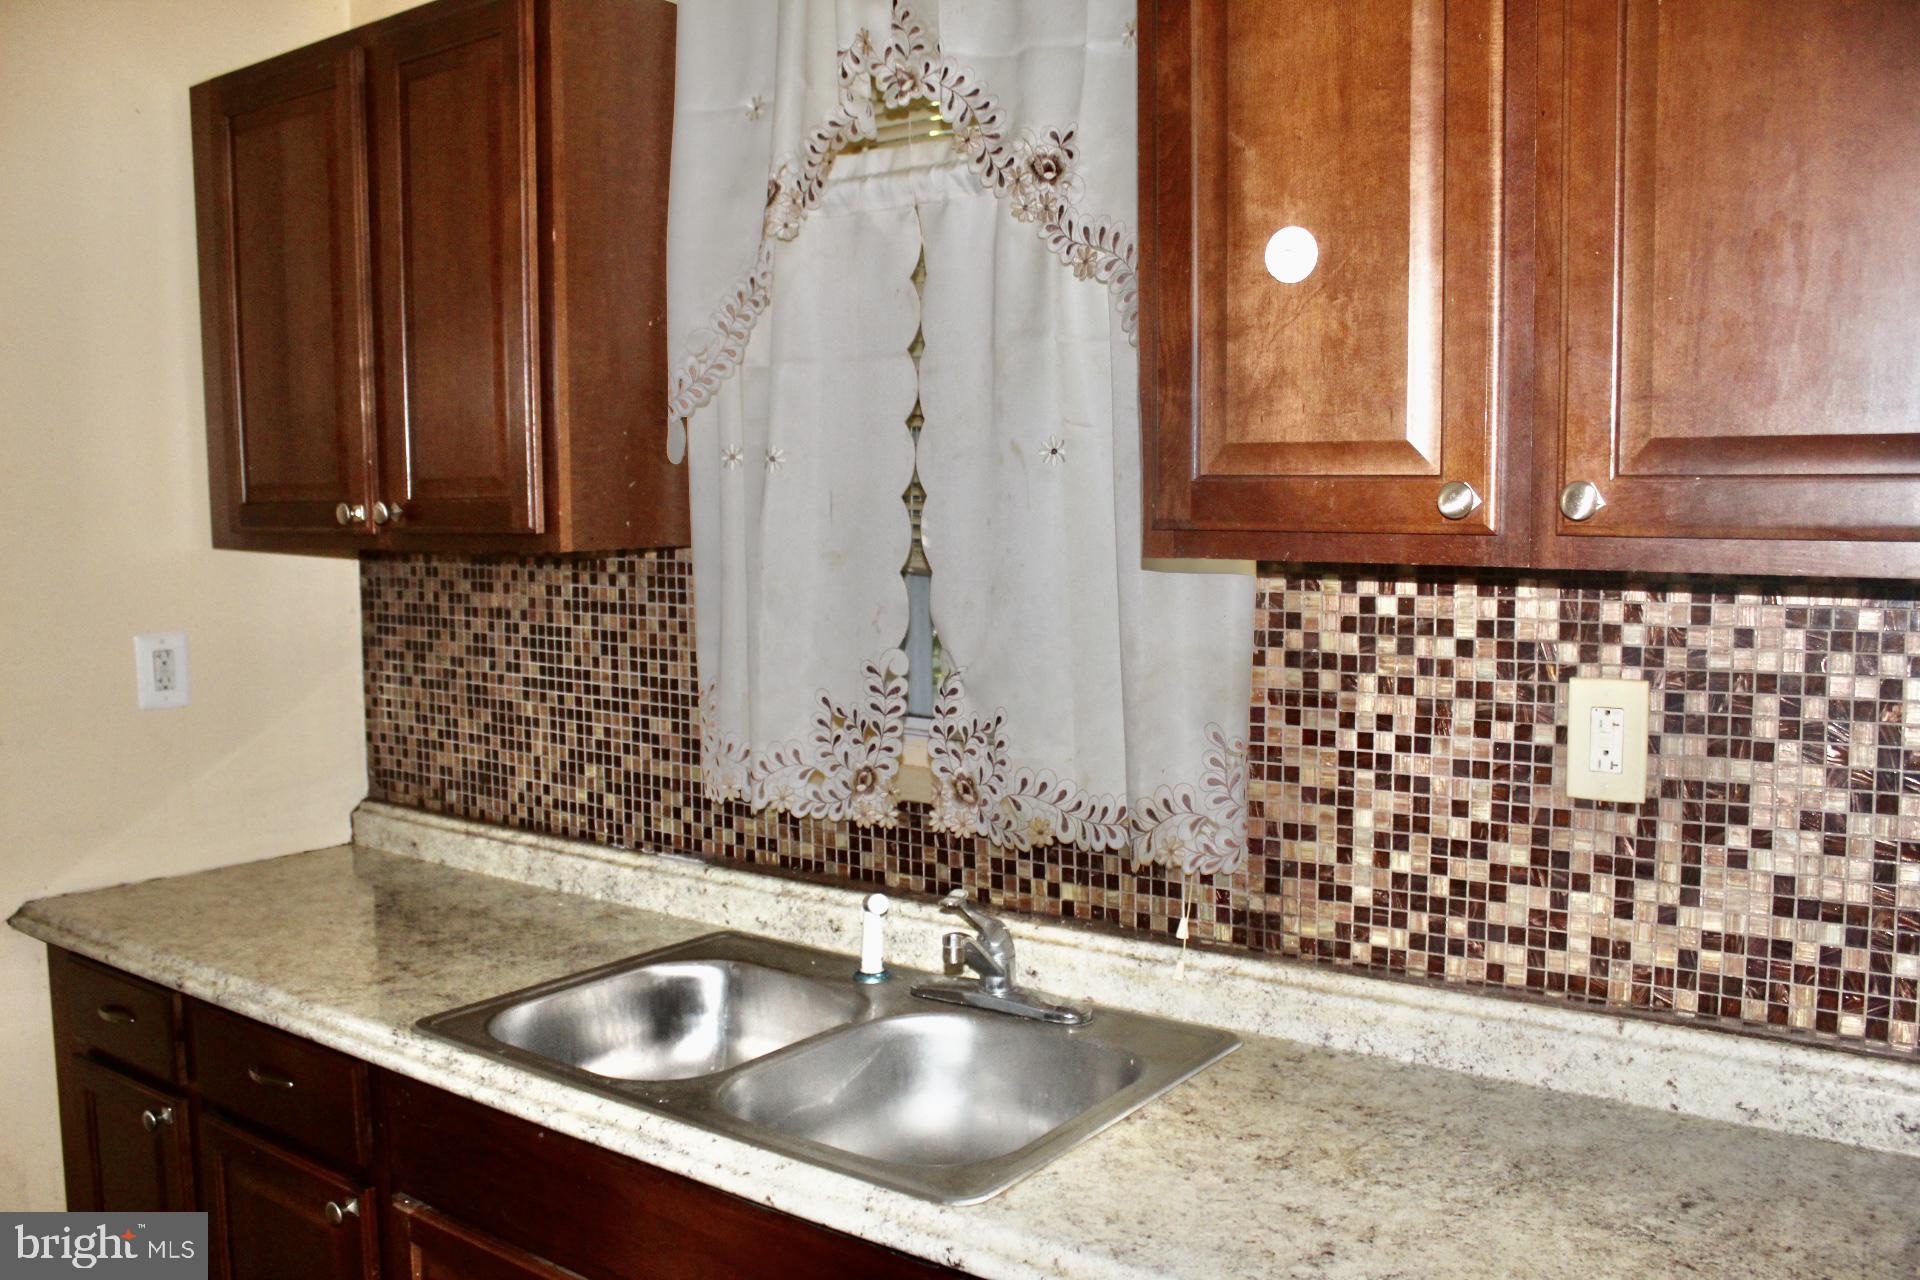
Kitchen with dark wood cabinets, mosaic backsplash, and a double-basin stainless steel sink.
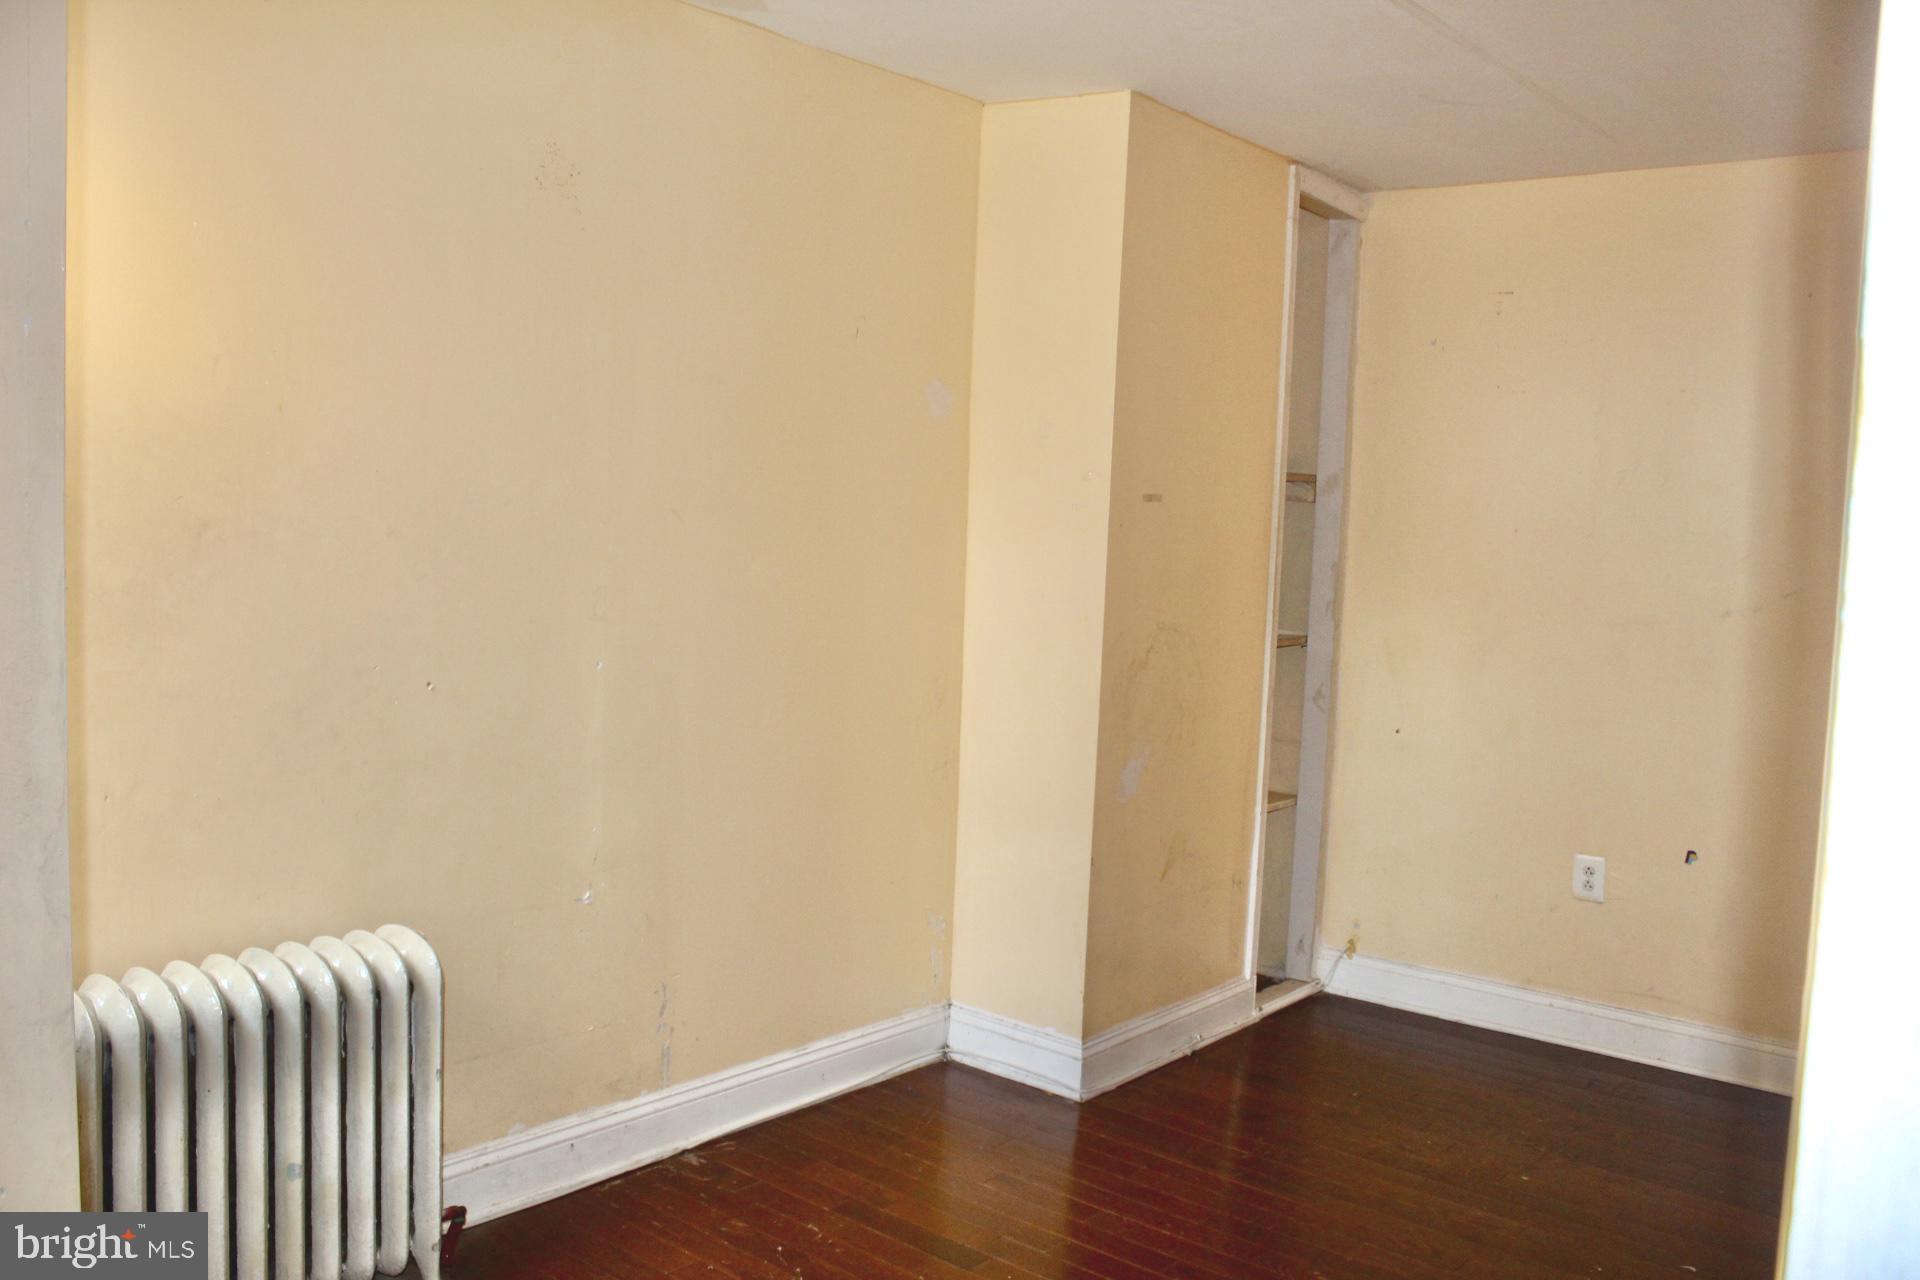
Empty room with yellow walls, dark hardwood floors, a white radiator, and an open closet.
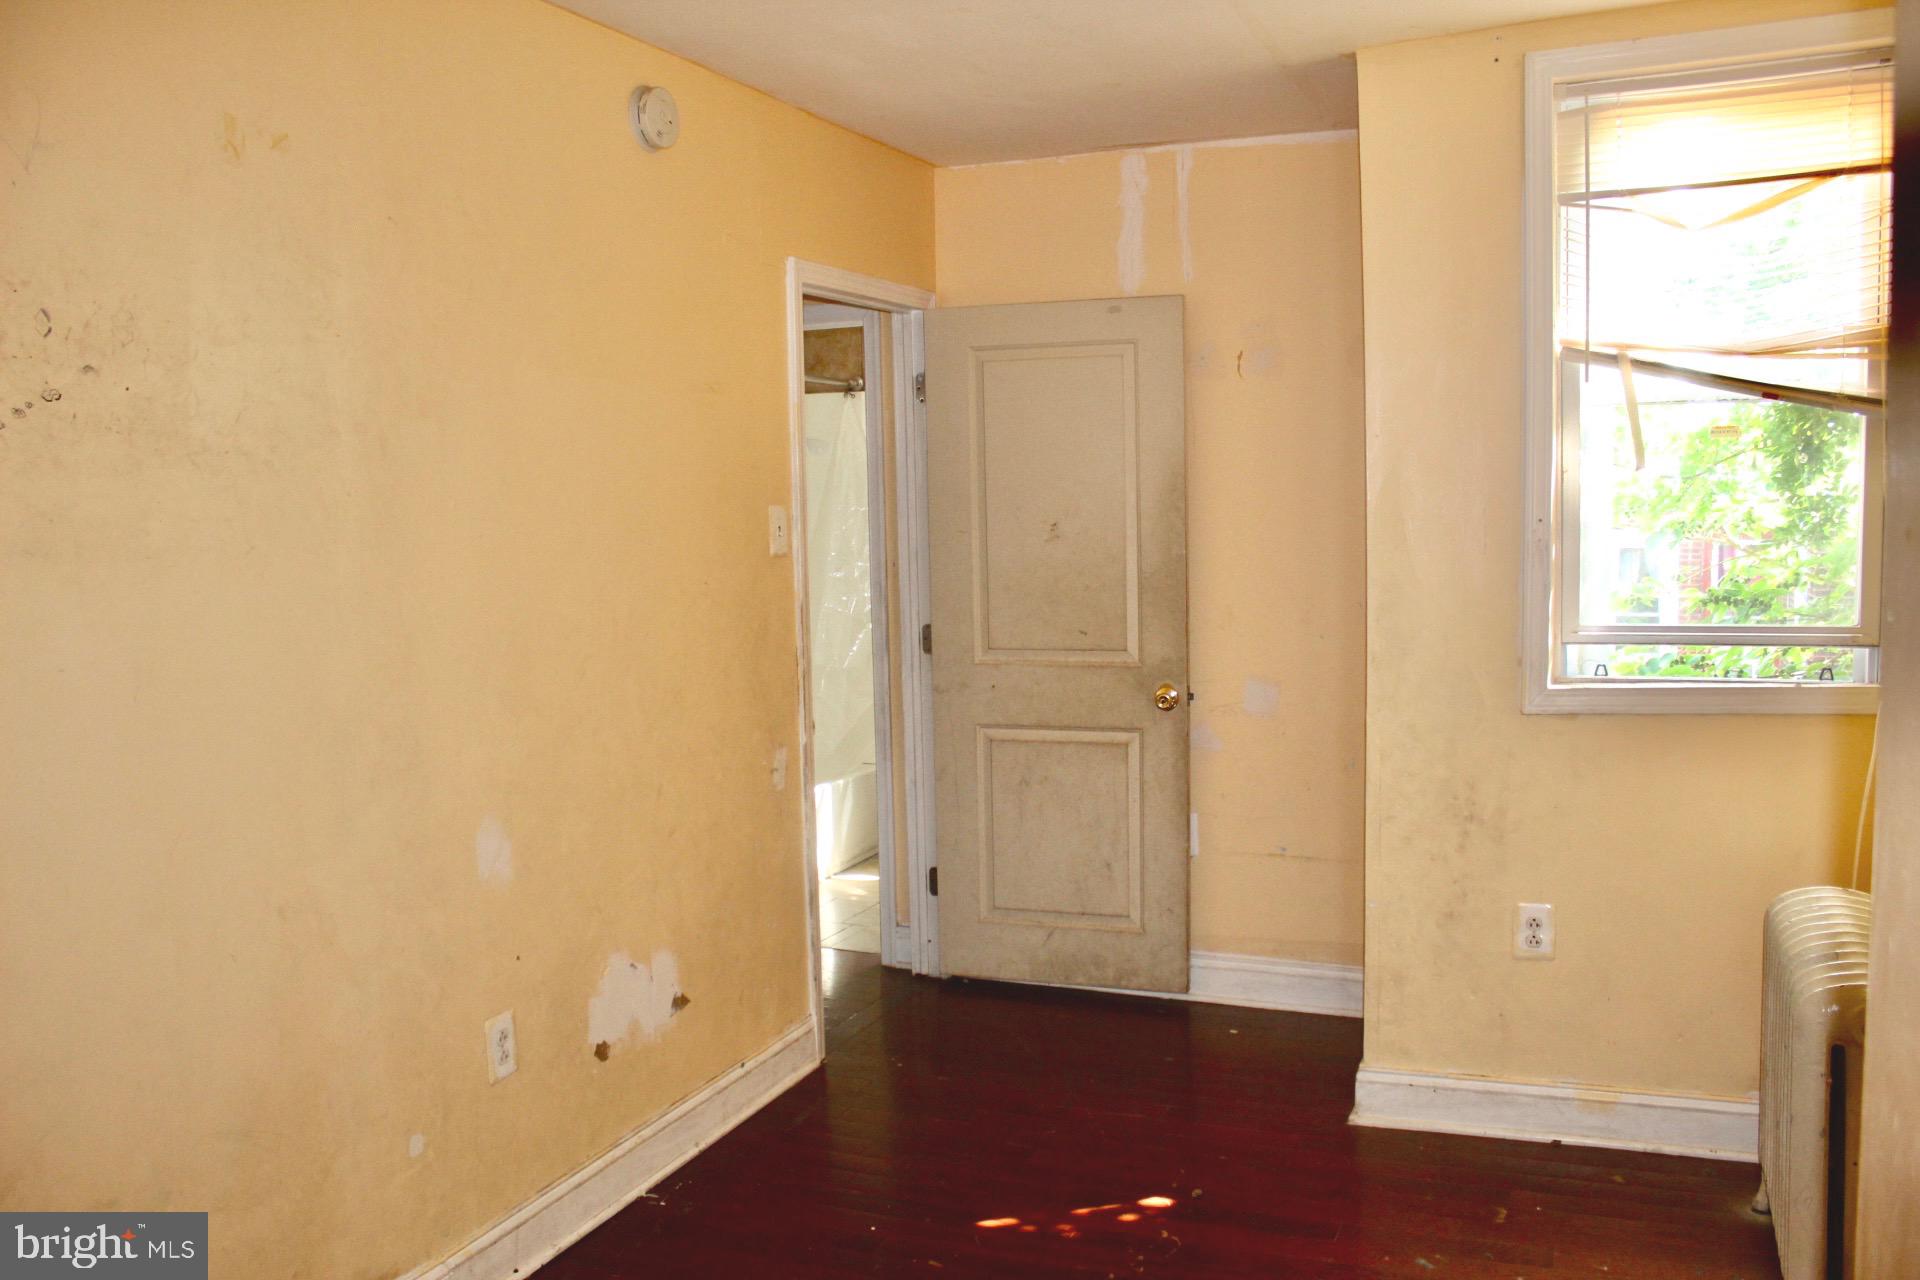
Vacant room with worn yellow walls, dark hardwood floors, an open door, and a window with blinds.
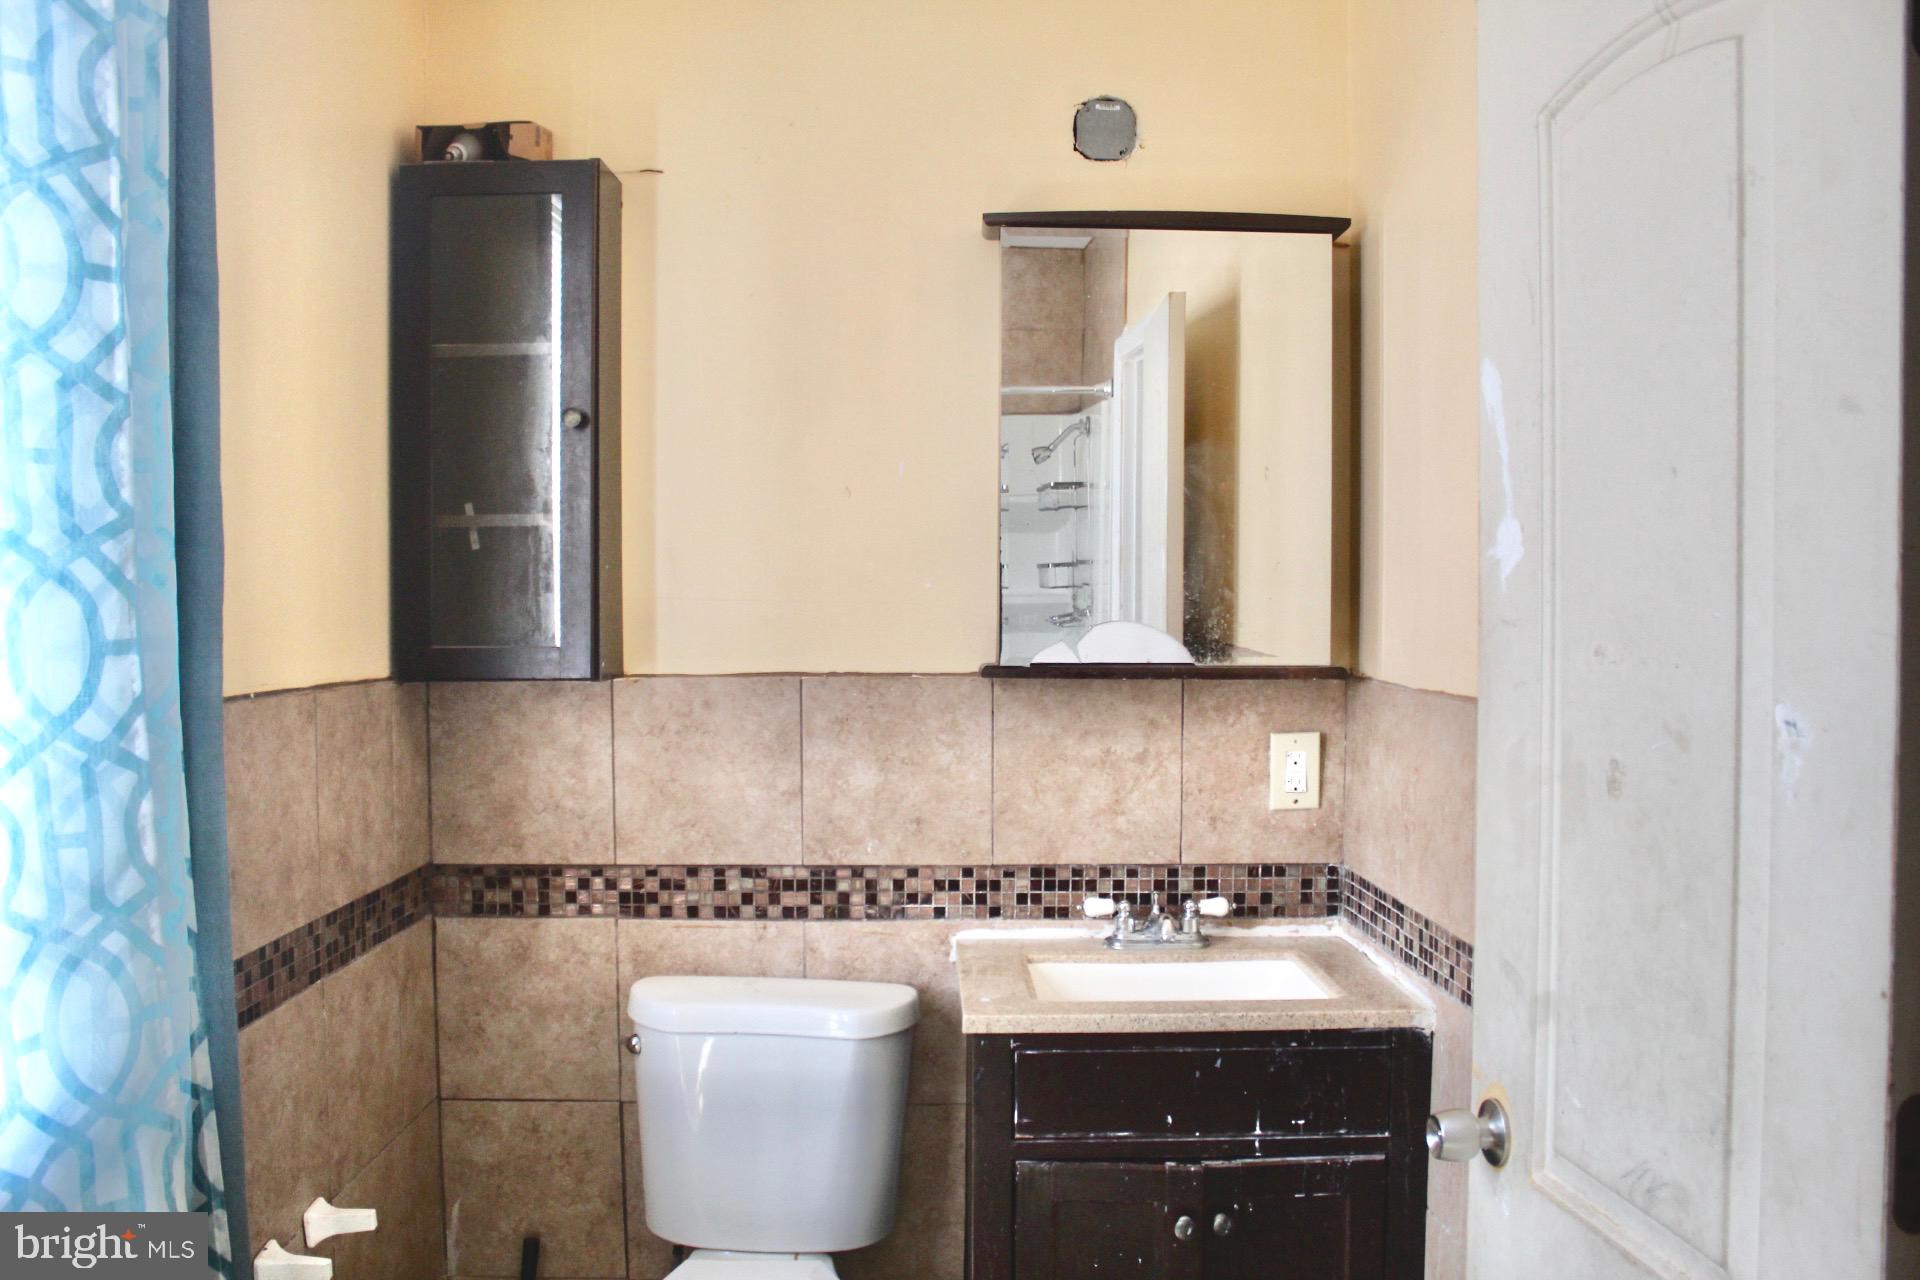
Bathroom with tan tile, a dark mosaic accent band, and a dark wood vanity beside the toilet.
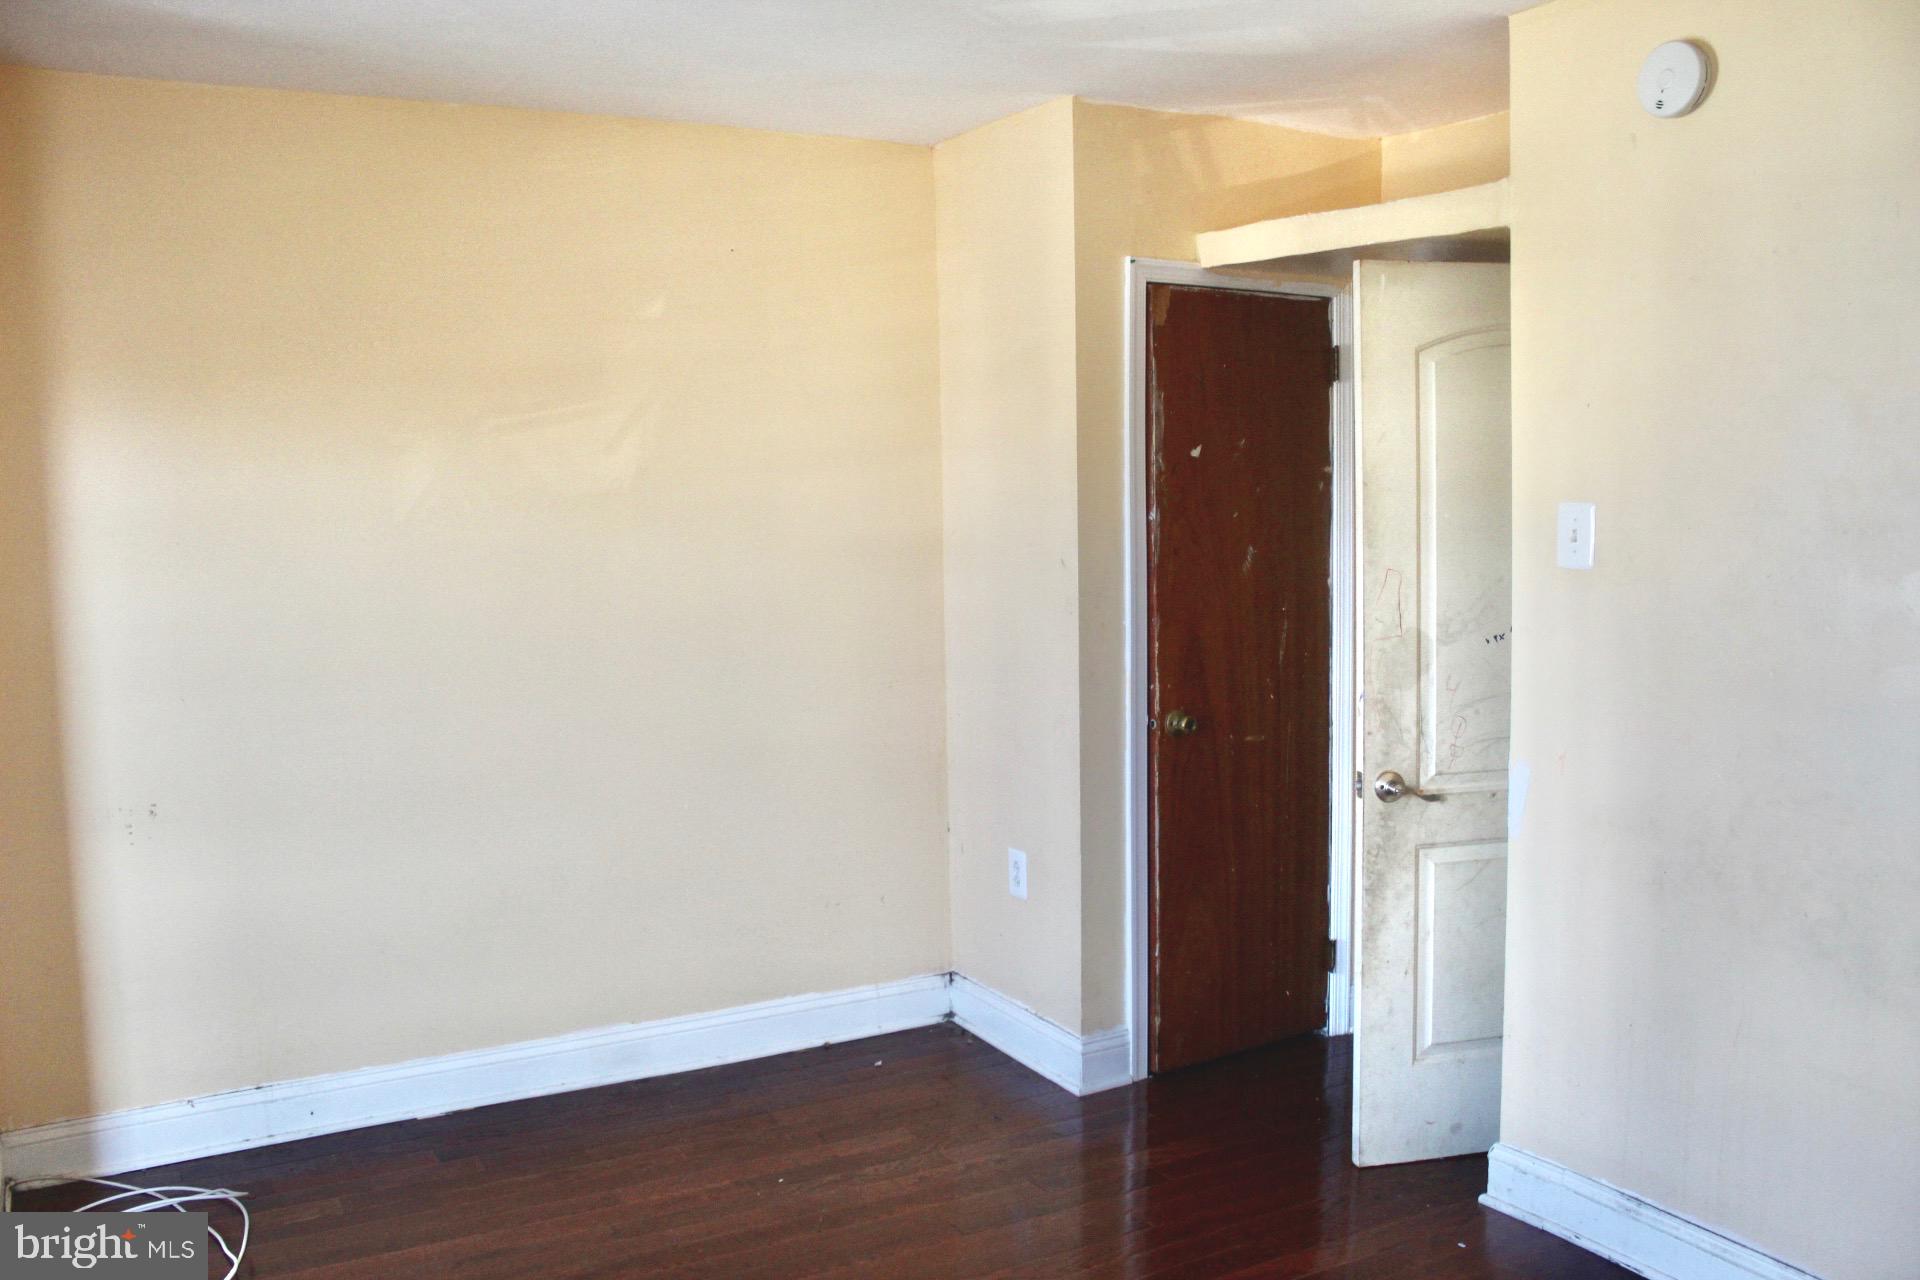
Unfurnished room with pale yellow walls, dark hardwood floors, and two doors.
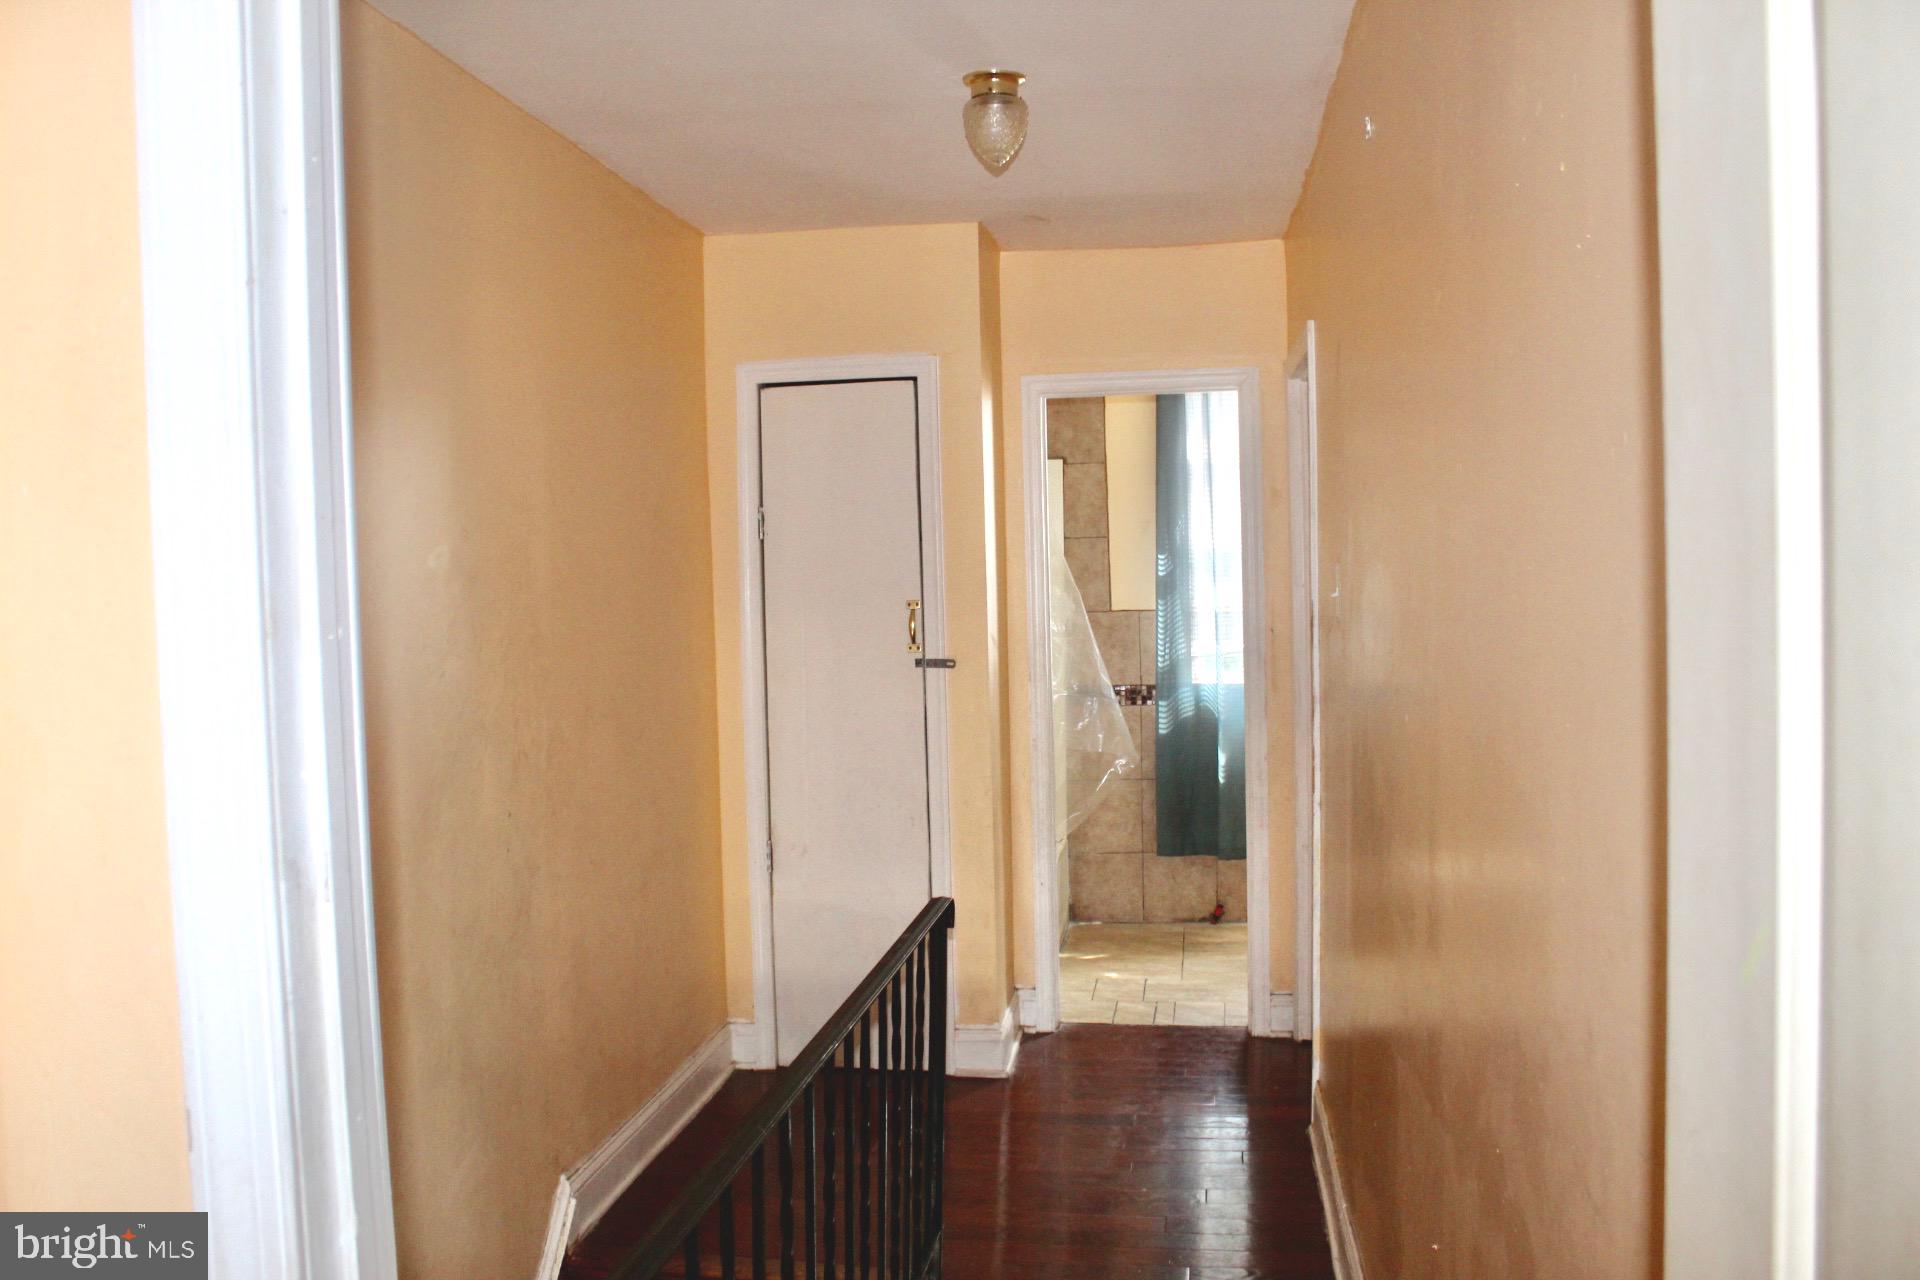
Narrow hallway with dark hardwood floors, a black railing, and an open doorway to a tiled bathroom.
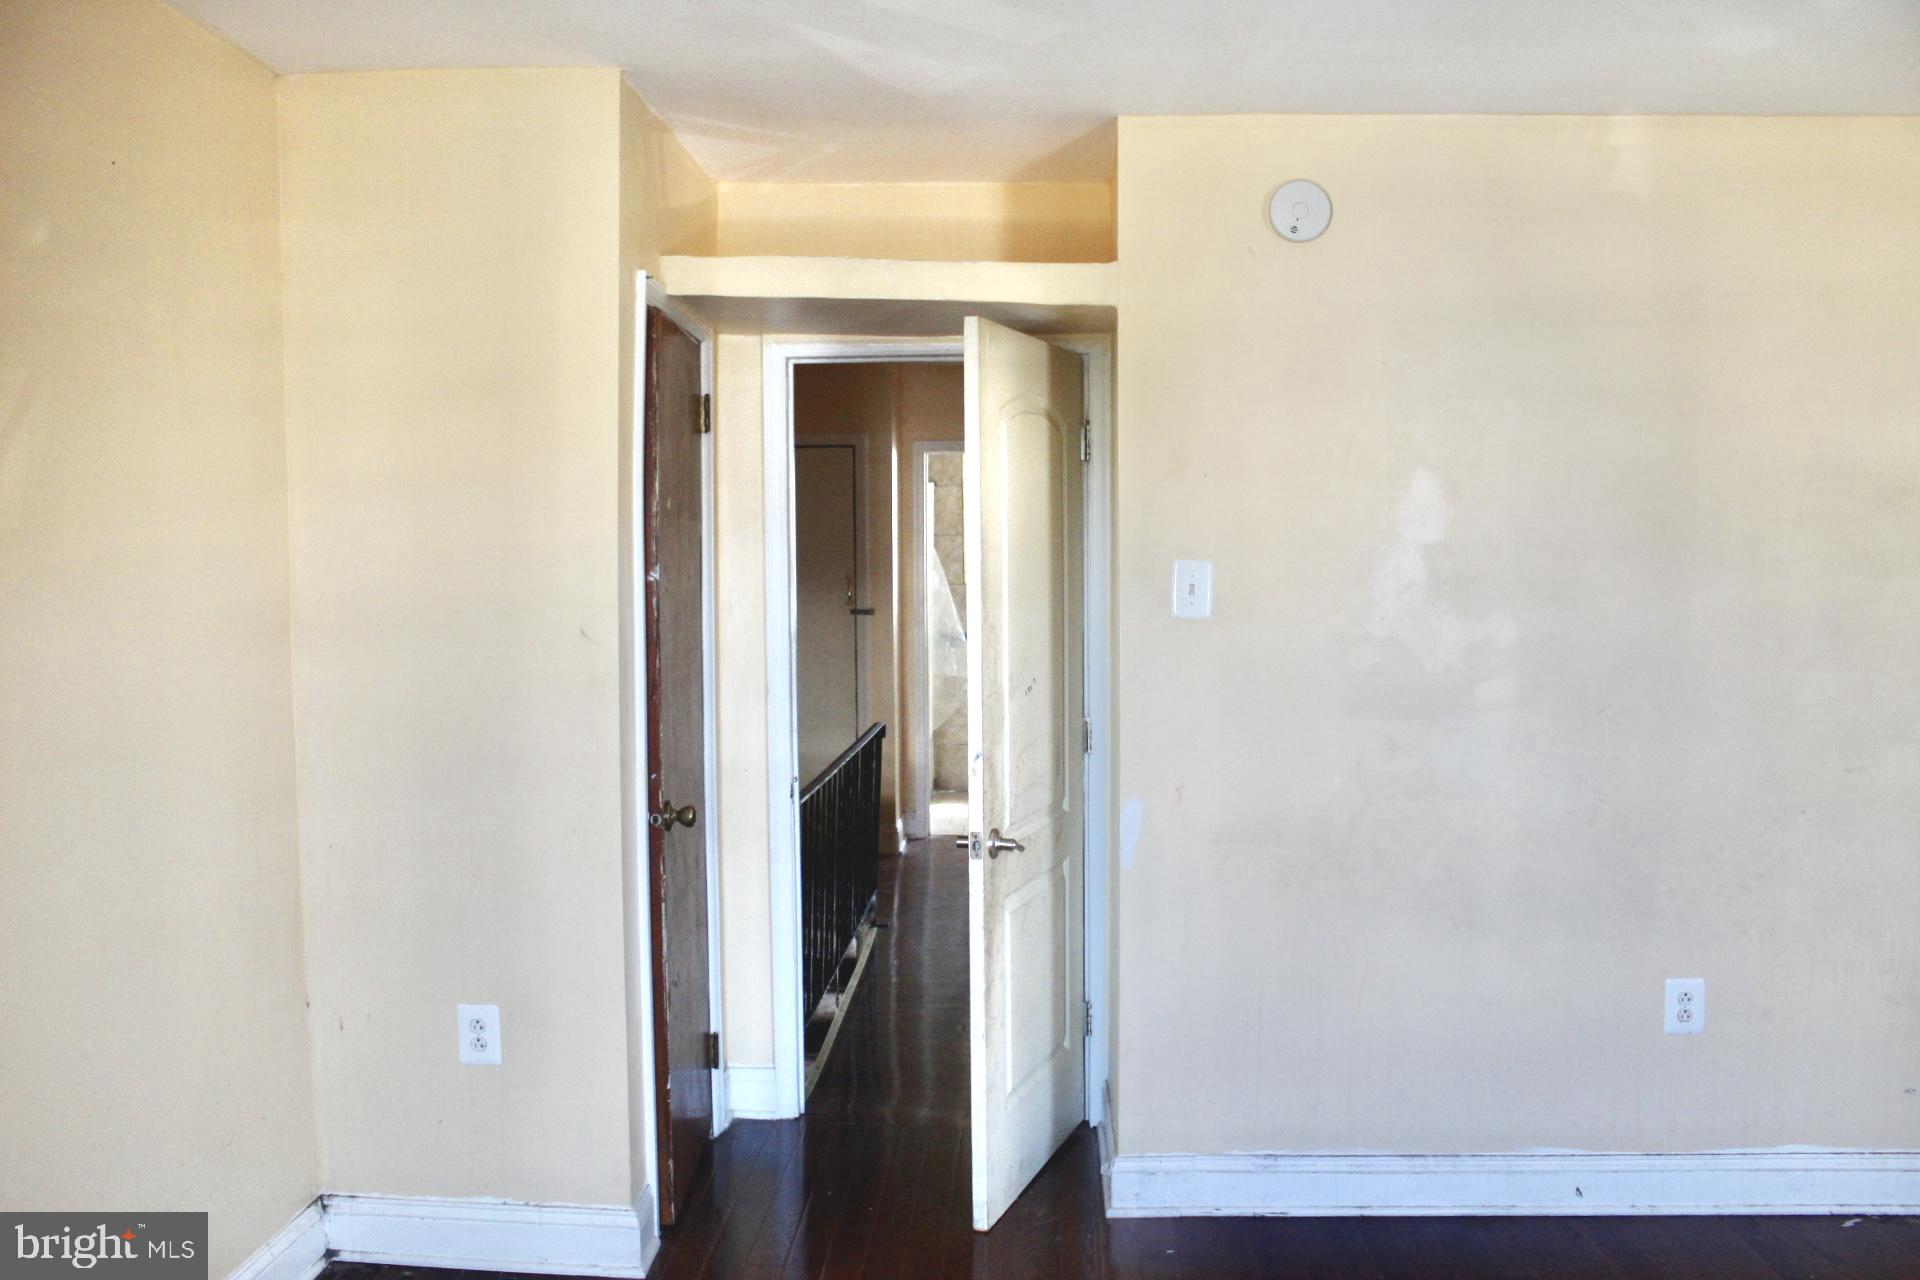
Empty room with cream walls and dark hardwood floors, looking through an open doorway into the hall.
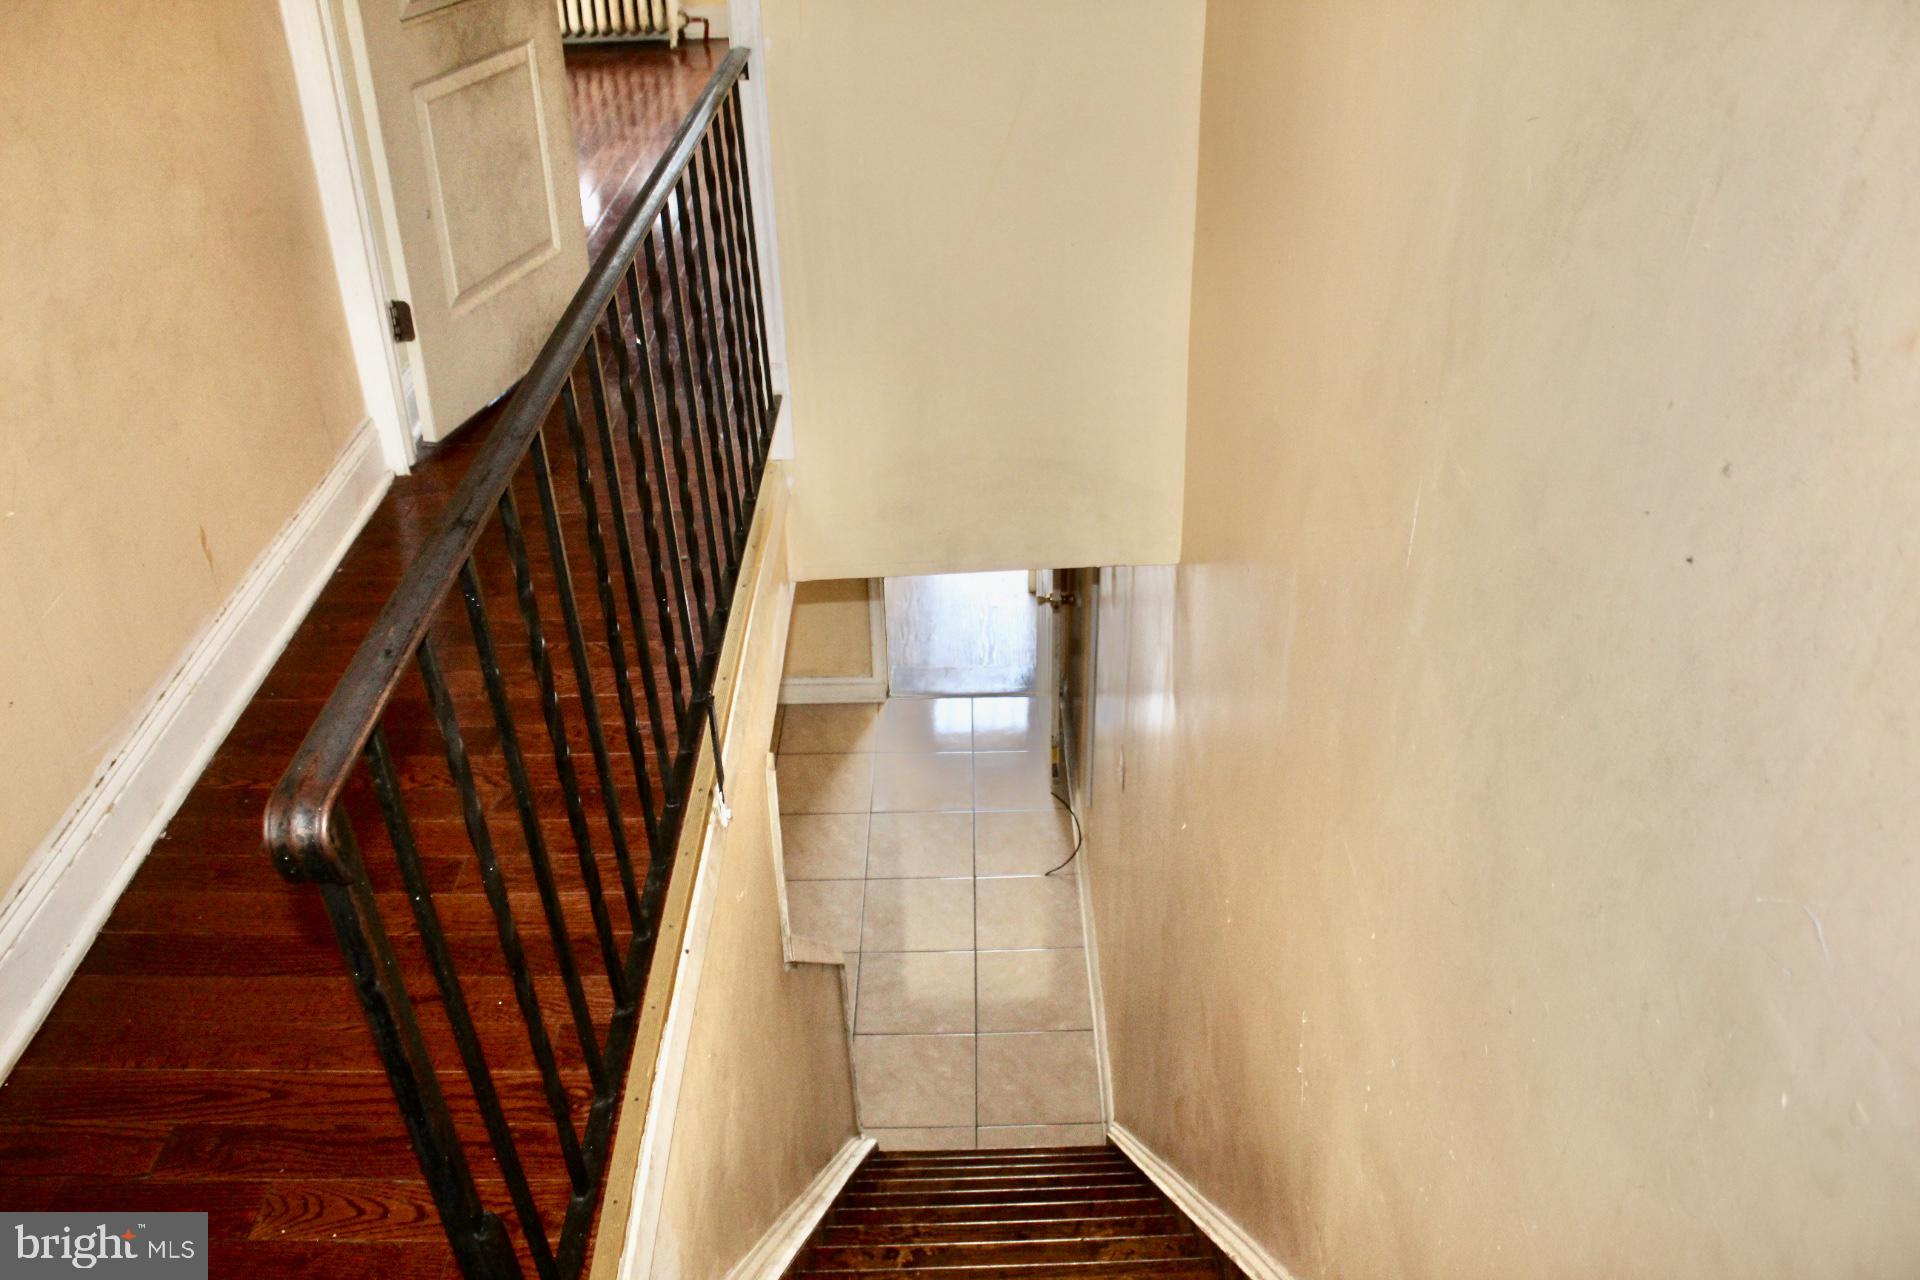
Stairwell with dark wood steps, black railing, and a tiled landing.
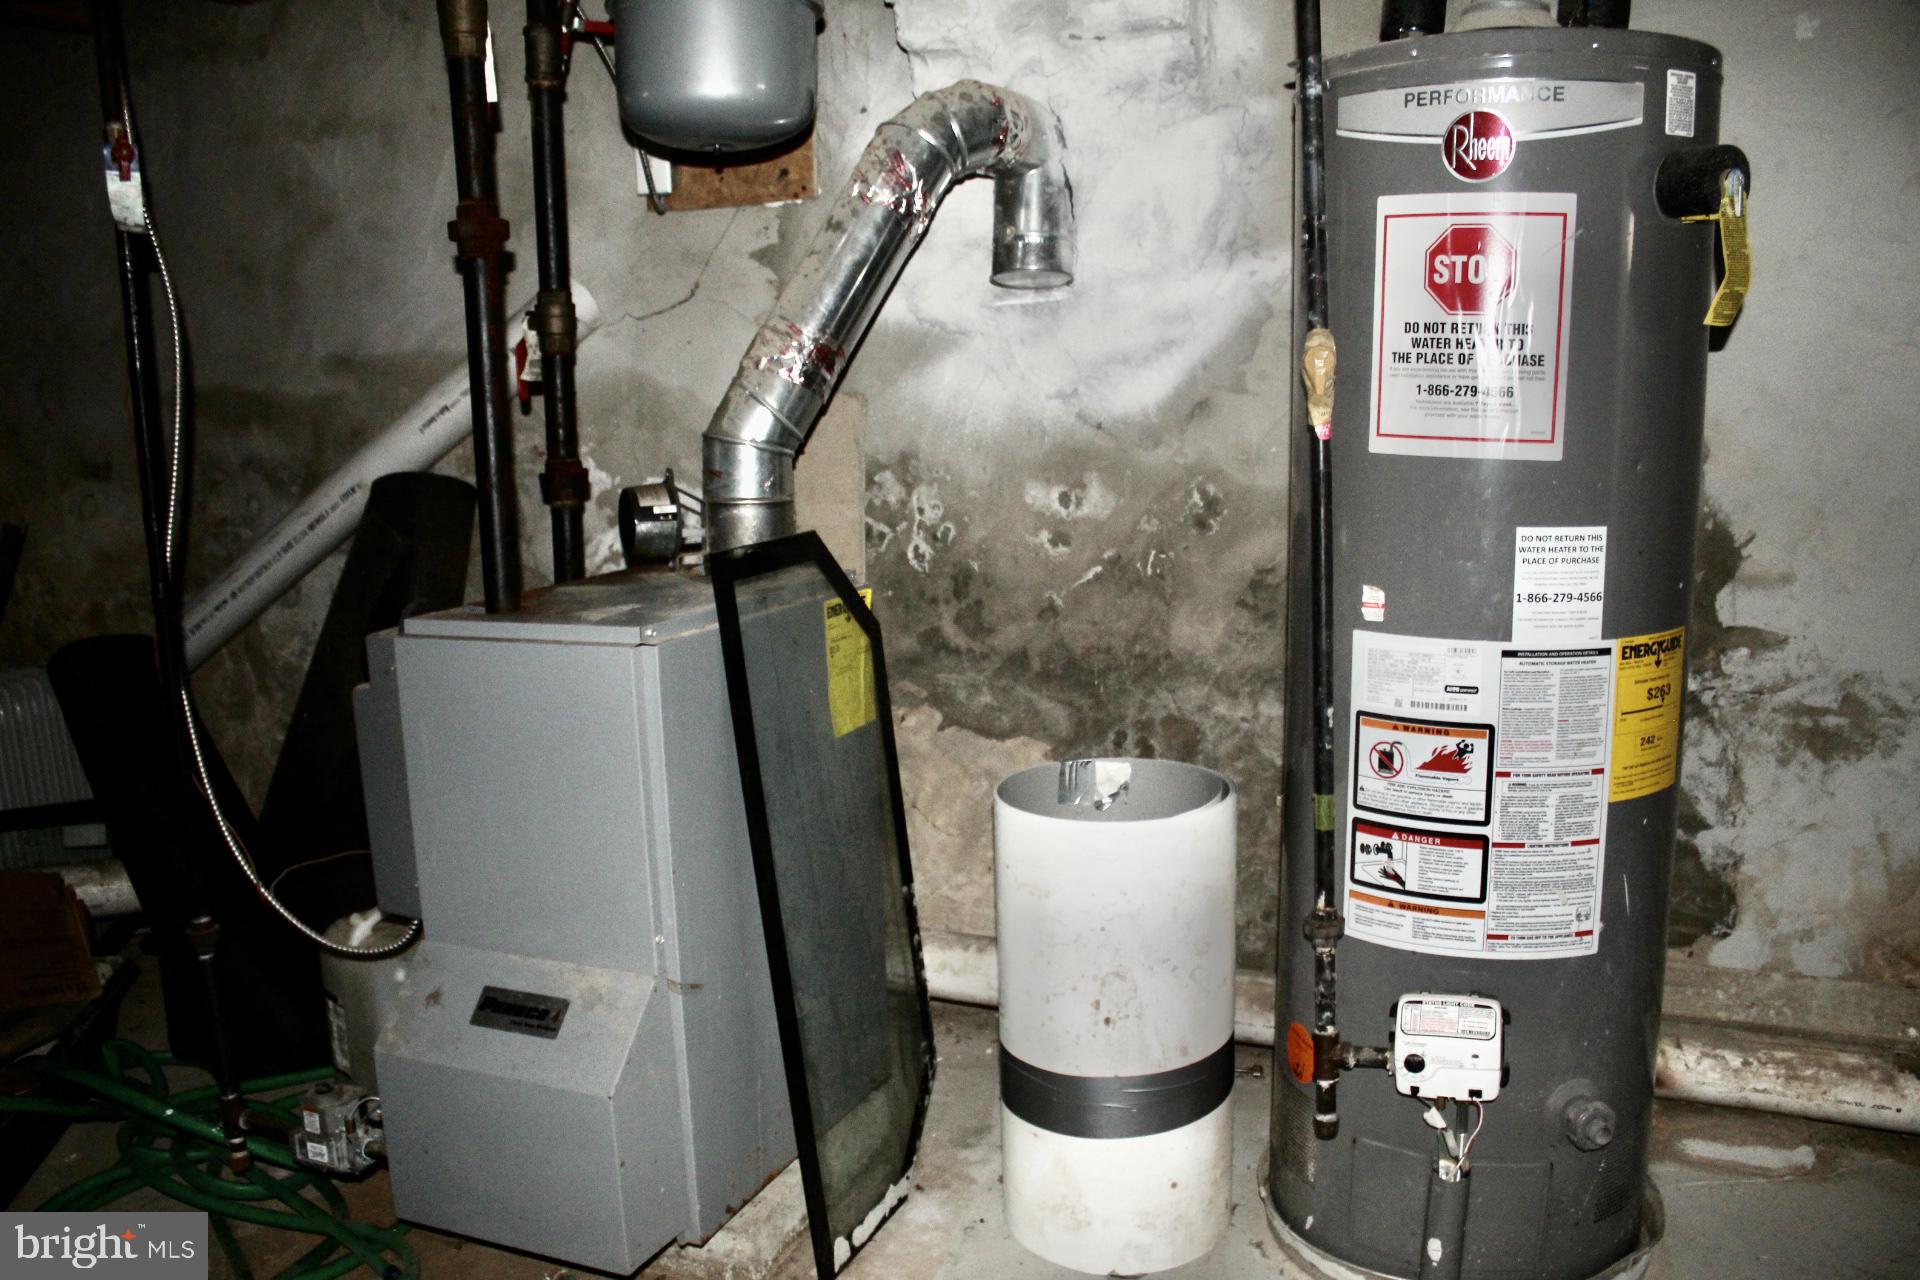
Basement furnace and Rheem water heater beside exposed pipes and unfinished stone walls.
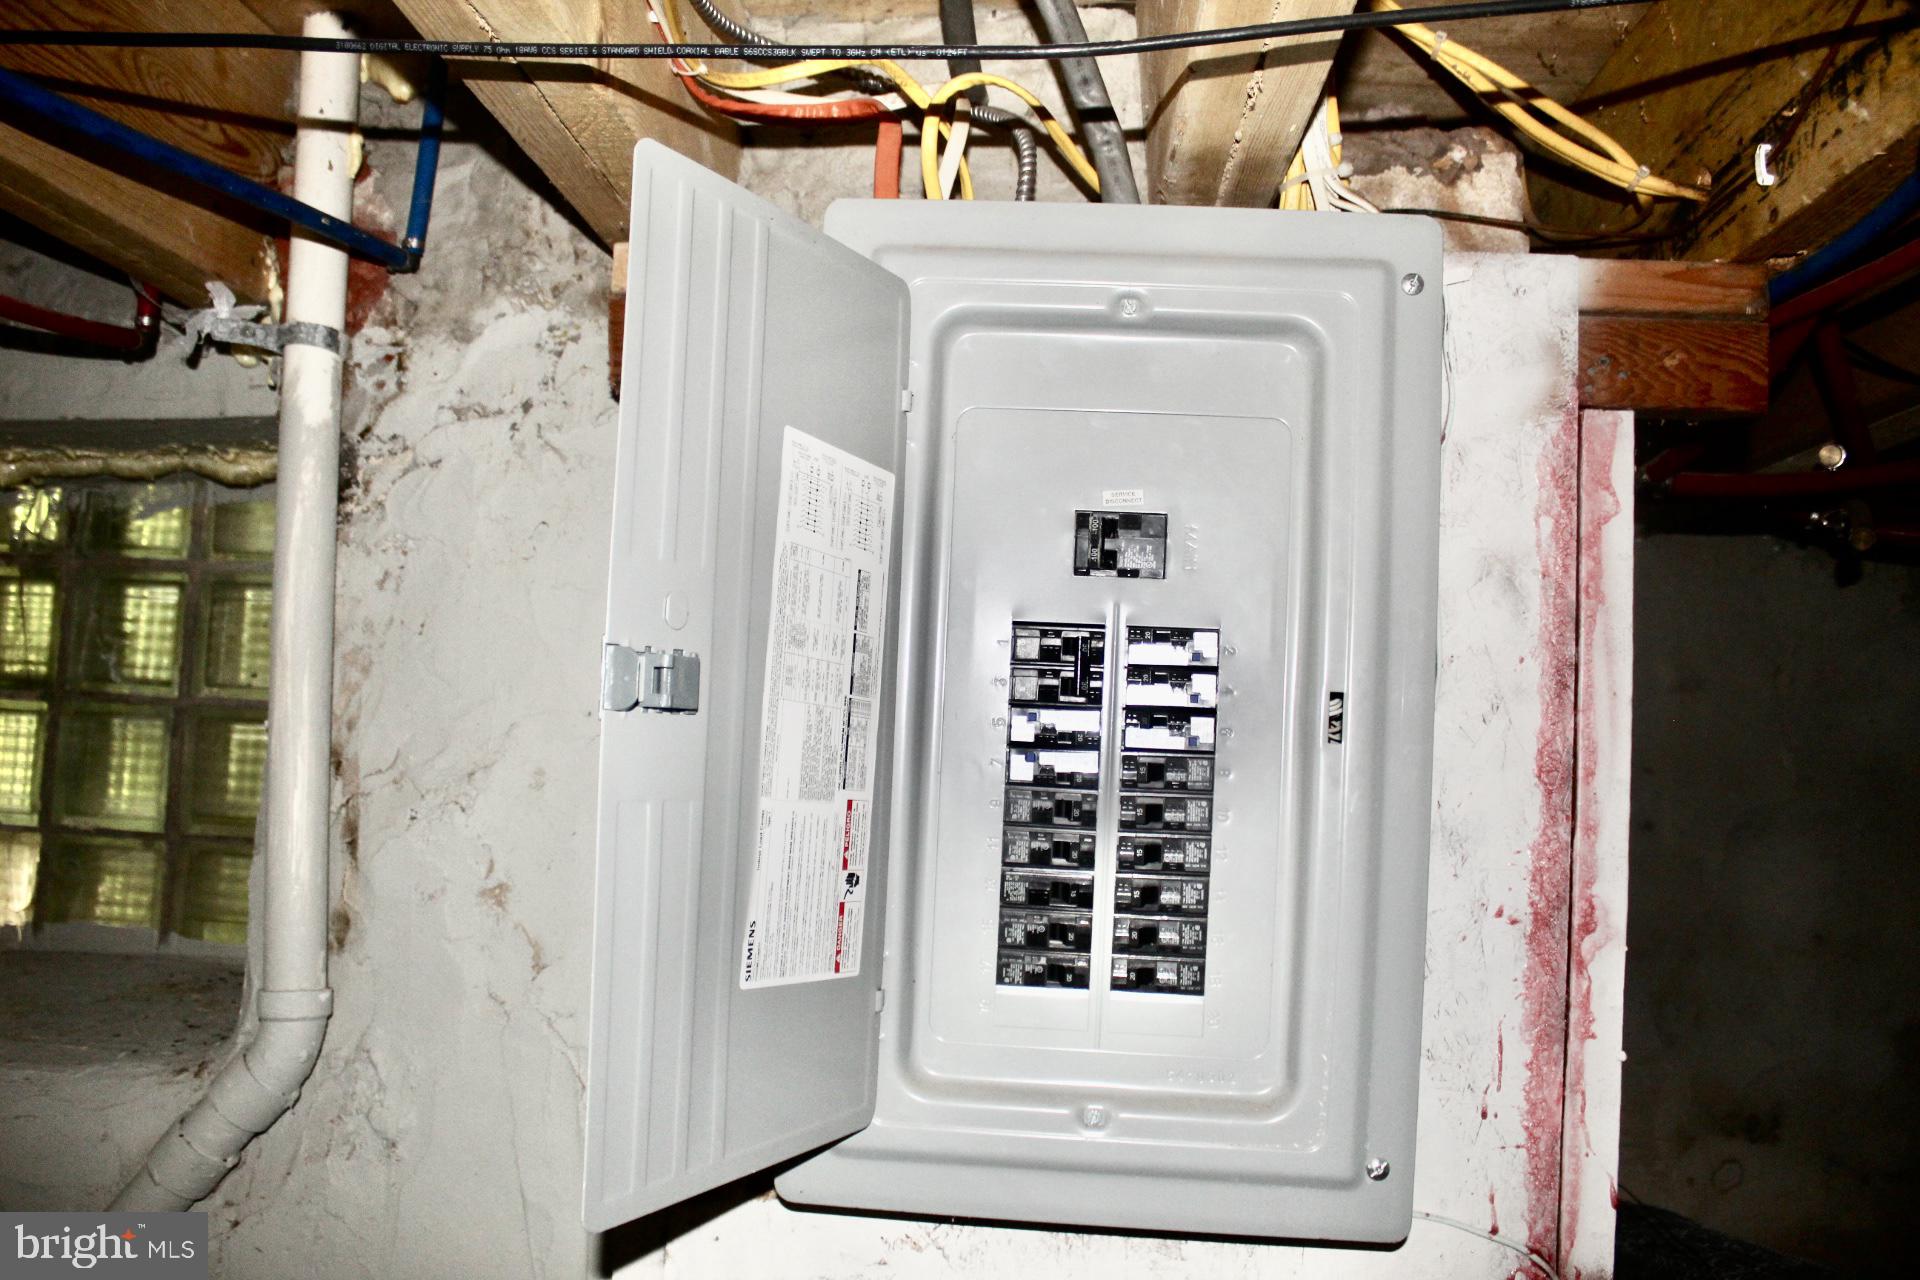
Open electrical breaker panel in an unfinished basement, with exposed joists and pipes.
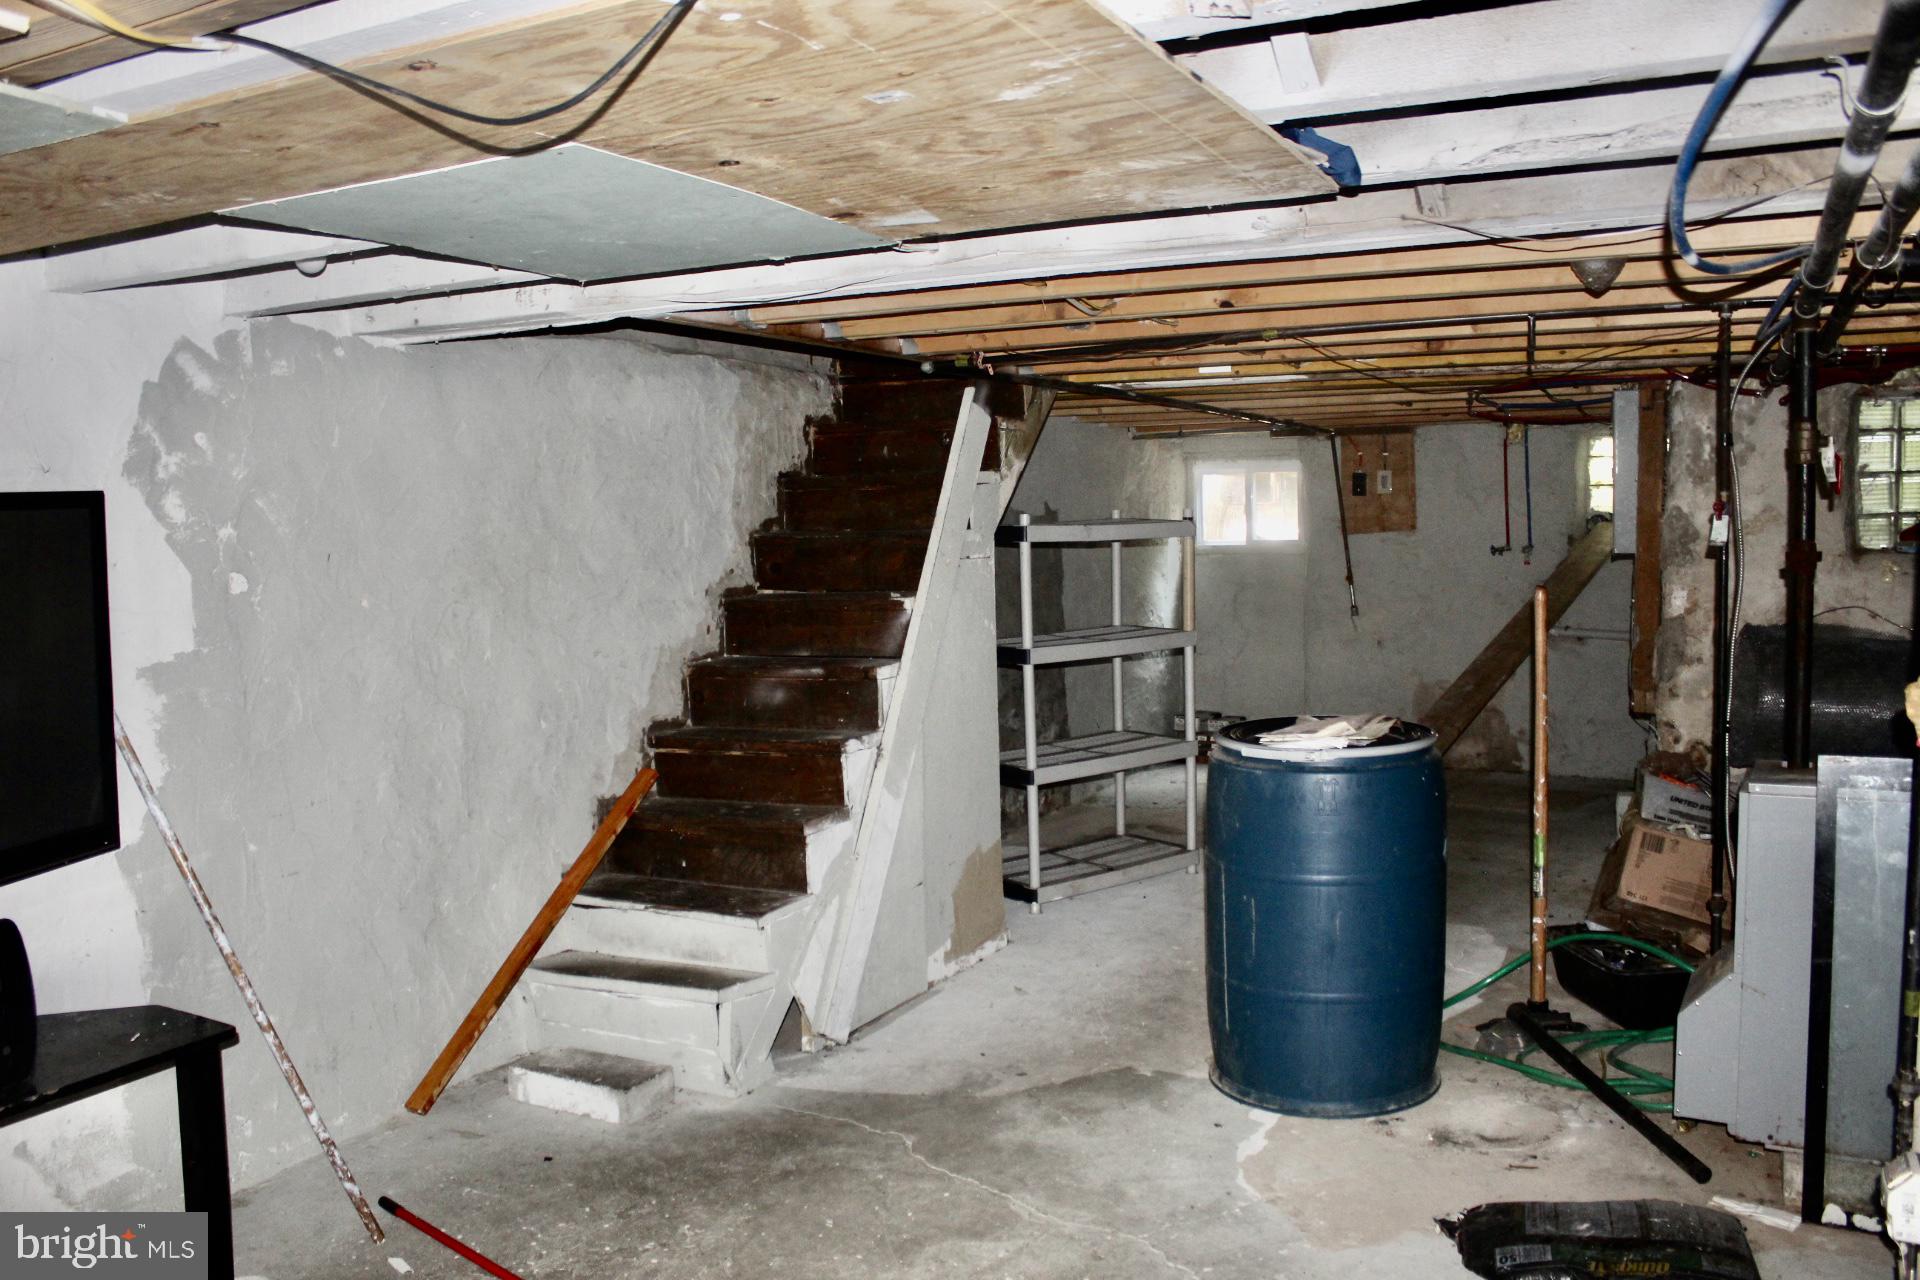
Unfinished basement with exposed joists, wooden stairs, metal shelving, and a blue barrel.
SEE ALL PHOTOS
Mostly vacant living room with tiled floors, a dark wood staircase, red curtains, and a white radiator.
Attached home with beige siding, a black security door, concrete steps, and basement windows.
Empty room with tiled floor, dark wooden staircase, ceiling fan, and doorway to the kitchen.
Empty room with beige walls, tiled floor, window blinds, and a freestanding radiator.
Kitchen with dark wood cabinets, mosaic backsplash, and a double-basin stainless steel sink.
Empty room with yellow walls, dark hardwood floors, a white radiator, and an open closet.
Vacant room with worn yellow walls, dark hardwood floors, an open door, and a window with blinds.
Bathroom with tan tile, a dark mosaic accent band, and a dark wood vanity beside the toilet.
Unfurnished room with pale yellow walls, dark hardwood floors, and two doors.
Narrow hallway with dark hardwood floors, a black railing, and an open doorway to a tiled bathroom.
Empty room with cream walls and dark hardwood floors, looking through an open doorway into the hall.
Stairwell with dark wood steps, black railing, and a tiled landing.
Basement furnace and Rheem water heater beside exposed pipes and unfinished stone walls.
Open electrical breaker panel in an unfinished basement, with exposed joists and pipes.
Unfinished basement with exposed joists, wooden stairs, metal shelving, and a blue barrel.
Sold

1735 S Yewdall St

1735 S YEWDALL STREET, PHILADELPHIA, PA 19143

$94,500
This 2-bedroom, 1-bath house with a small backyard located in the Kingsessing area is a great investment opportunity for a new investor or someone looking to add to their real estate portfolio. With two bedrooms, it could be a perfect starter rental property. The smaller size could make for lower maintenance costs and easier management. The property was fully renovated in 2017 with new electricity, plumbing, a hot water tank, a furnace, and a roof. It requires minimum work to get it up and running. The rent for a 2 bedroom in the area is between $1100 - $1200 in the Kingsessing area. Come view the property and the new development in the neighborhood; run the numbers, and put in an offer. Overall, this property has the potential to be a valuable addition to any real estate portfolio! Property being sold in as-is condition, the seller will make no repairs.

2
beds

1
bath

879 Sq.Ft. LIVING AREA

870 Sq.Ft. lot

Portia Thomas

Portia Thomas

Features & Amenities

Interior

  • total bedrooms2
  • Total bathroom1
  • full bathroom1
  • Flooring Laminate
  • APPLIANCES Cooktop, Gas Water Heater, Refrigerator

Area & Lot

  • Status Sold
  • Date Sold October 31, 2023
  • Living Area879 Sq.Ft.
  • Lot Area870 Sq.Ft.
  • MLS® IDPAPH2255936
  • TypeTownhouse
  • YEAR BUILT1920
  • NeighborhoodPhiladelphia
  • Architecture StylesStraight Thru
  • School DistrictTHE SCHOOL DISTRICT OF PHILADELPHIA

Exterior

  • water SourcePublic
  • roofRubber
  • parkingOn Street
  • HEAT TYPENatural Gas
  • AIR CONDITIONINGCeiling Fan(s), Window Unit(s)
  • SubstructureOther

Financial

  • Sales Price$94,500
  • Real Estate Tax $347/yr
  • Zoning RSA5

Philadelphia

Explore

Work With Us

Choose Fowler & Co. Realty for a seamless and successful real estate experience. Our dedicated team prioritizes your needs, offering expert guidance and a client-first approach for buying, selling, or investing. Experience trusted service, transparency, and results that go beyond transactions. Let Fowler & Co. Realty help you achieve your real estate goals with confidence.

Follow Us on Instagram