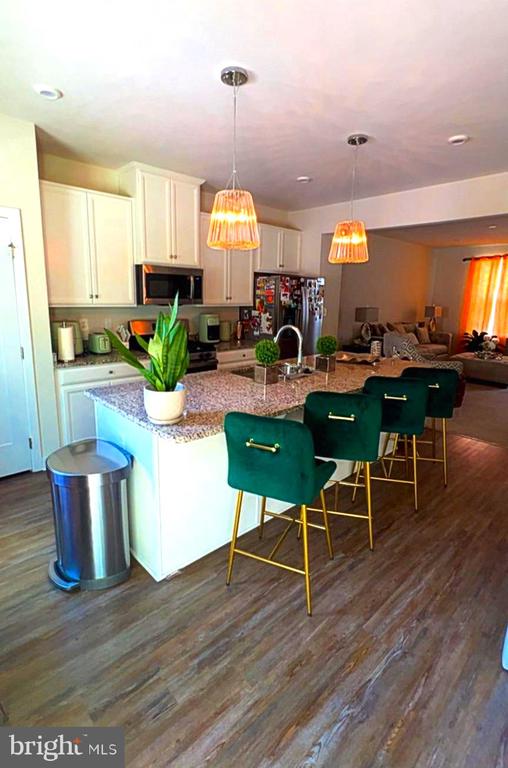
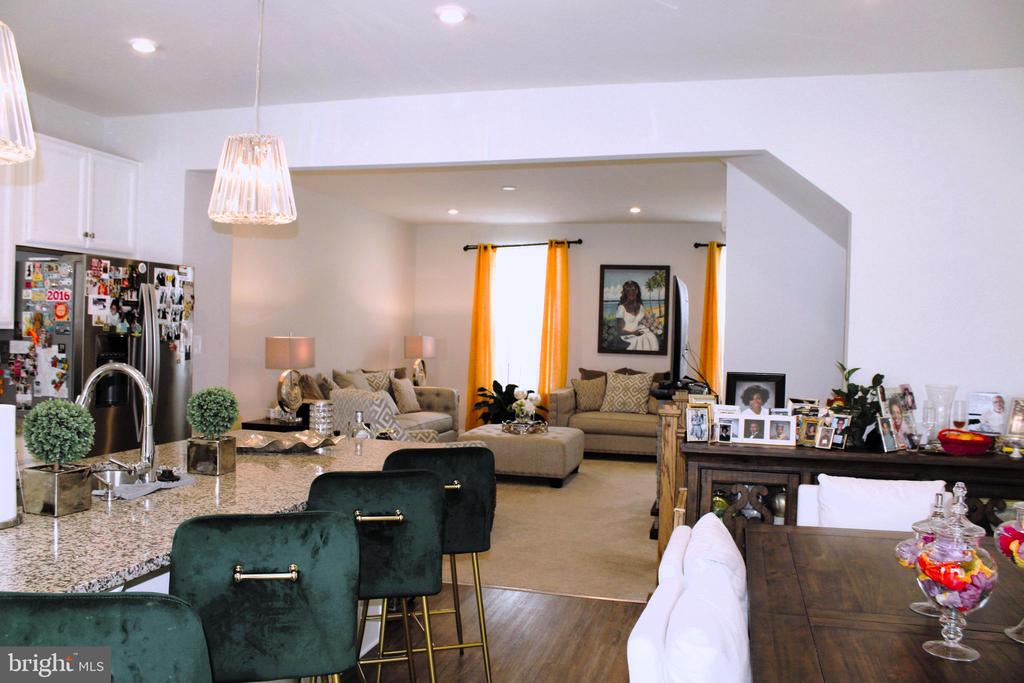
Open-plan kitchen with a large island, green bar stools, pendant lights, and a living area beyond.
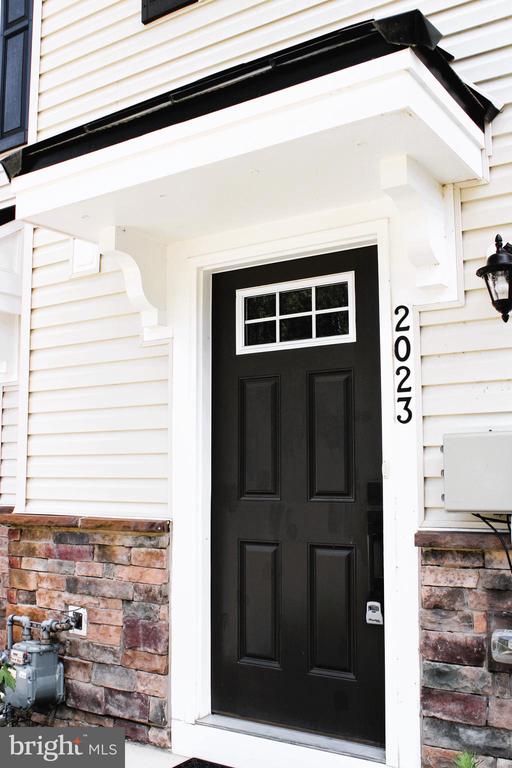
Front entrance with a black paneled door, white porch overhang, and stone veneer.
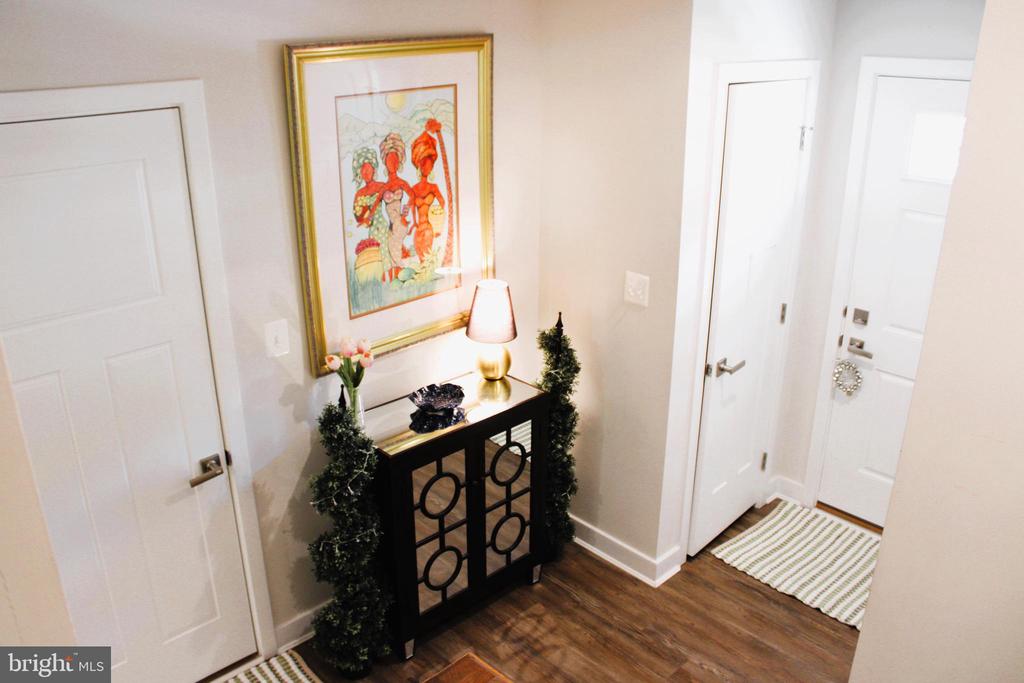
Entryway with a dark console, colorful framed artwork, decorative greenery, and a striped mat.
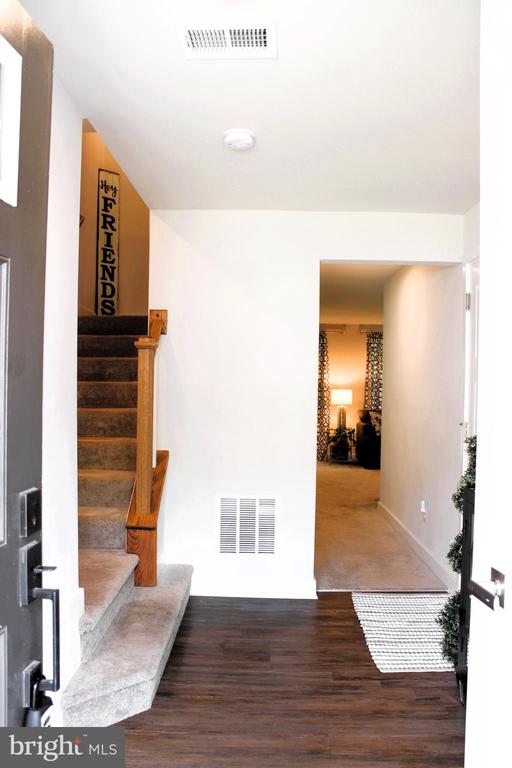
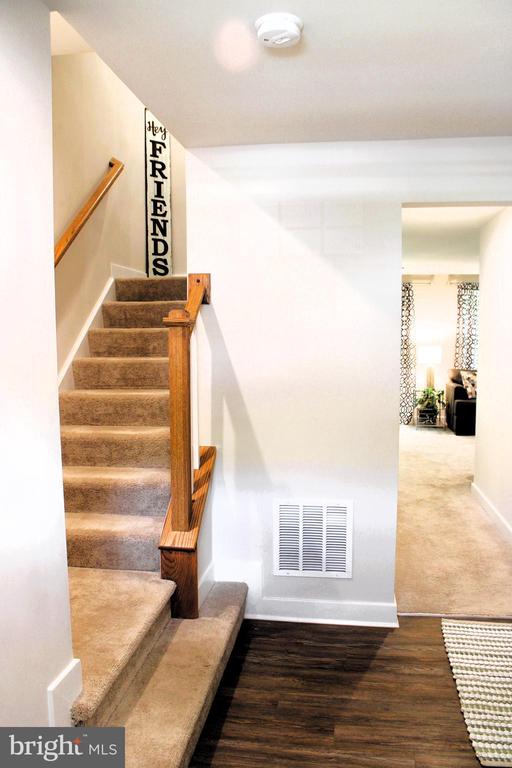
Entry foyer with a carpeted staircase, dark wood flooring, and an open hallway.
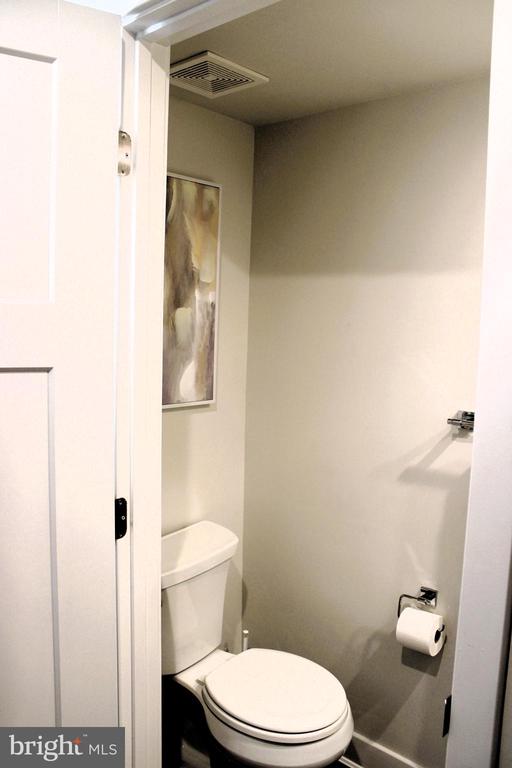
Small bathroom with a white toilet, beige walls, and framed abstract artwork.
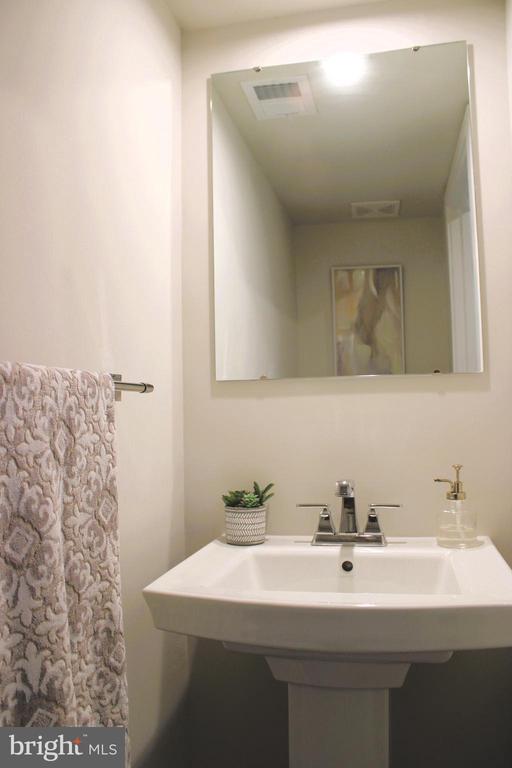
Bathroom with a white pedestal sink, large mirror, and patterned towel.
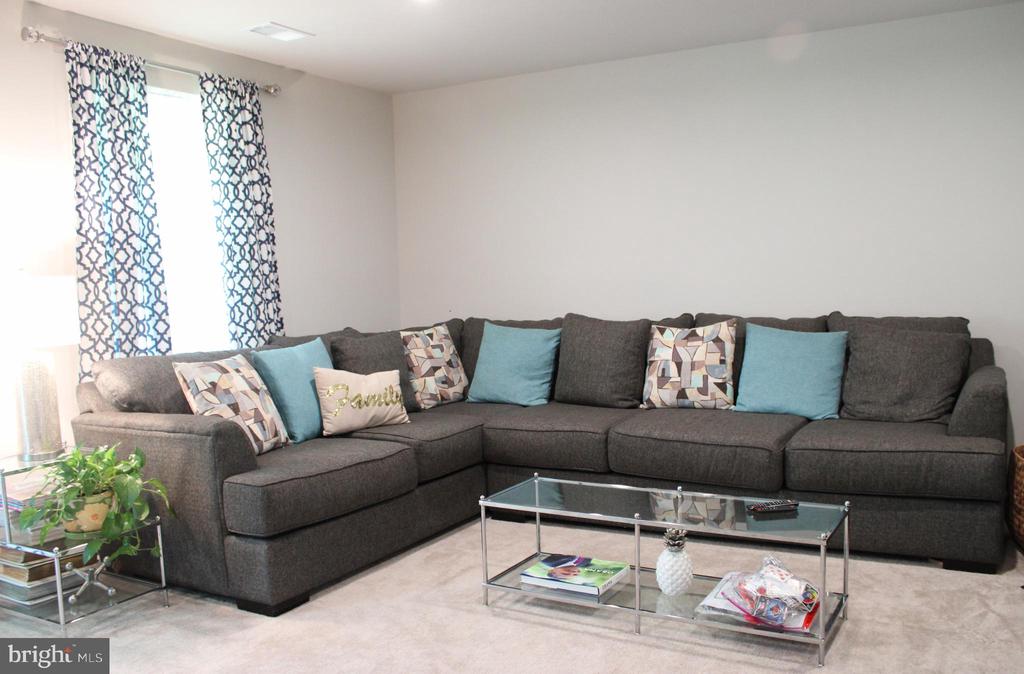
Living room with a dark gray sectional, blue accent pillows, and glass coffee table.
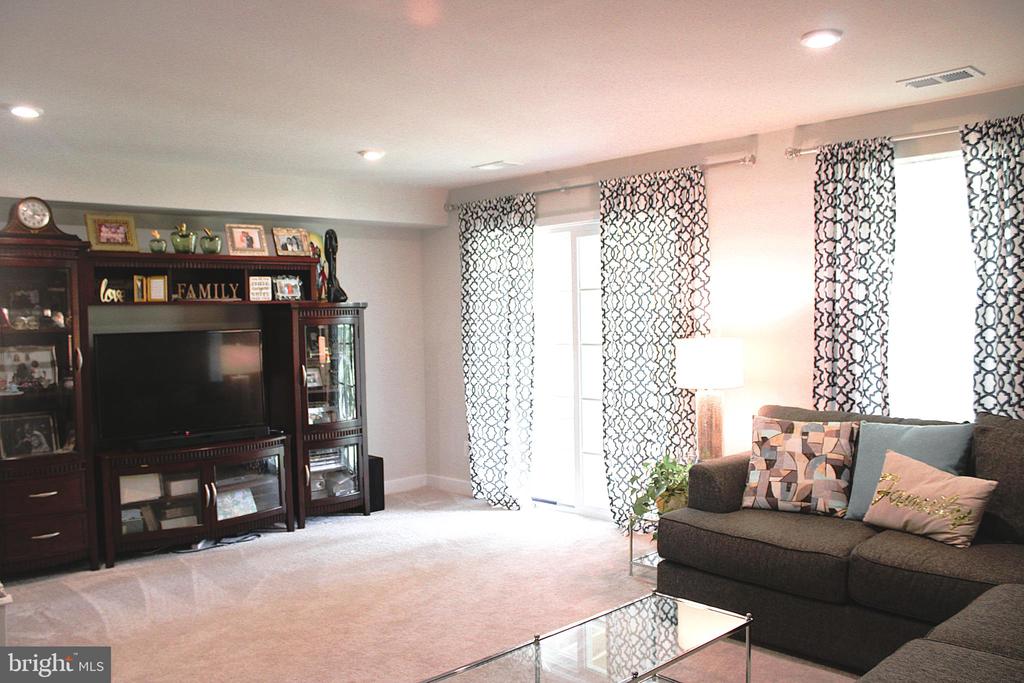
Furnished living room with a dark wood entertainment center, gray sectional, and patterned curtains.
Home entryway with carpeted stairs, a wooden handrail, and dark hardwood flooring.
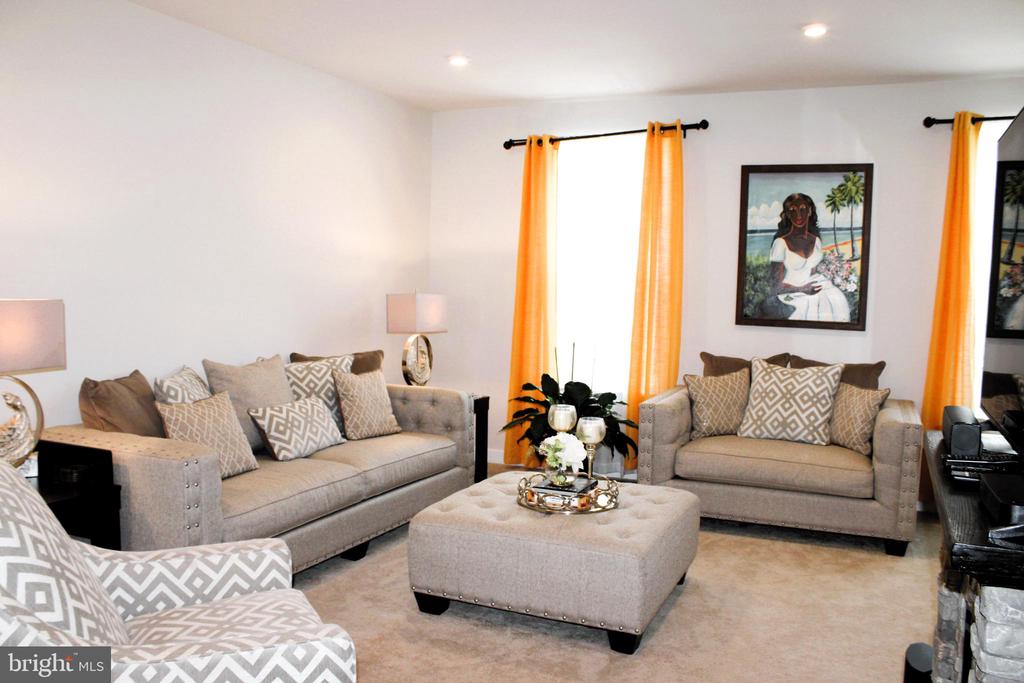
Living room with beige seating, a tufted ottoman, and bright orange curtains.
Open kitchen with a granite island and green stools adjoining a living room with a gray sectional.
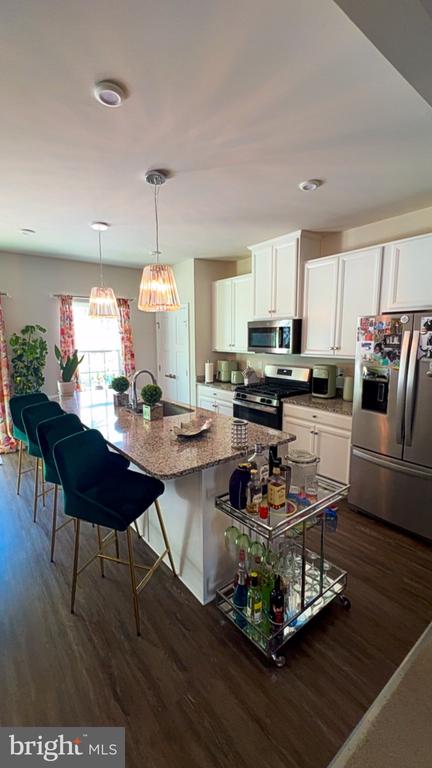
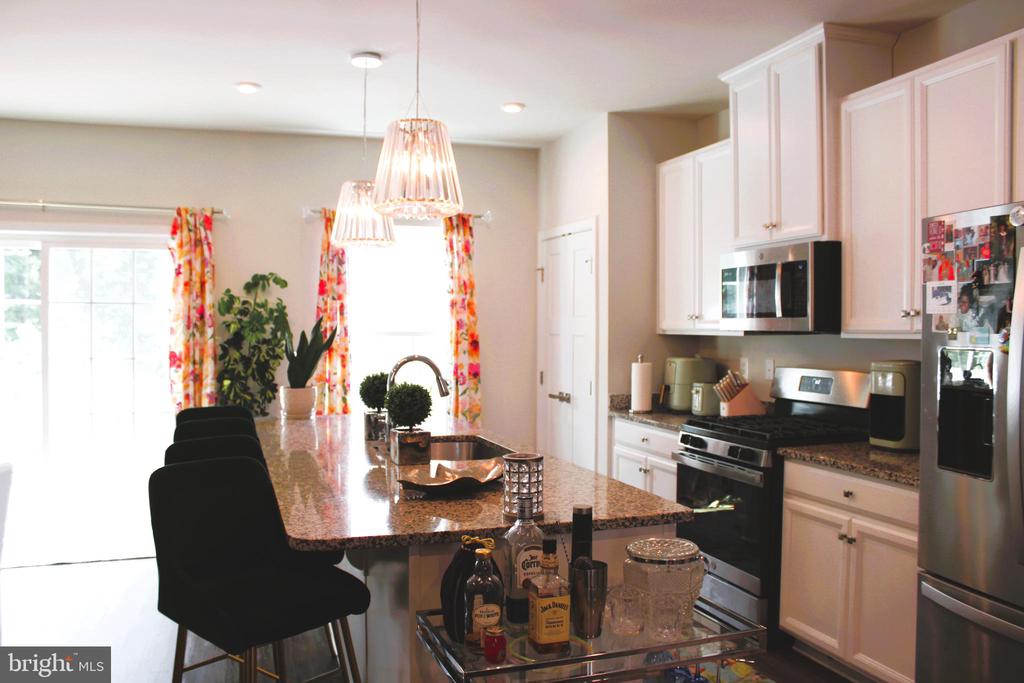
Kitchen with white cabinetry, stainless steel appliances, granite island, and a rolling bar cart.
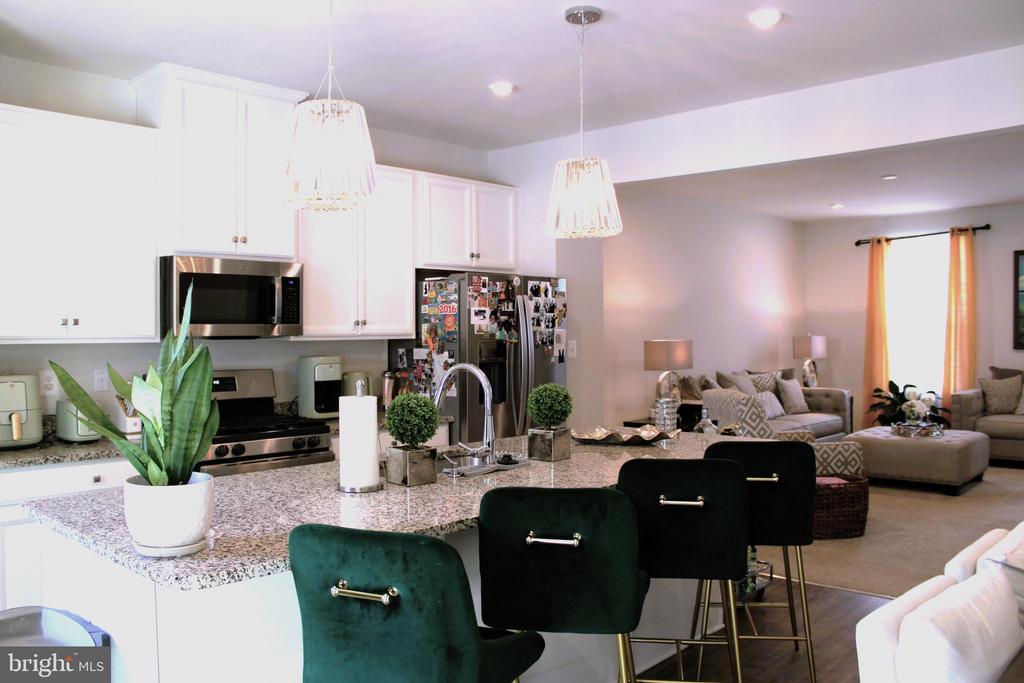
Open-plan kitchen and living room with a granite island, dark green stools, and orange curtains.
Kitchen with a granite island, dark breakfast bar chairs, and white cabinets with stainless steel appliances.
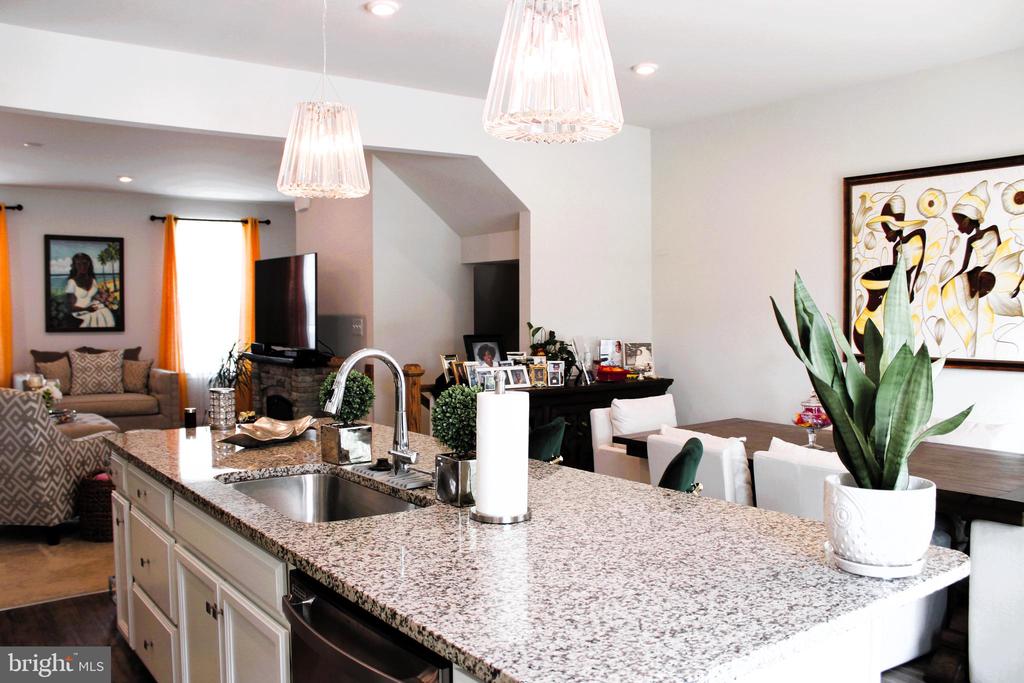
Open-plan kitchen with a large granite island, pendant lights, and adjoining furnished living area.
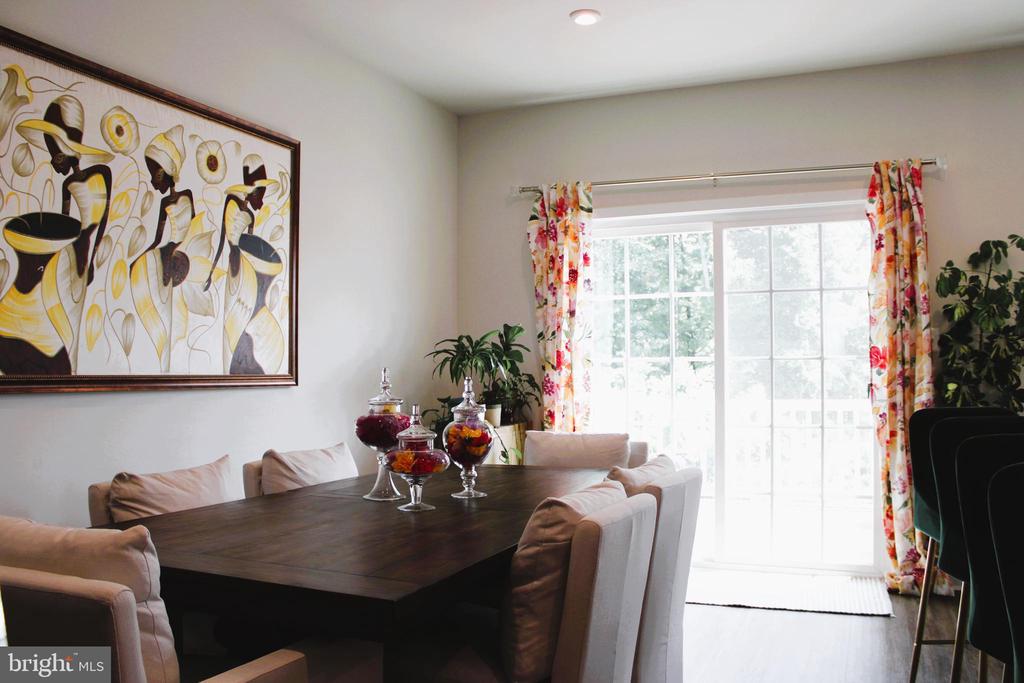
Dining room with a dark table, upholstered chairs, floral curtains, and a large glass door.
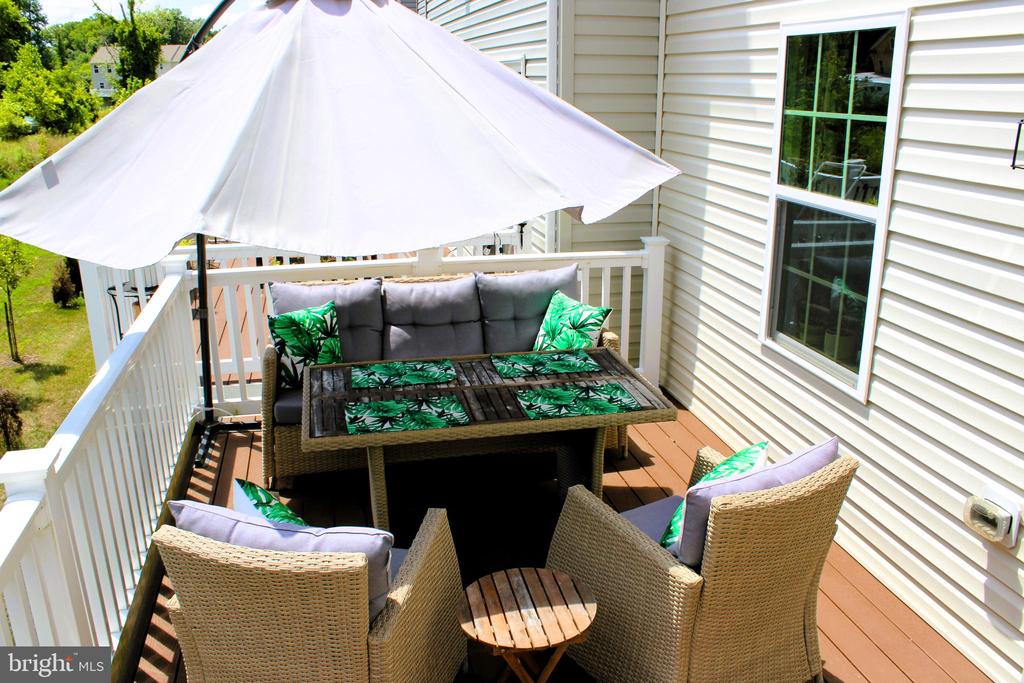
Furnished deck with wicker seating, green-patterned cushions, and a large white umbrella.
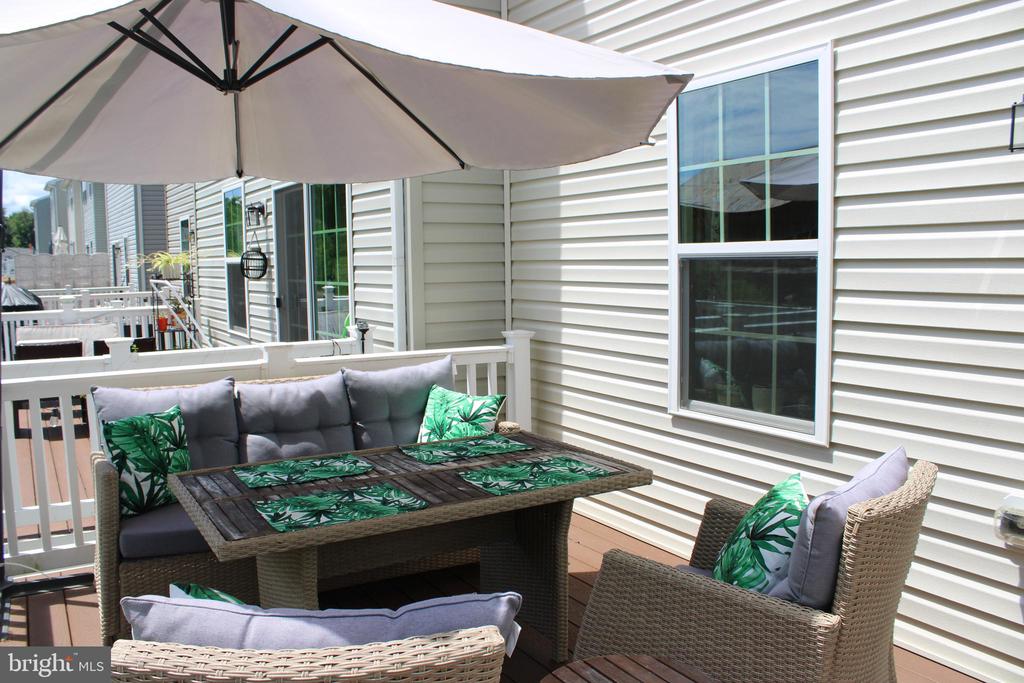
Furnished deck with wicker seating, green patterned cushions, and a large patio umbrella.
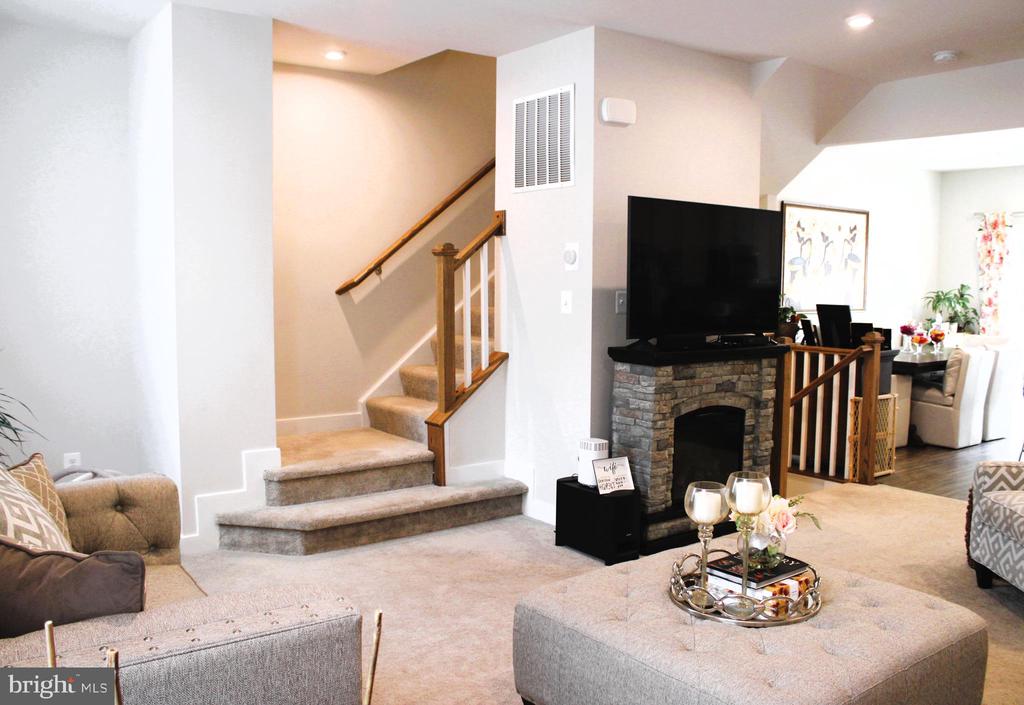
Staged living room with a stone fireplace and television beside a carpeted staircase.
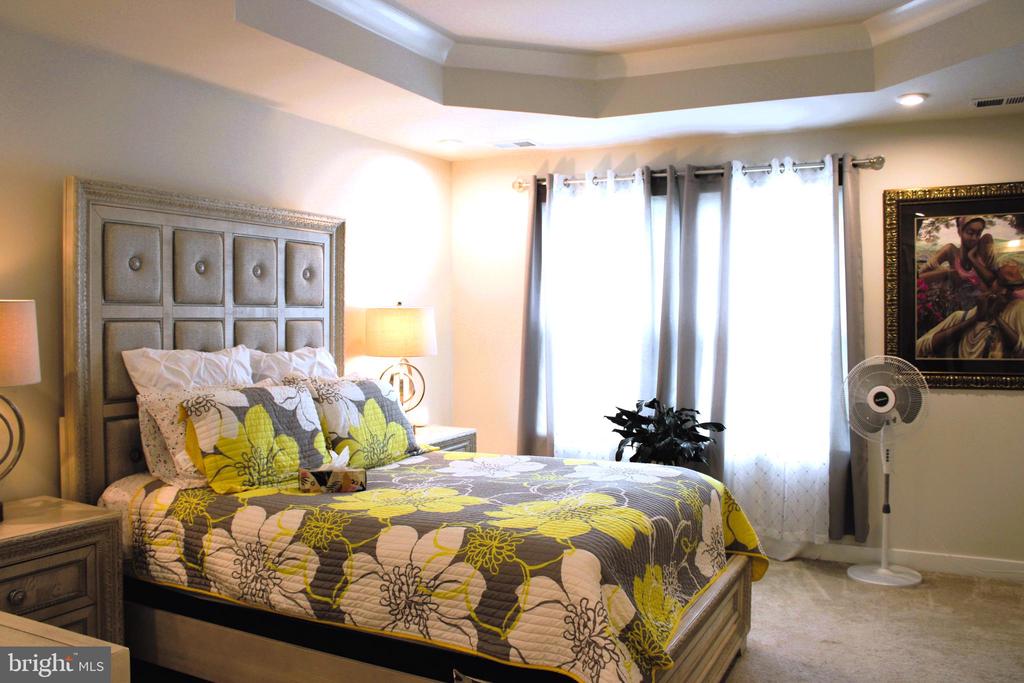
Bedroom with a large upholstered bed, yellow floral bedding, and tall curtained windows.
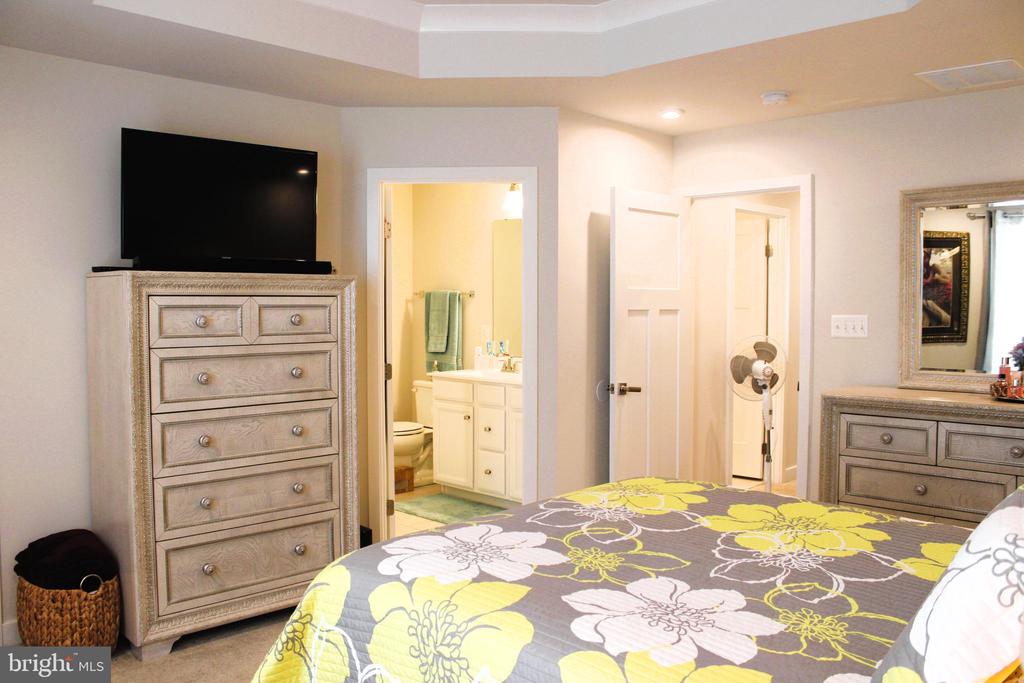
Bedroom with a floral bedspread, matching dressers, and an open doorway to the bathroom.
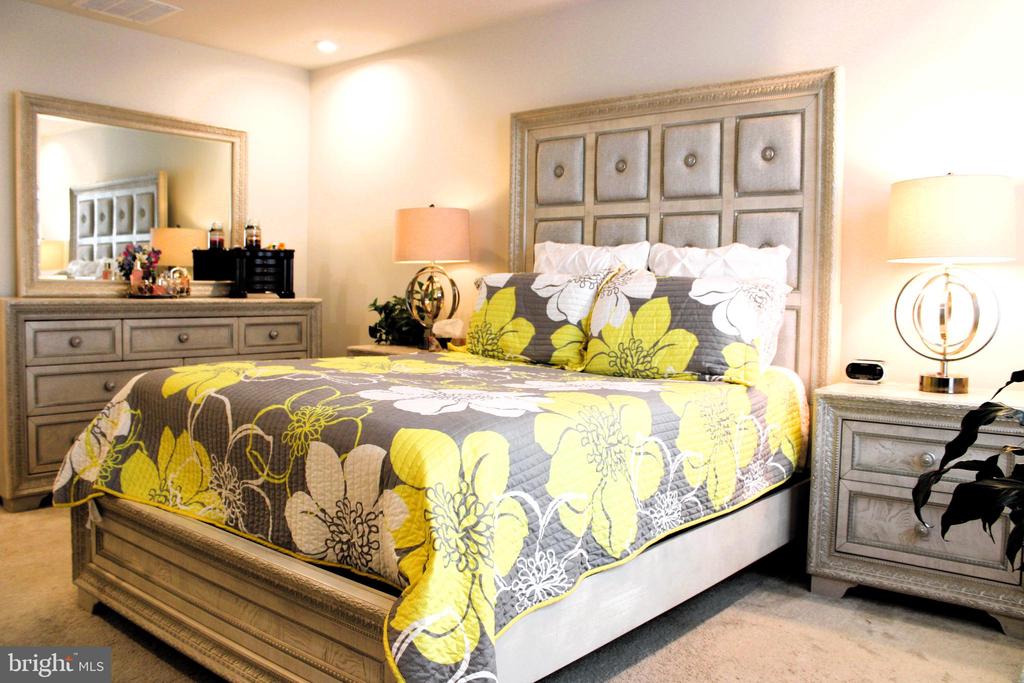
Bedroom with a tall paneled headboard, bold yellow floral bedding, matching dresser, and bedside lamps.
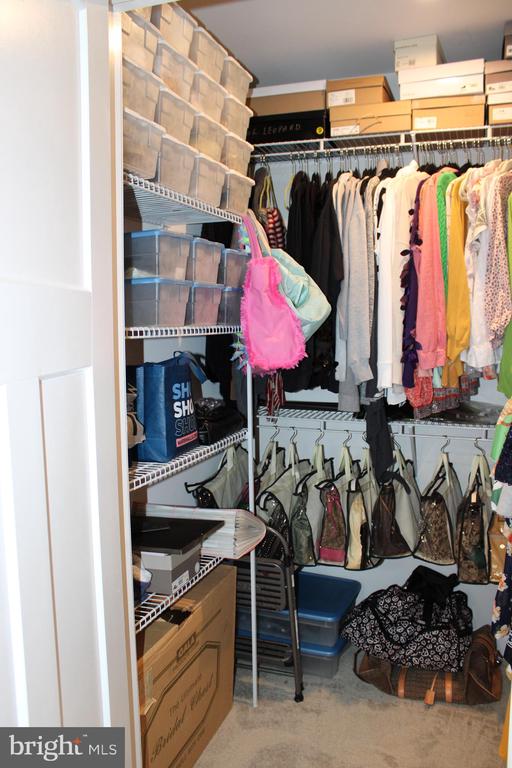
Walk-in closet with wire shelving, stacked storage bins, hanging clothes, and handbags.
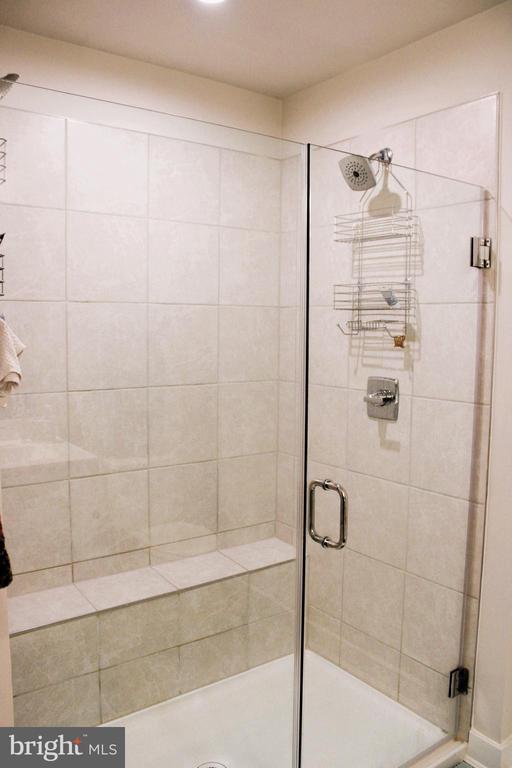
Walk-in shower with a clear glass enclosure, tiled bench, and chrome fixtures.
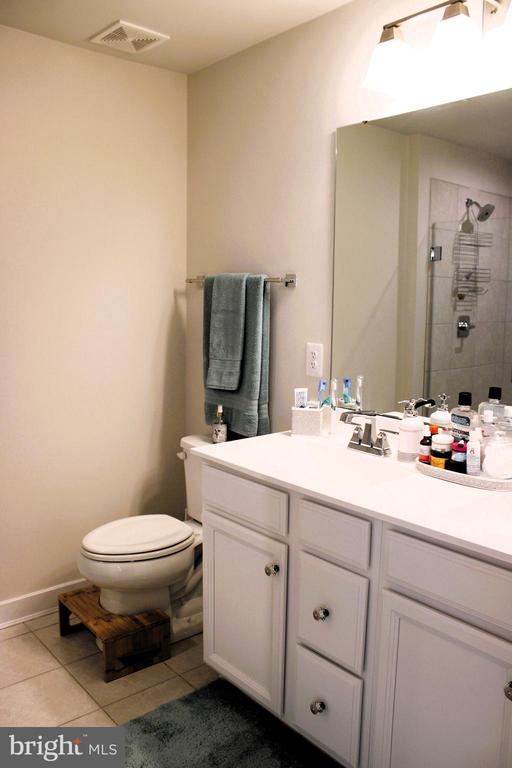
Bathroom with a white vanity, mirrored shower, and toilet on a wooden riser.
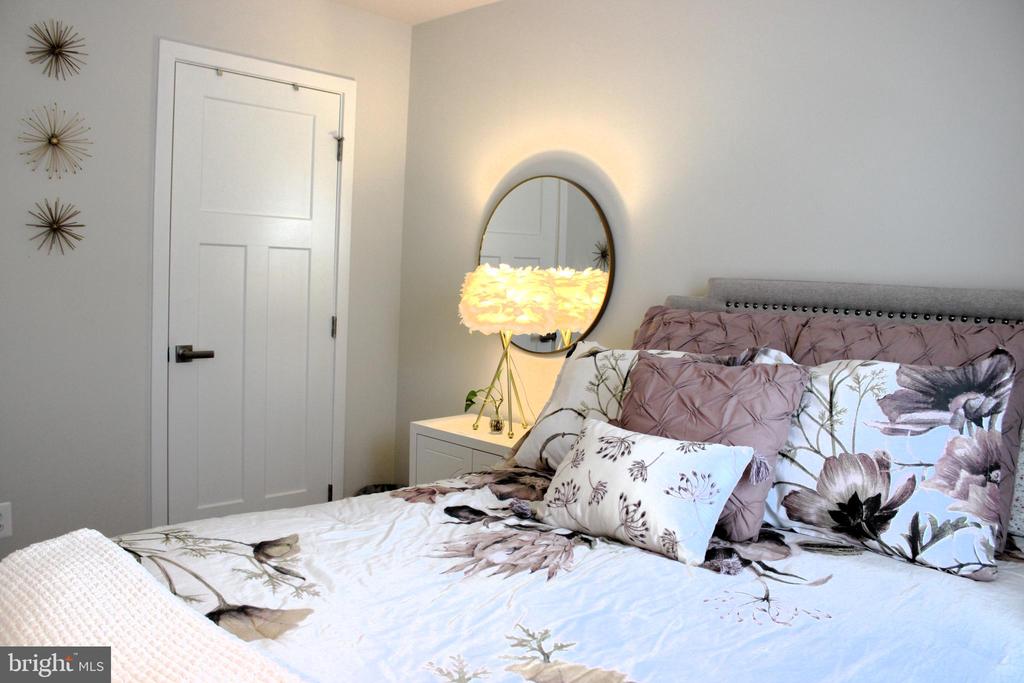
Bedroom with floral bedding, a mauve tufted headboard, round mirror, and glowing bedside lamp.
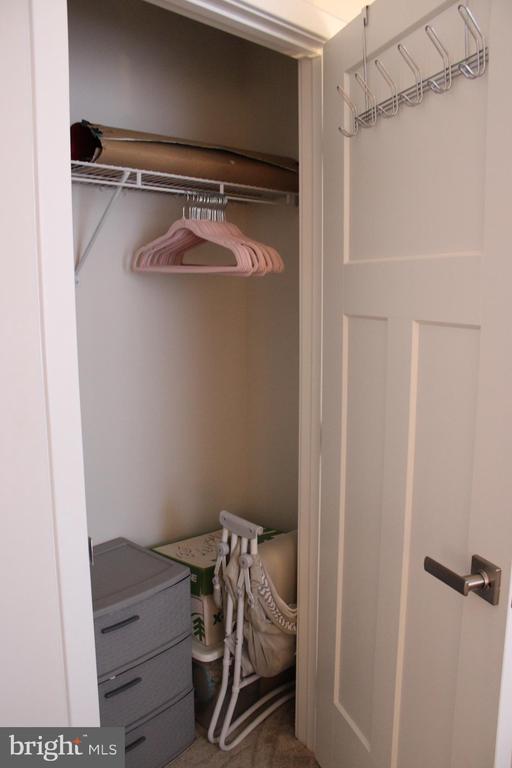
Open closet with pink hangers, storage drawers, and hooks on the door.
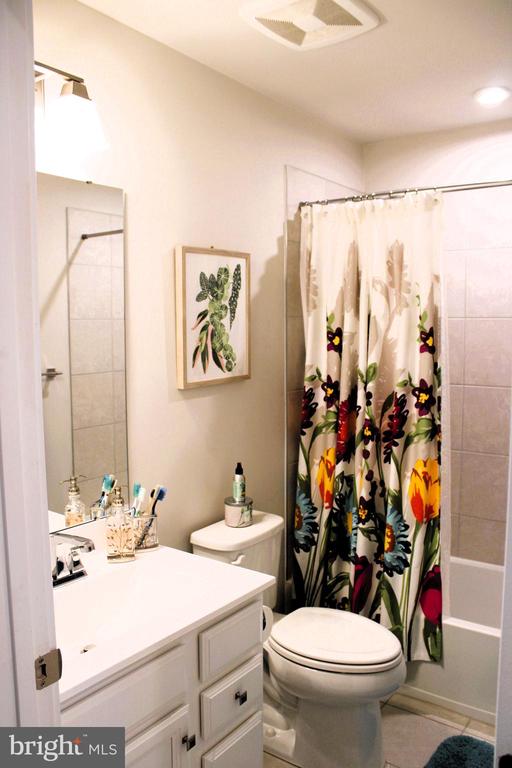
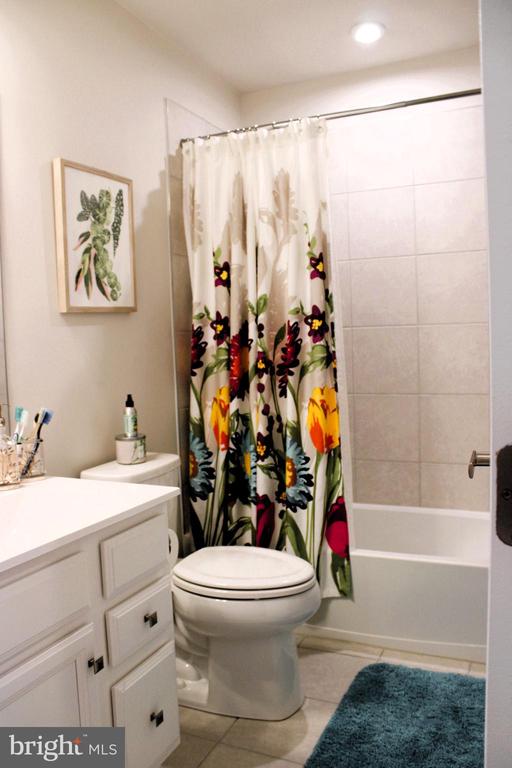
Bathroom with a white vanity, toilet, and floral shower curtain.
Bathroom with white vanity and tub, floral shower curtain, and blue bath mat.
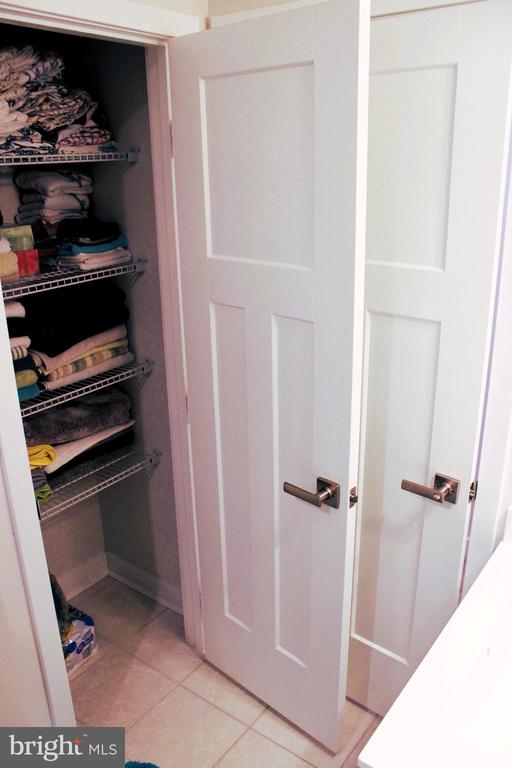
Closet with open white paneled doors, wire shelves, and neatly folded clothes.
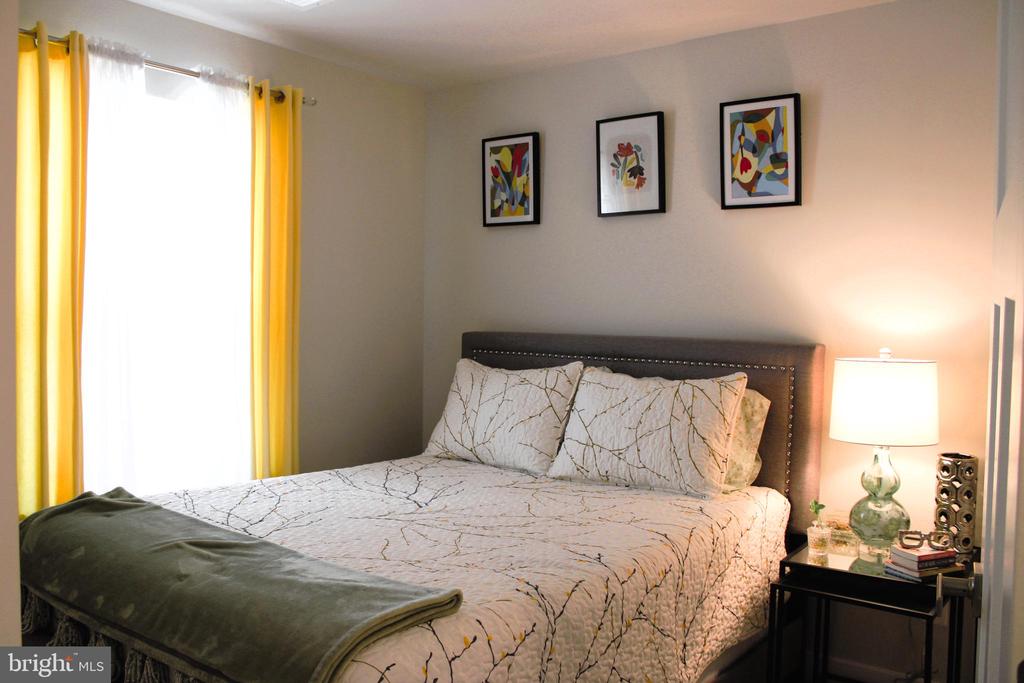
Bedroom with patterned bedding, yellow curtains, framed artwork, and a bedside lamp.
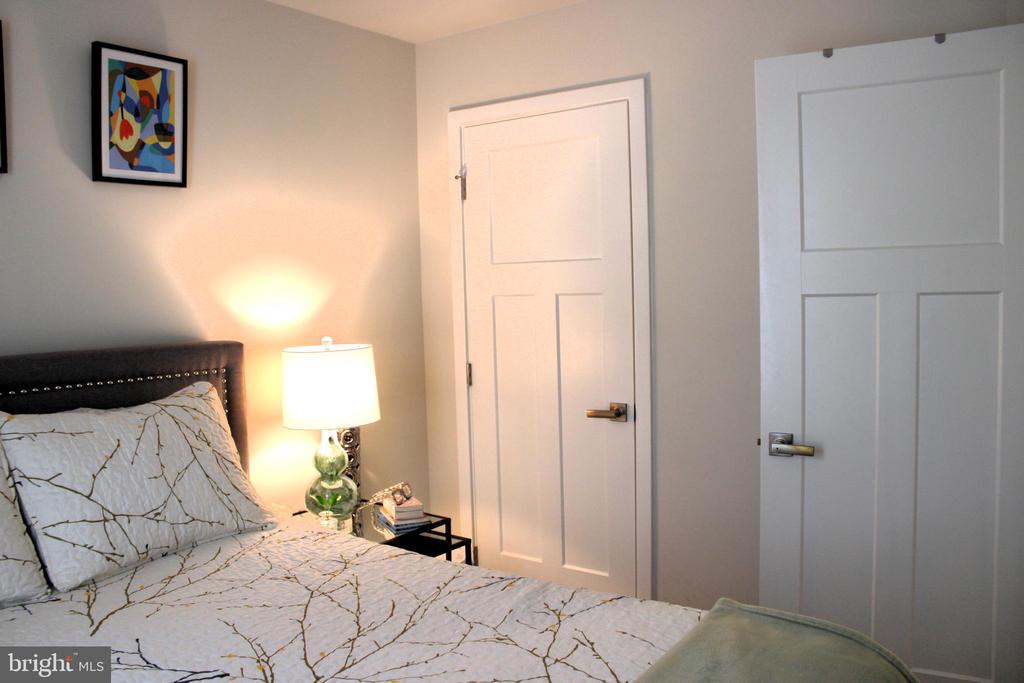
Bedroom with patterned white bedding, a dark headboard, framed art, and two white doors.
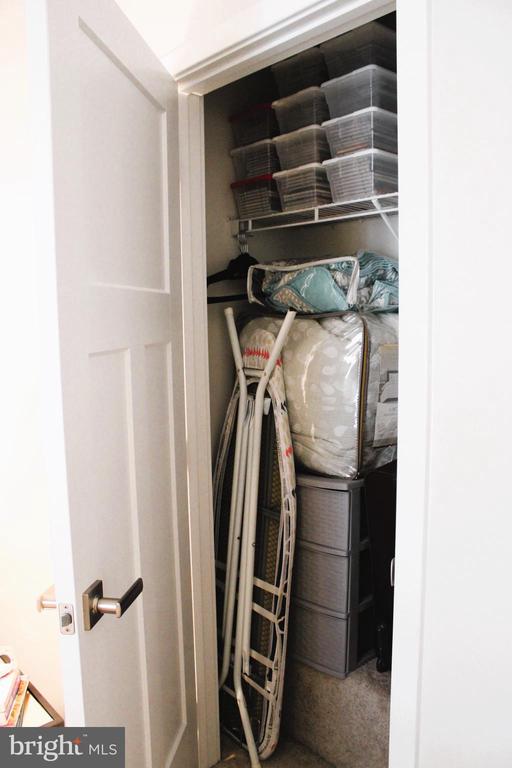
Storage closet with stacked plastic bins, bedding, folded ironing boards, and drawers.
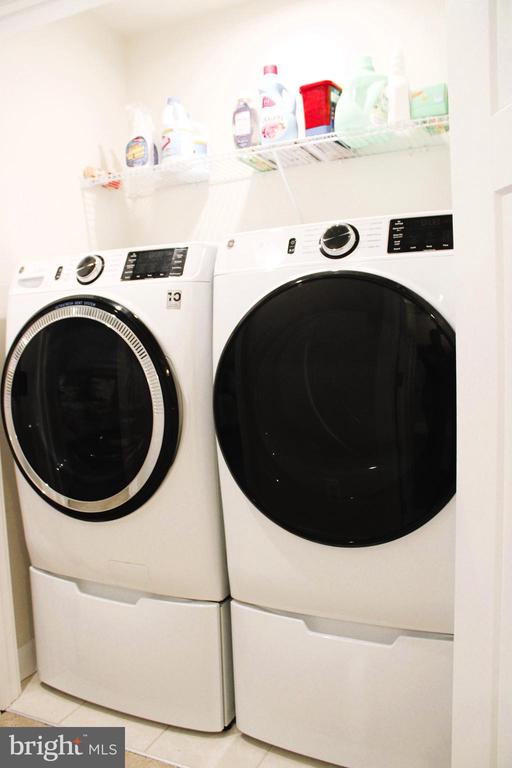
Laundry room with two white front-loading appliances and a wire shelf of supplies.
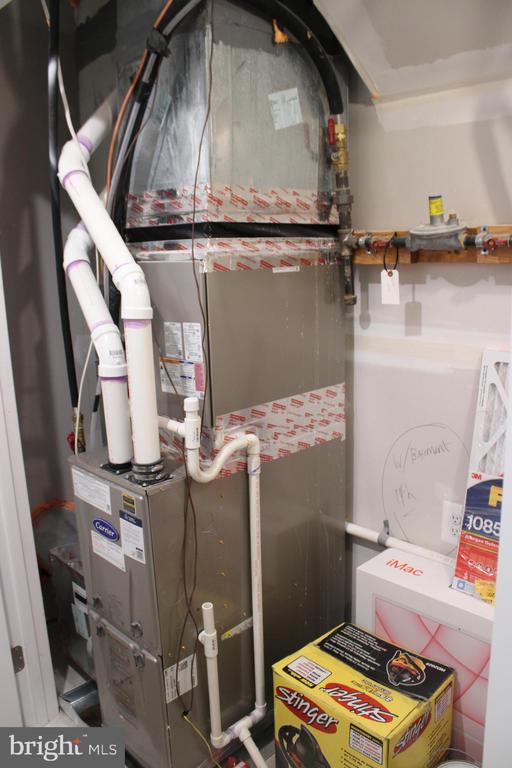
Mechanical room with a tall HVAC unit, prominent white PVC pipes, and exposed plumbing.
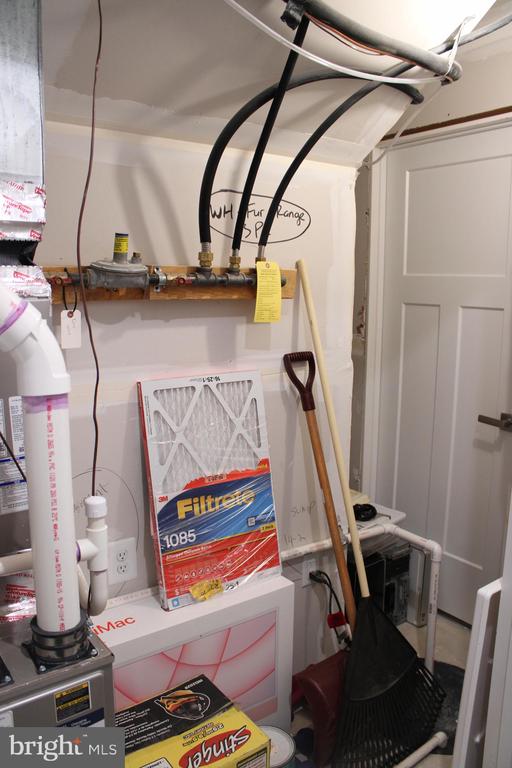
Utility room with HVAC equipment, exposed pipes, an air filter, and cleaning tools.
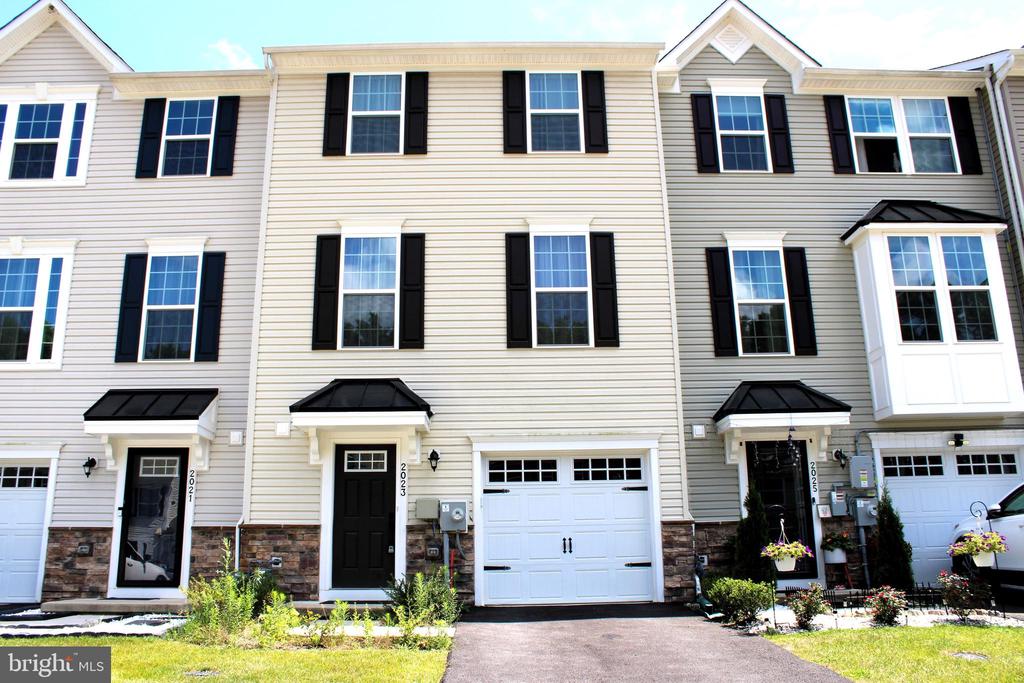
Beige three-story townhouse with black shutters, a black front door, and white garage door.
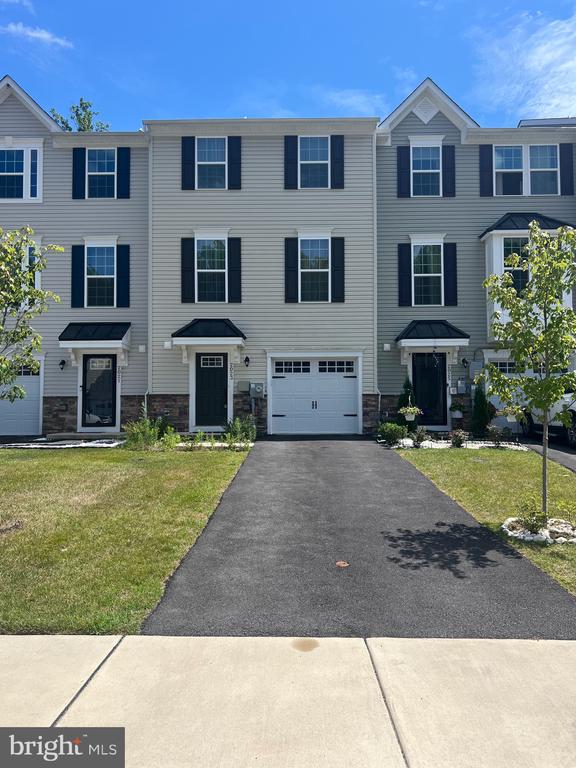
Gray three-story townhome with dark shutters and a paved driveway leading to its garage.
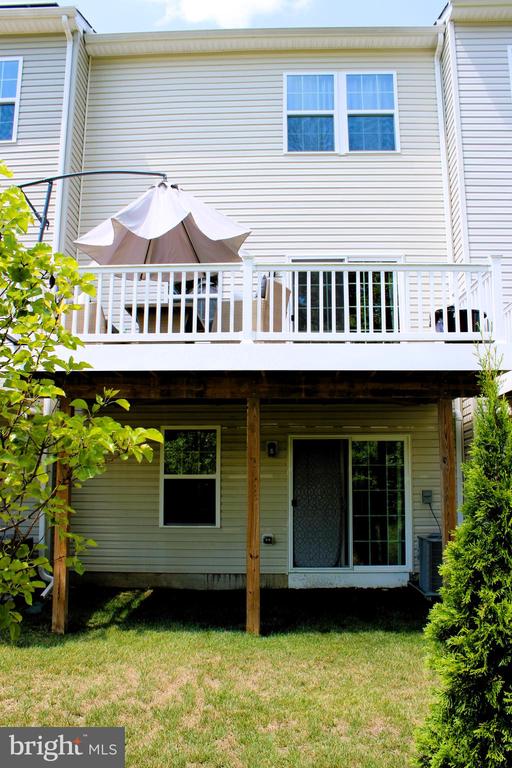
Rear of a two-story home with a raised deck, patio umbrella, and grassy backyard.
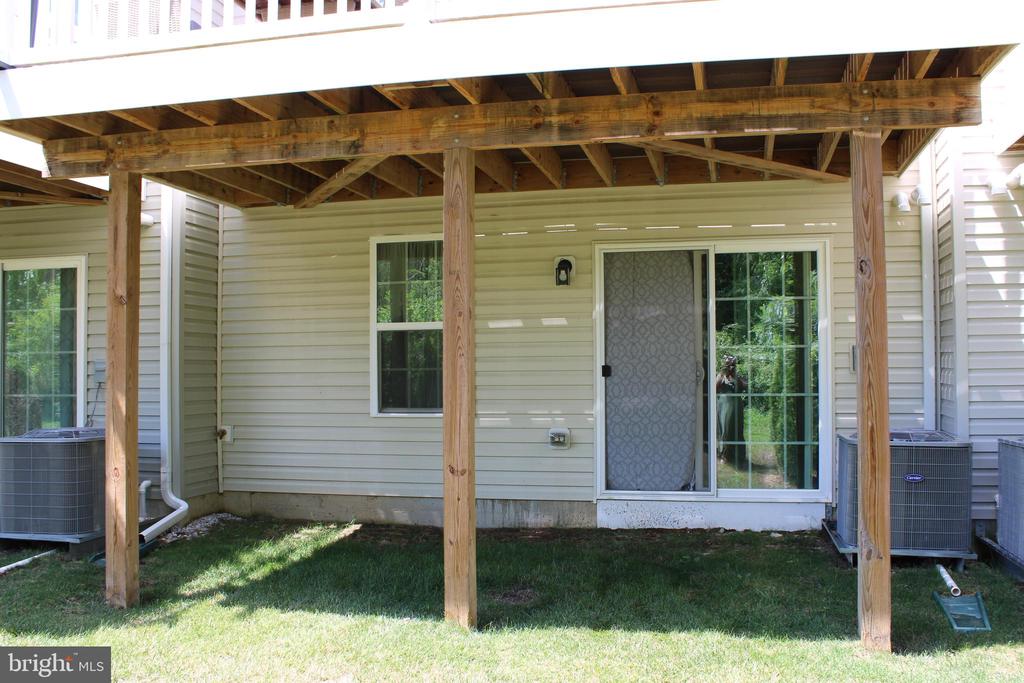
Rear of a light-sided house beneath a raised wooden deck, with a sliding door and grassy yard.
Aerial view of a grassy yard landscaped with young trees and conical evergreen shrubs.
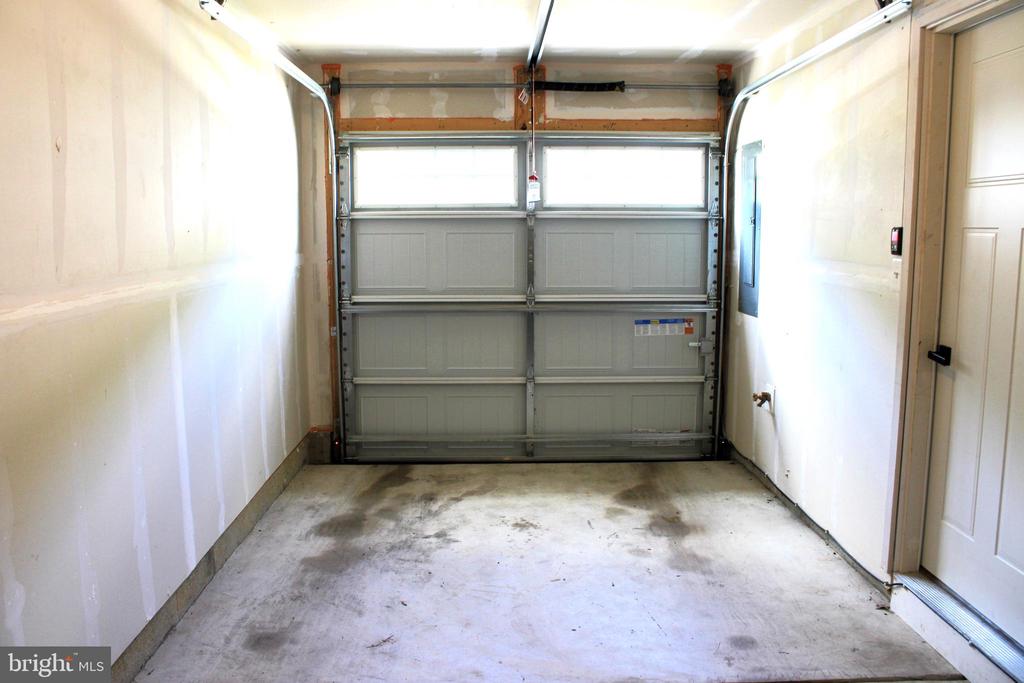
Empty garage with a windowed overhead door, unfinished walls, and stained concrete floor.
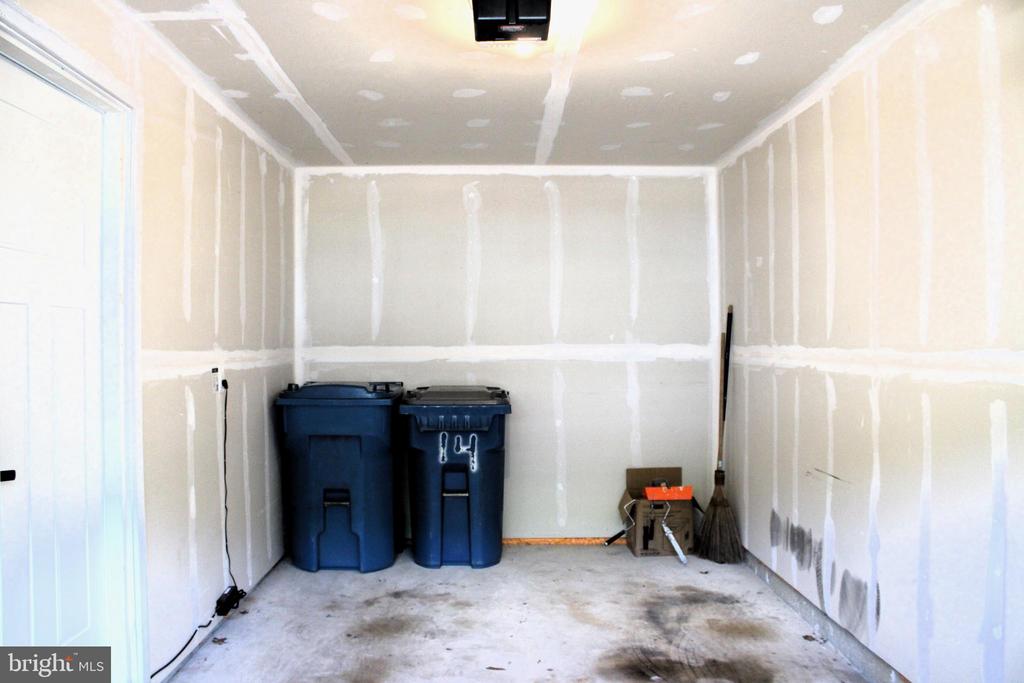
Unfinished garage with taped drywall, concrete floor, and two blue trash bins.
SEE ALL PHOTOS
Open-plan kitchen with a large island, green bar stools, pendant lights, and a living area beyond.
Front entrance with a black paneled door, white porch overhang, and stone veneer.
Entryway with a dark console, colorful framed artwork, decorative greenery, and a striped mat.
Entry foyer with a carpeted staircase, dark wood flooring, and an open hallway.
Small bathroom with a white toilet, beige walls, and framed abstract artwork.
Bathroom with a white pedestal sink, large mirror, and patterned towel.
Living room with a dark gray sectional, blue accent pillows, and glass coffee table.
Furnished living room with a dark wood entertainment center, gray sectional, and patterned curtains.
Home entryway with carpeted stairs, a wooden handrail, and dark hardwood flooring.
Living room with beige seating, a tufted ottoman, and bright orange curtains.
Open kitchen with a granite island and green stools adjoining a living room with a gray sectional.
Kitchen with white cabinetry, stainless steel appliances, granite island, and a rolling bar cart.
Open-plan kitchen and living room with a granite island, dark green stools, and orange curtains.
Kitchen with a granite island, dark breakfast bar chairs, and white cabinets with stainless steel appliances.
Open-plan kitchen with a large granite island, pendant lights, and adjoining furnished living area.
Dining room with a dark table, upholstered chairs, floral curtains, and a large glass door.
Furnished deck with wicker seating, green-patterned cushions, and a large white umbrella.
Furnished deck with wicker seating, green patterned cushions, and a large patio umbrella.
Staged living room with a stone fireplace and television beside a carpeted staircase.
Bedroom with a large upholstered bed, yellow floral bedding, and tall curtained windows.
Bedroom with a floral bedspread, matching dressers, and an open doorway to the bathroom.
Bedroom with a tall paneled headboard, bold yellow floral bedding, matching dresser, and bedside lamps.
Walk-in closet with wire shelving, stacked storage bins, hanging clothes, and handbags.
Walk-in shower with a clear glass enclosure, tiled bench, and chrome fixtures.
Bathroom with a white vanity, mirrored shower, and toilet on a wooden riser.
Bedroom with floral bedding, a mauve tufted headboard, round mirror, and glowing bedside lamp.
Open closet with pink hangers, storage drawers, and hooks on the door.
Bathroom with a white vanity, toilet, and floral shower curtain.
Bathroom with white vanity and tub, floral shower curtain, and blue bath mat.
Closet with open white paneled doors, wire shelves, and neatly folded clothes.
Bedroom with patterned bedding, yellow curtains, framed artwork, and a bedside lamp.
Bedroom with patterned white bedding, a dark headboard, framed art, and two white doors.
Storage closet with stacked plastic bins, bedding, folded ironing boards, and drawers.
Laundry room with two white front-loading appliances and a wire shelf of supplies.
Mechanical room with a tall HVAC unit, prominent white PVC pipes, and exposed plumbing.
Utility room with HVAC equipment, exposed pipes, an air filter, and cleaning tools.
Beige three-story townhouse with black shutters, a black front door, and white garage door.
Gray three-story townhome with dark shutters and a paved driveway leading to its garage.
Rear of a two-story home with a raised deck, patio umbrella, and grassy backyard.
Rear of a light-sided house beneath a raised wooden deck, with a sliding door and grassy yard.
Aerial view of a grassy yard landscaped with young trees and conical evergreen shrubs.
Empty garage with a windowed overhead door, unfinished walls, and stained concrete floor.
Unfinished garage with taped drywall, concrete floor, and two blue trash bins.
Sold

2023 Rivers Dr

2023 RIVERS DRIVE, NEWARK, DE 19702

$410,000
Sellers Concessions available!

"This home is eligible for 100% conventional financing for qualified buyers through our local lending partner."

This is your time to purchase while the builder (Ryan Homes) is still developing other lots! Potential equity is present!! Newly developed homes within this community are priced above this property. Save yourself the months of waiting to move in! Warranty's on the property are transferrable.

Built in 2021, 2023 Rivers Drive is a stunning interior 3-story townhome located within Whitewood Village, by Ryan Homes. This beauty is equipped with: 1 car garage, driveway, finished lower level, carpet, additional recessed lighting, LVP flooring, 9'+ ceilings and much more. Upon entering into the property, you're immediately graced with a half bathroom, coat closet and access into the rear of the property where a finished den/family room sits. Ascend to the second floor. An enlarged open concept awaits you!! The kitchen is equipped with: granite countertops, undermount sink, garbage disposal, pantry, stainless steel appliances, access to the rear trec deck, living room and dining room combo. Ascend to the third floor where your final living quarters are located. The owners suite has a: a walk-in closet, bathroom with a walk-in shower and tray ceilings! There are two other bedrooms, a hall closet and laundry area on this floor as well. The home is located within minutes to local shops and I-95. This is your chance to purchase a newly constructed home without awaiting the building process. Schedule your showing today!

Washer, dryer, fridge are INCLUDED within the sale.

3
beds

3
baths

1,950 Sq.Ft. LIVING AREA

2,178 Sq.Ft. lot

LaToya Fowler

LaToya Fowler

Features & Amenities

Interior

  • total bedrooms3
  • Total bathrooms3
  • full bathrooms2
  • half bathroom1
  • Laundry room Upper Floor
  • Flooring Carpet, Vinyl, Luxury Vinyl Plank
  • Fireplace Electric
  • APPLIANCES Dishwasher, Disposal, Microwave, Oven/Range - Gas, Stainless Steel Appliances, Washer/Dryer Hookups Only, Water Heater
  • other interior Features Carpet, Combination Kitchen/Dining, Family Room Off Kitchen, Floor Plan - Open, Kitchen - Eat-In, Kitchen - Island, Pantry, Primary Bath(s), Recessed Lighting, Bathroom - Stall Shower, Walk-in Closet(s), Window Treatments, Bathroom - Tub Shower, Upgraded Countertops

Area & Lot

  • Status Sold
  • Date Sold September 30, 2024
  • Living Area1,950 Sq.Ft.
  • Total Area1,950 Sq.Ft.
  • Lot Area2,178 Sq.Ft.
  • MLS® IDDENC2064776
  • TypeTownhouse
  • YEAR BUILT2021
  • NeighborhoodMaryland
  • Architecture StylesTransitional
  • View DescriptionTrees/Woods
  • School DistrictCHRISTINA

Exterior

  • STORIES3
  • Garage Space1.0
  • water SourcePublic
  • utilitiesElectric Available, Cable TV, Propane, Sewer Available, Water Available
  • PoolNo Pool
  • roofShingle
  • parkingAttached Garage, Driveway, On Street
  • HEAT TYPE90 Forced Air
  • AIR CONDITIONINGCentral A/C
  • sewerPublic Sewer
  • SubstructureSlab
  • Disability Features32 wide Doors, 2 Access Exits, Doors - Swing In
  • HOA AmenitiesNone
  • security FeaturesCarbon Monoxide Detectors, Smoke Detector
  • other exterior FeaturesExterior Lighting, Street Lights, Sidewalks, Gutter System

Financial

  • Sales Price$410,000
  • Real Estate Tax $2,921/yr
  • HOA $233/3 mos
  • Zoning ST

Maryland

Explore

Work With Us

Choose Fowler & Co. Realty for a seamless and successful real estate experience. Our dedicated team prioritizes your needs, offering expert guidance and a client-first approach for buying, selling, or investing. Experience trusted service, transparency, and results that go beyond transactions. Let Fowler & Co. Realty help you achieve your real estate goals with confidence.
Follow Us on Instagram