Leave a Message

Thank you for your message. We will be in touch with you shortly.

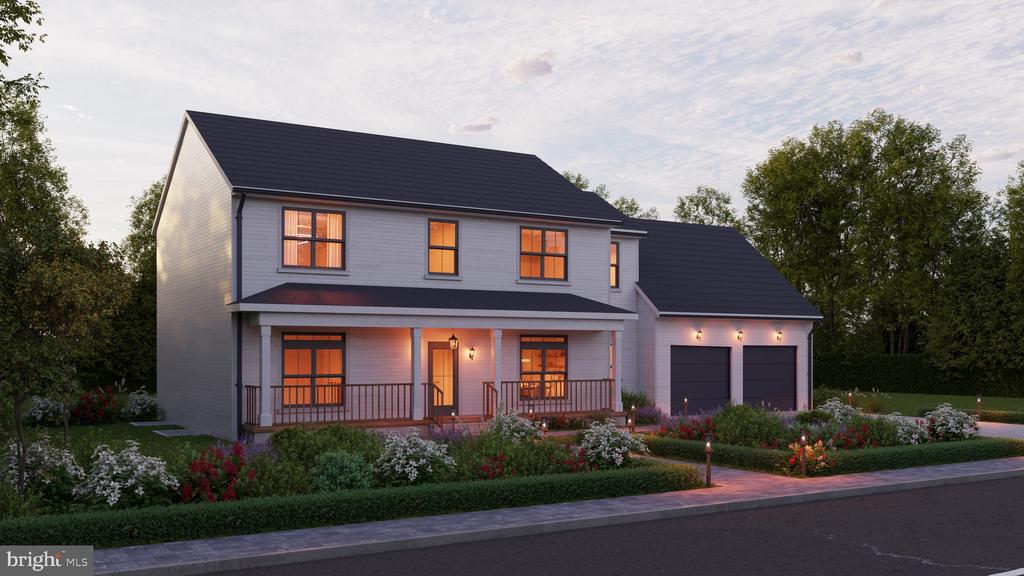
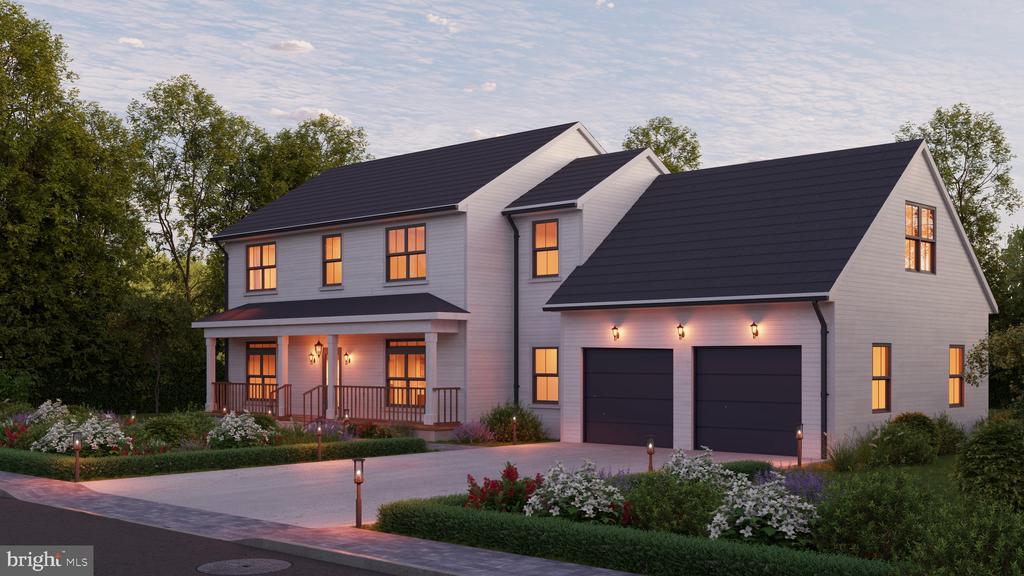
Two-story gray house with a covered porch, attached garage, and landscaped flower beds at dusk.
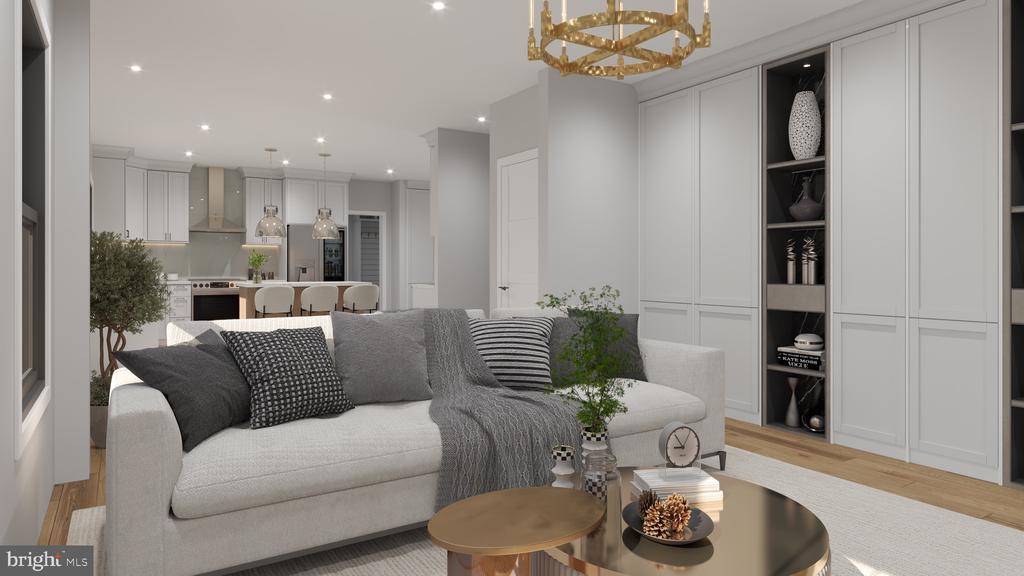
Living room with a light sofa, paneled cabinetry, wood floors, and an open kitchen.
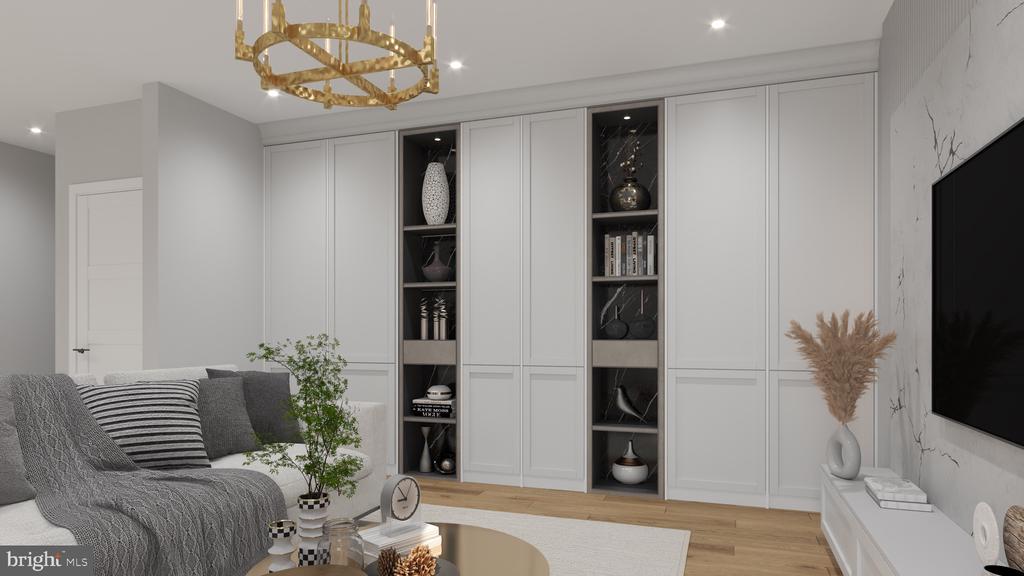
Living room with gray sectional seating, white built-ins, and a marble-look TV wall.
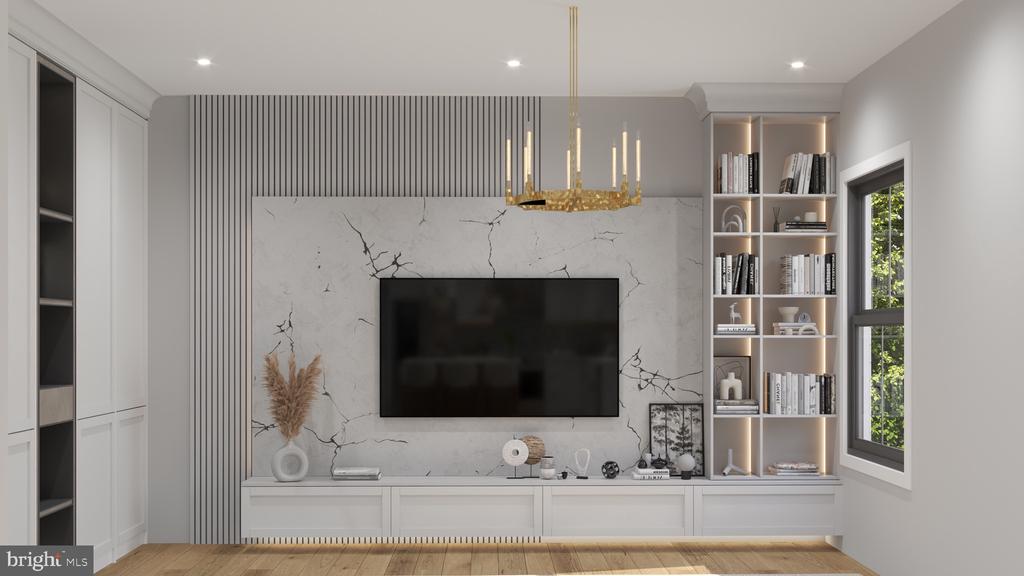
Living room with a marble television wall, built-in shelves, and a gold chandelier.
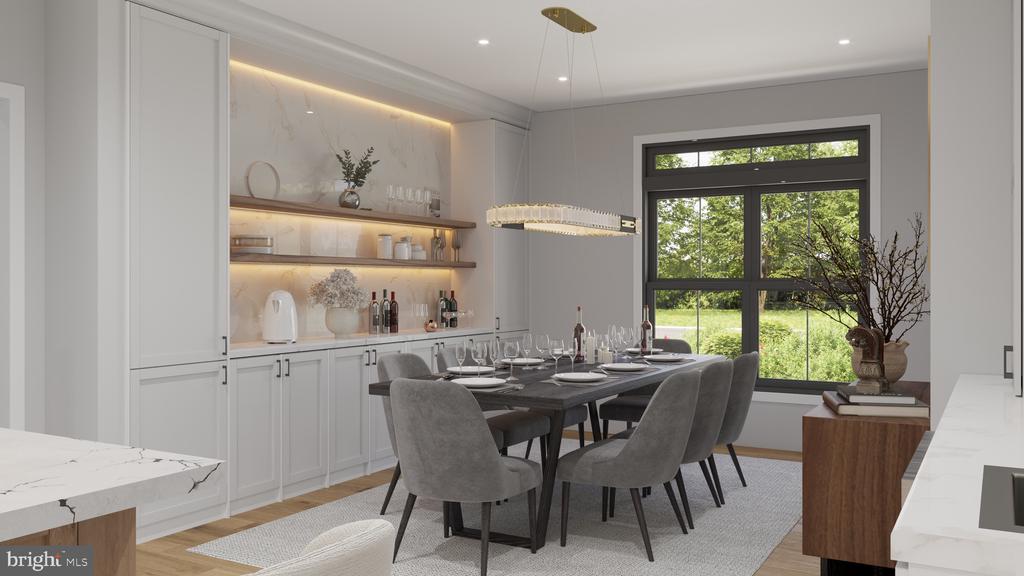
Dining room with a long table, gray chairs, white cabinetry, and a large window overlooking a green lawn.
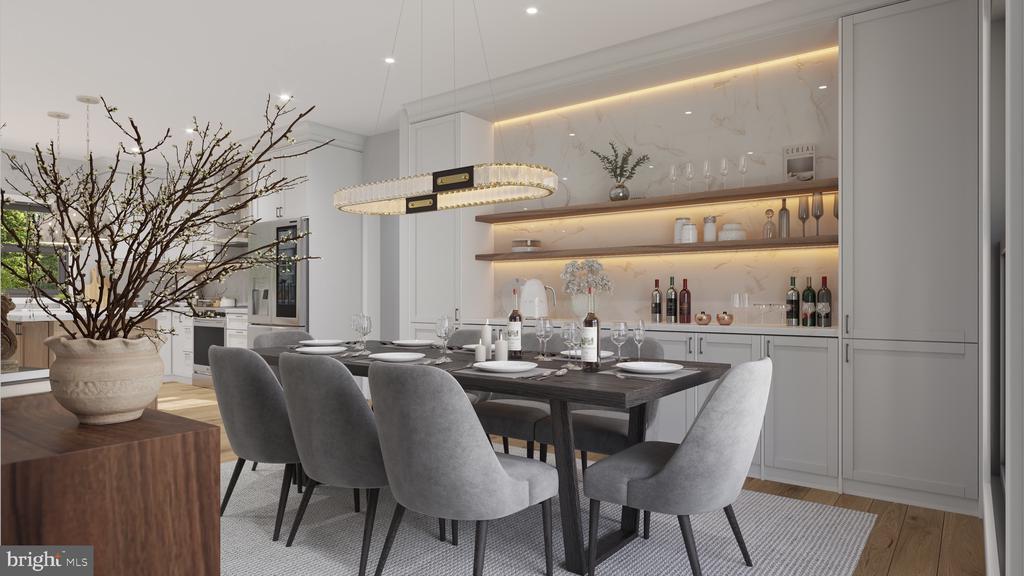
Modern dining area with a dark set table, gray chairs, and illuminated kitchen shelves.
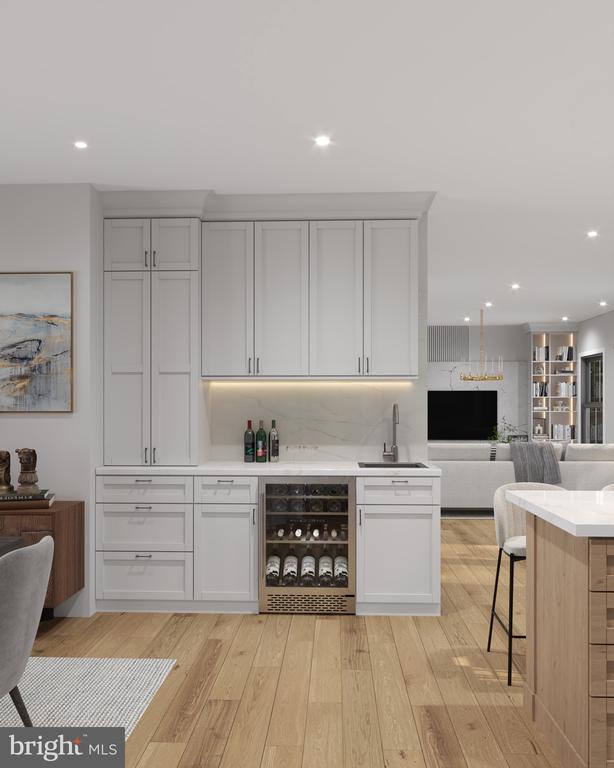
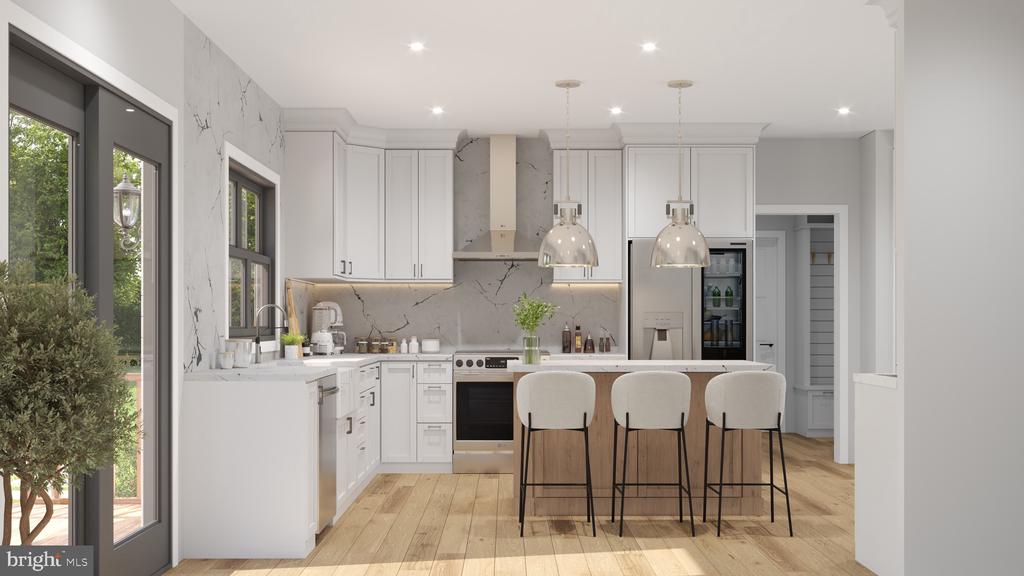
Modern white kitchen with floor-to-ceiling cabinets, a wine refrigerator, and warm wood floors.
Modern kitchen with white cabinetry, a light wood island, and leafy views through the windows.
Bright white kitchen with a marble backsplash, wood-paneled island, and three stools.
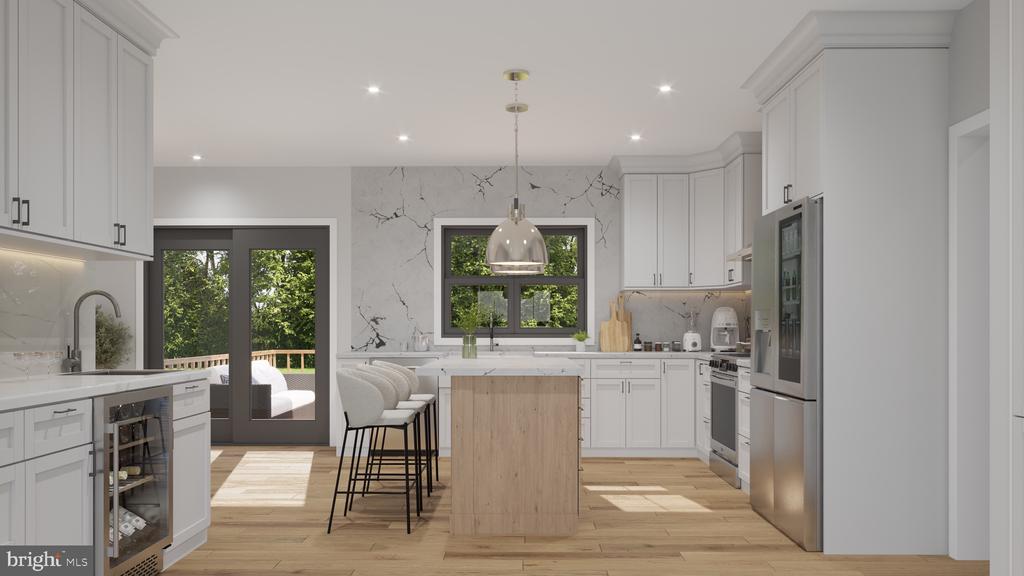
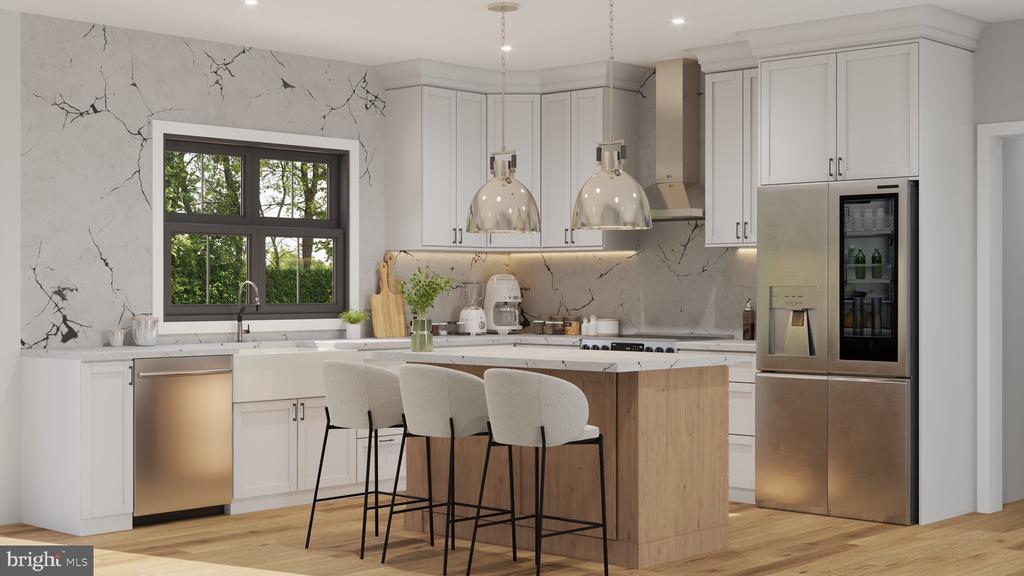
Modern kitchen with a wood-sided island, four bar stools, veined stone walls, and stainless steel appliances.
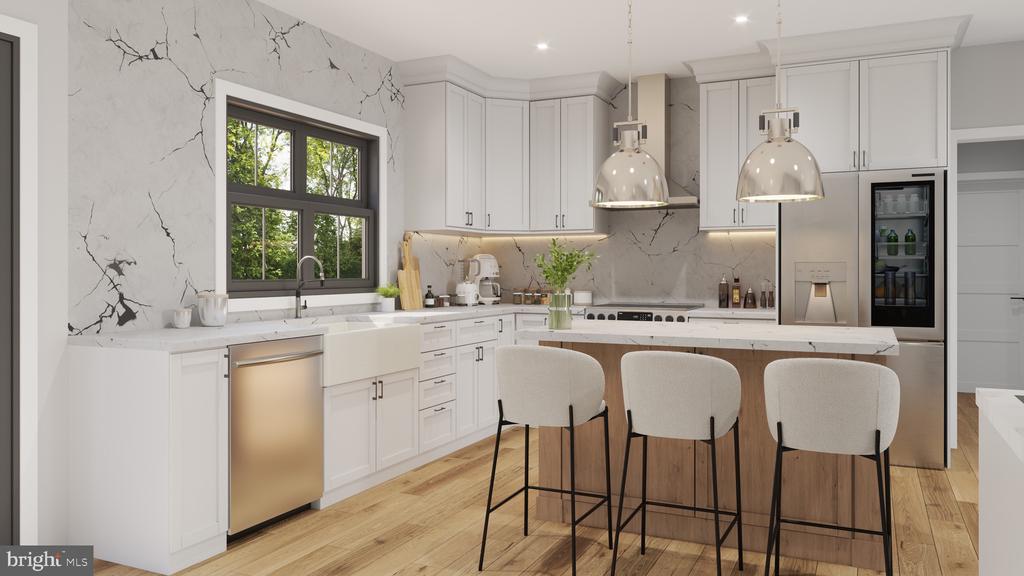
Modern white kitchen with veined marble walls, pendant lights, and three stools at the island.
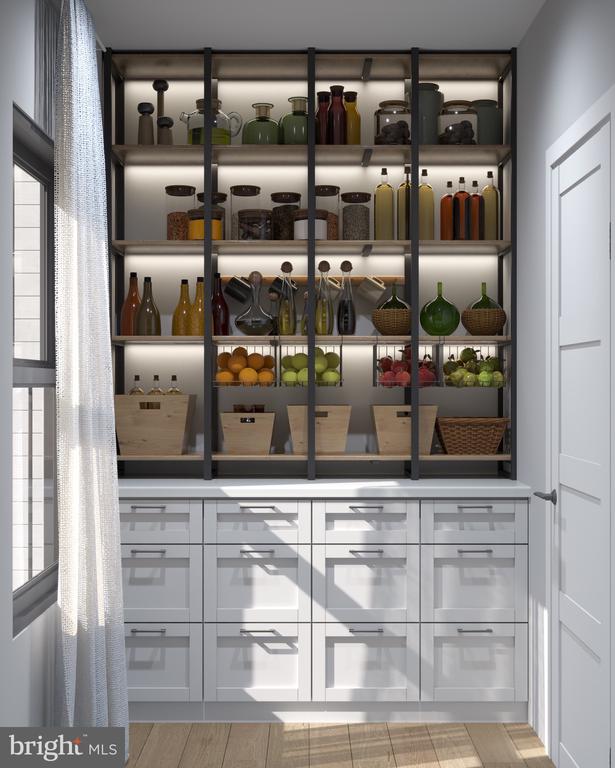
Walk-in pantry with black-framed shelves stocked with jars, bottles, produce, and baskets above white cabinetry.
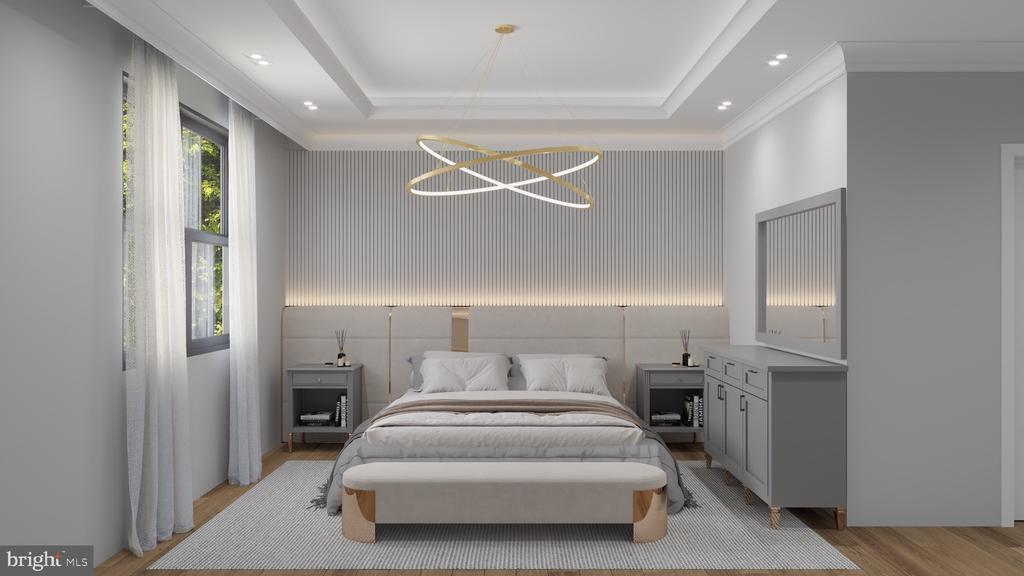
Staged bedroom with an upholstered bed, striped accent wall, gray built-ins, and sculptural ceiling light.
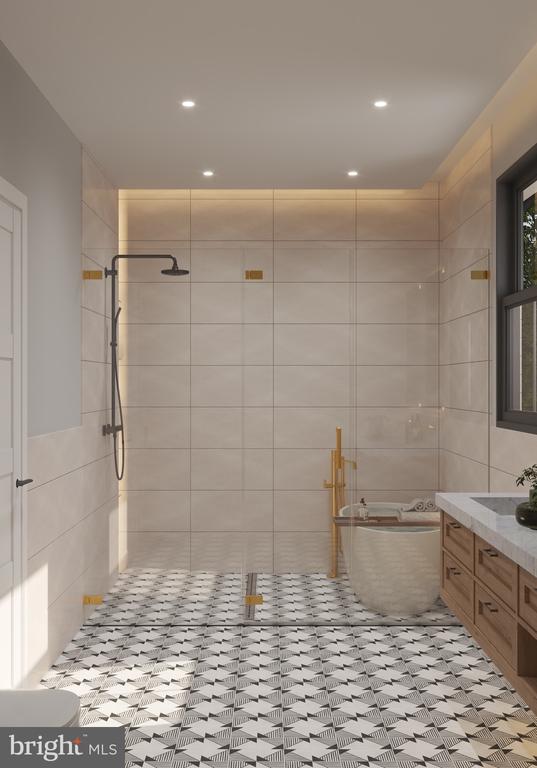
Bathroom with a tiled shower, freestanding tub, wood vanity, and geometric black-and-white floor.
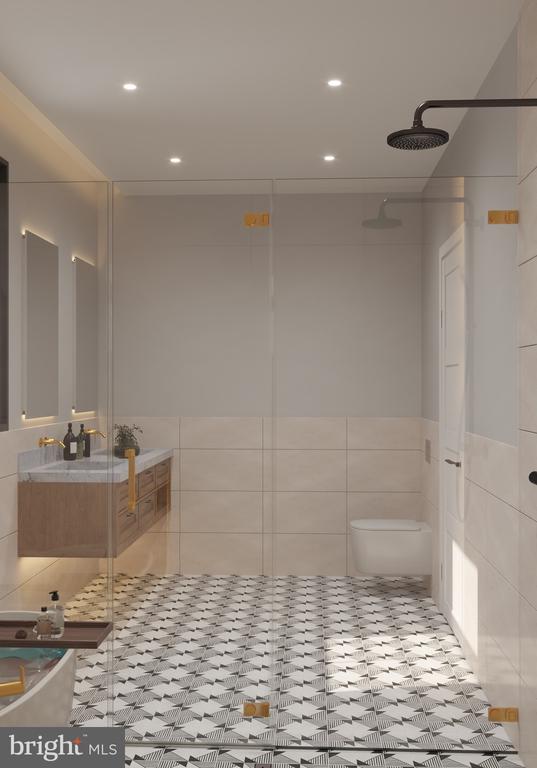
Modern bathroom with a glass shower, floating wood vanity, and black-and-white geometric floor tile.
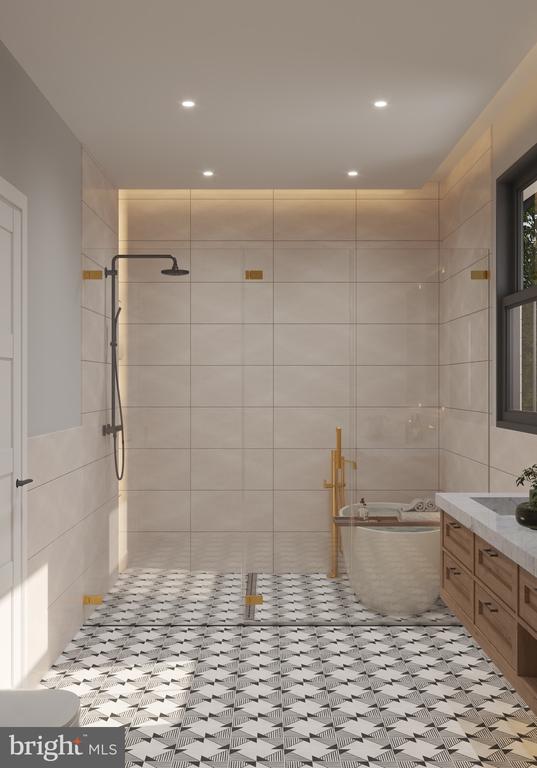
Bathroom with a tiled walk-in shower, freestanding tub, wood vanity, and geometric black-and-white floor.
Two-story white house with a covered porch, dark roof, and attached two-car garage at dusk.
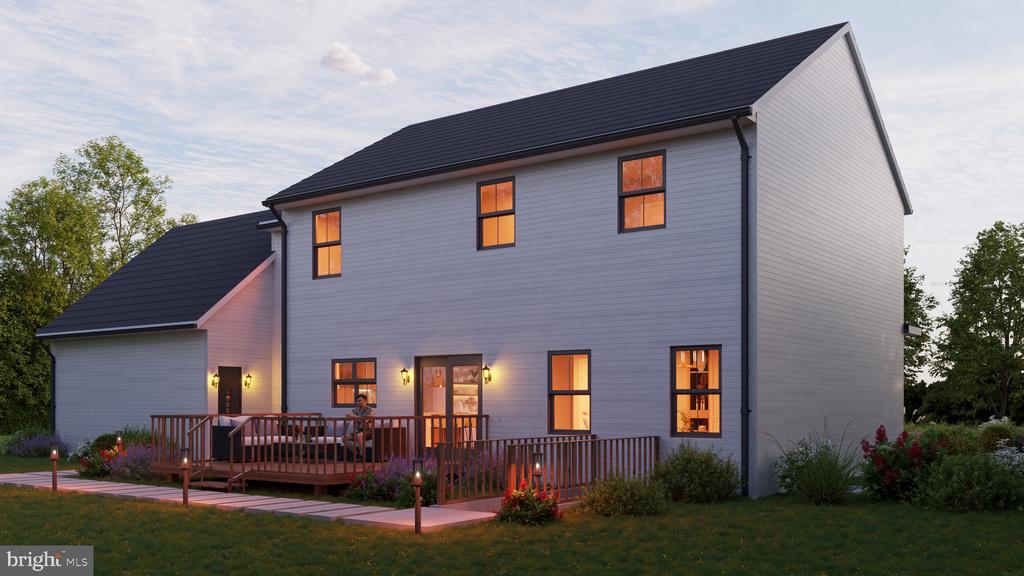
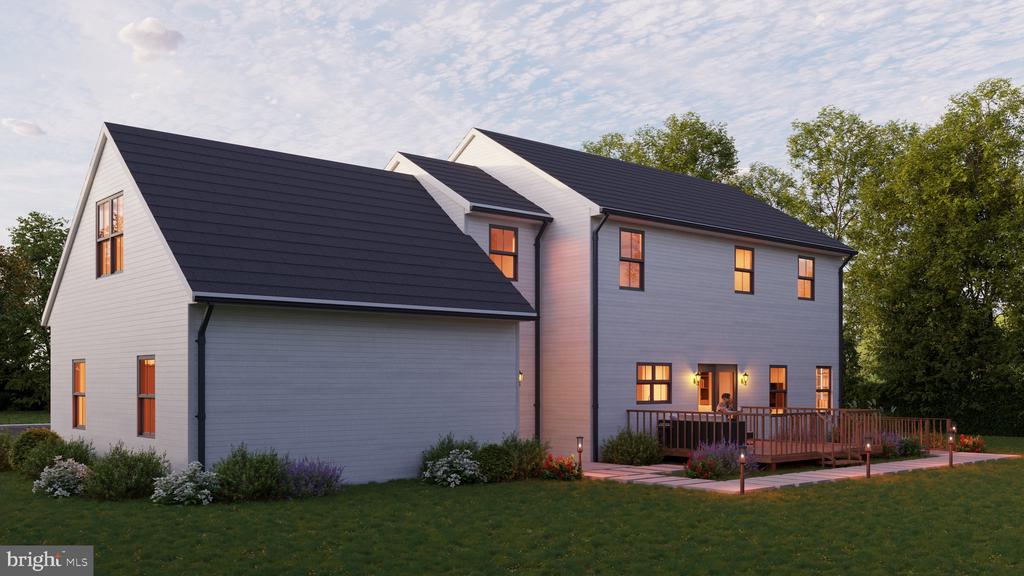
Two-story gray-sided home with a wooden deck and warmly lit windows at dusk.
Two-story gray-sided house with a dark roof, glowing windows, and a rear deck.
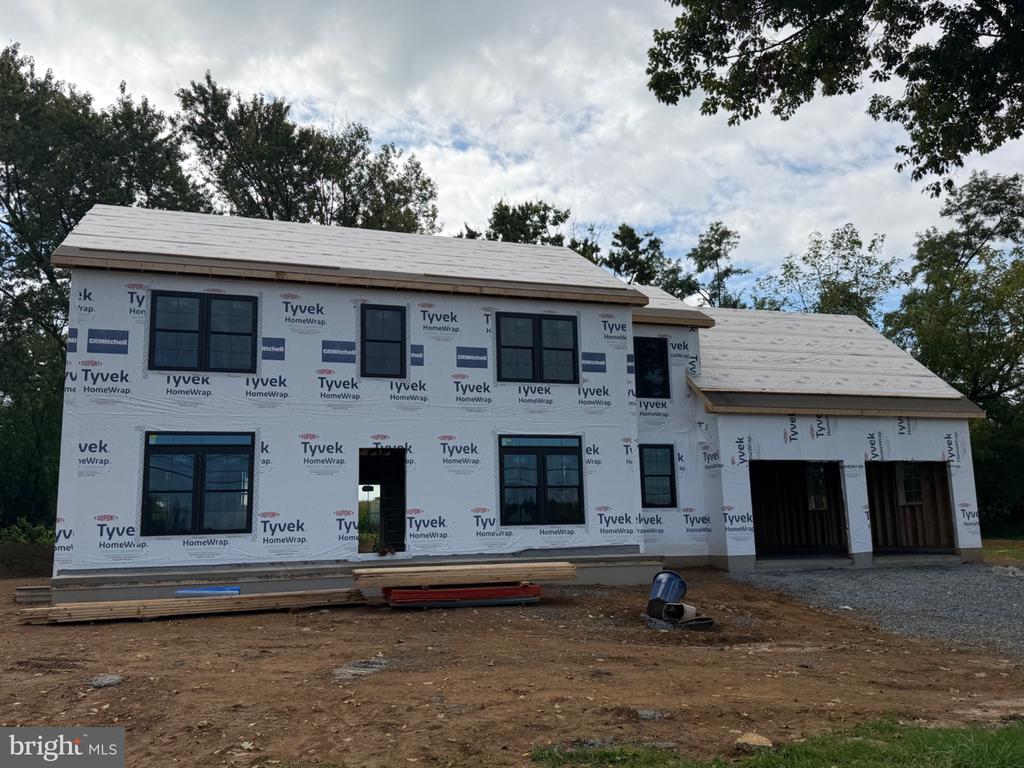
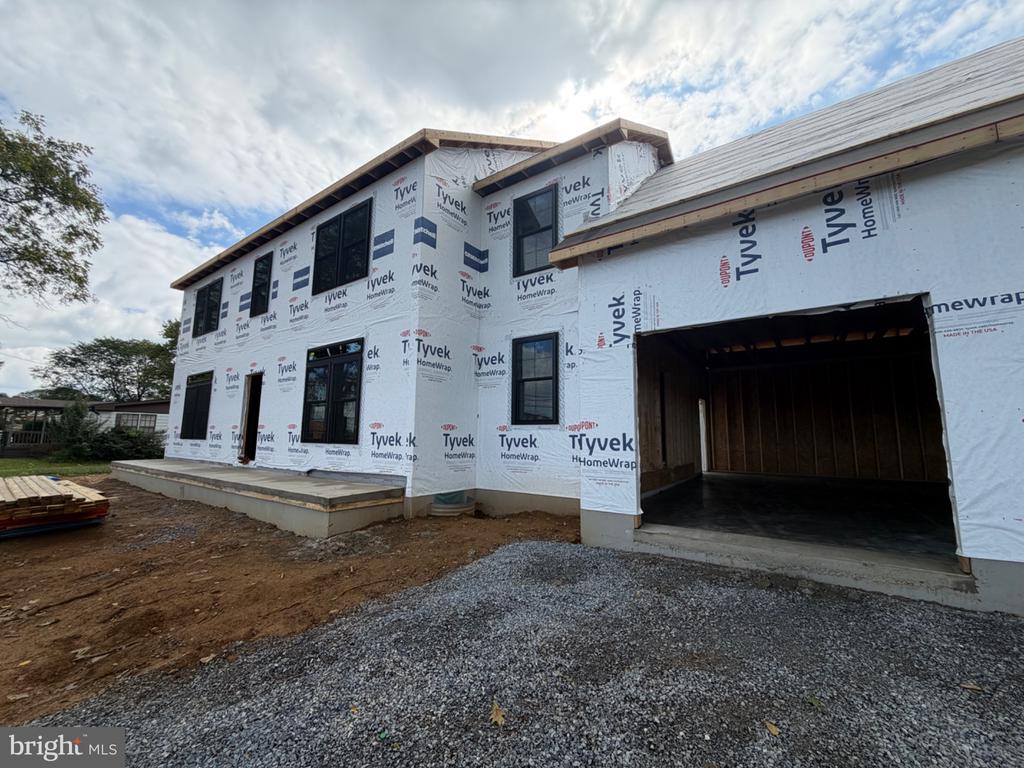
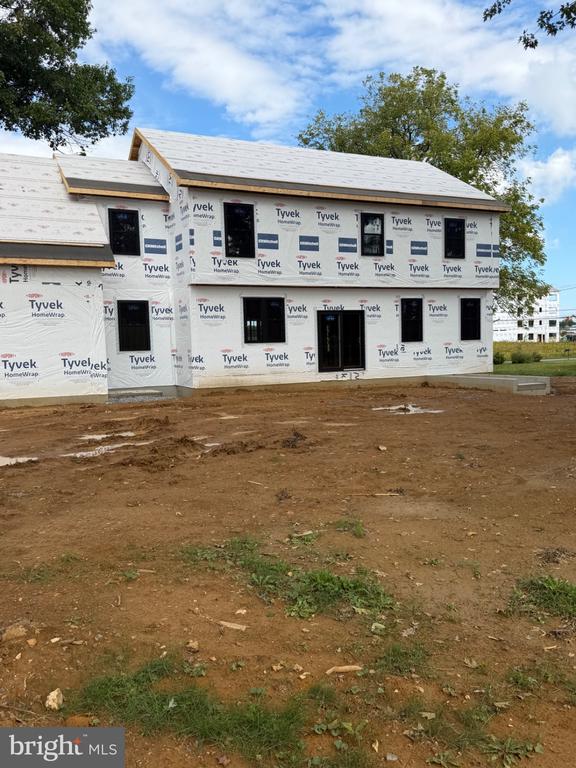
Two-story house under construction with Tyvek wrapping, dark-framed windows, and an attached garage.
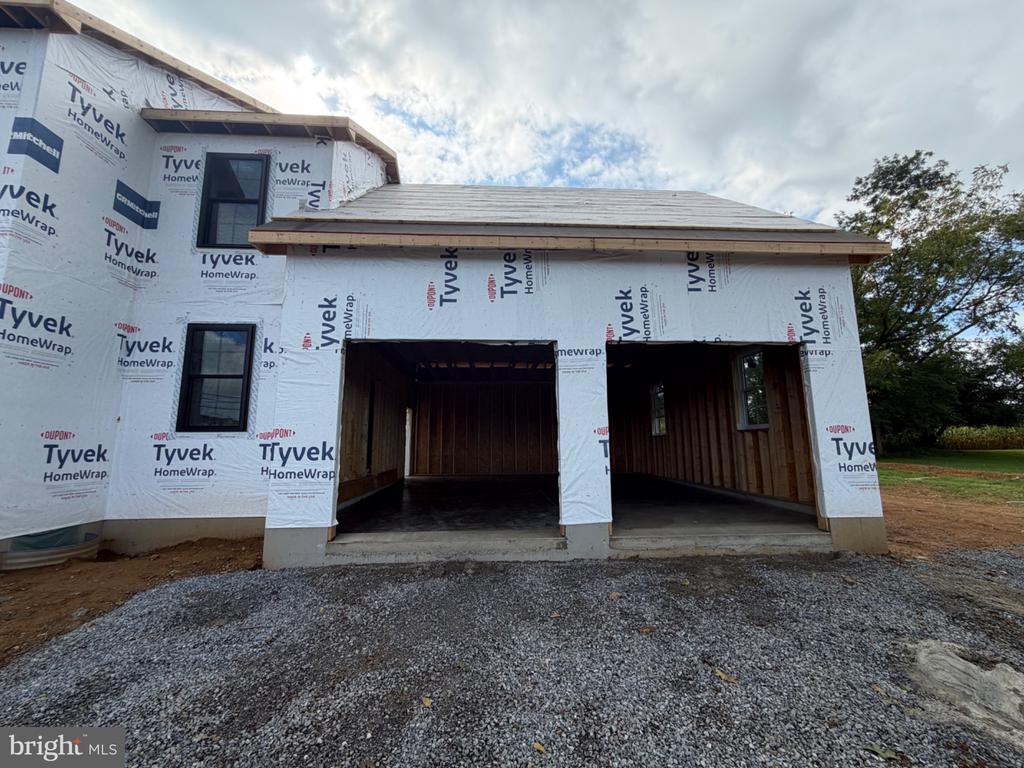
Two-story home under construction with Tyvek wrap and two open garage bays.
Two-story house under construction, wrapped in Tyvek, with an open garage and unfinished exterior.
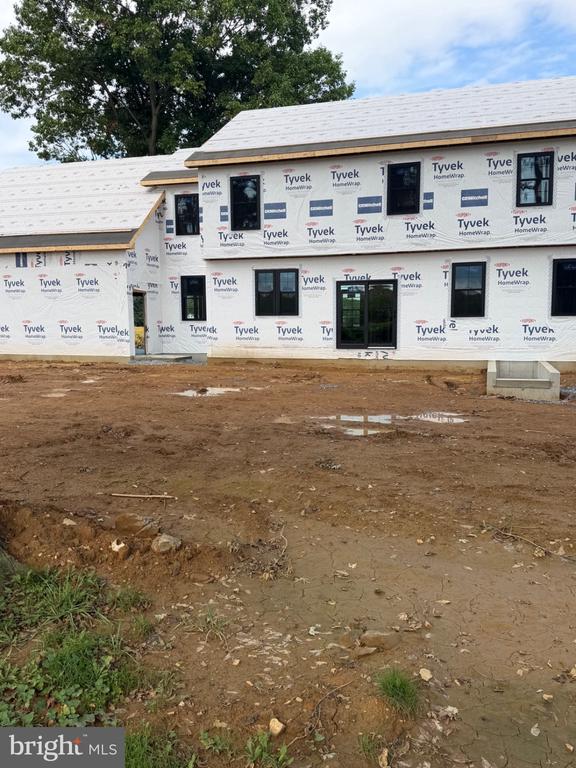
House under construction wrapped in Tyvek, with installed windows and an unfinished dirt yard.
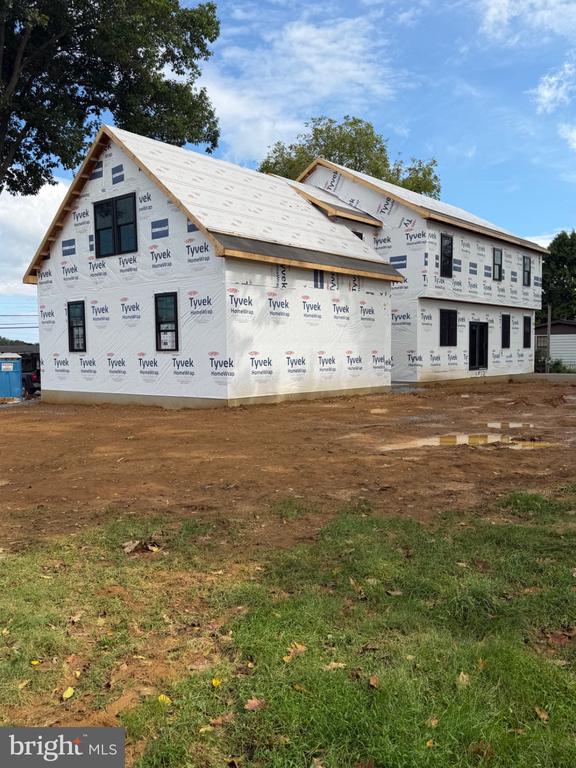
Two-story house under construction, wrapped in Tyvek with windows installed and roof partially shingled.
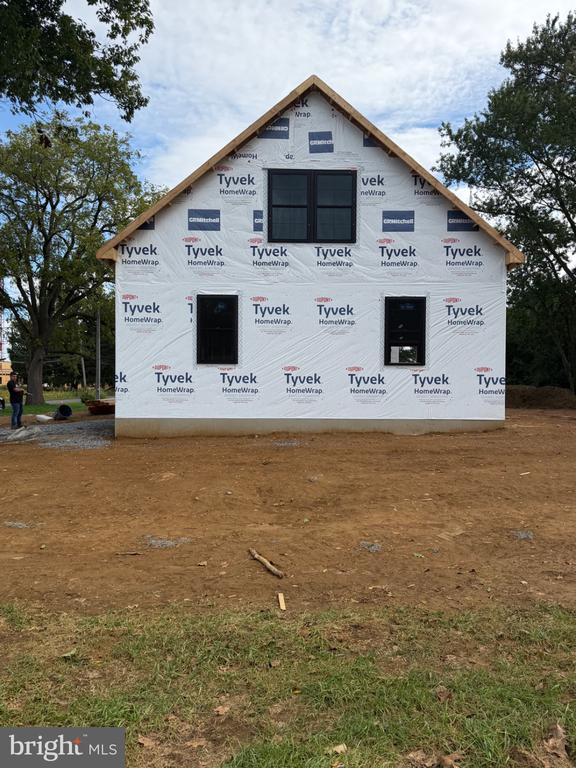
Two-story house under construction, wrapped in Tyvek, with an unfinished dirt yard.
Two-story home under construction, wrapped in Tyvek, with an unfinished dirt yard.
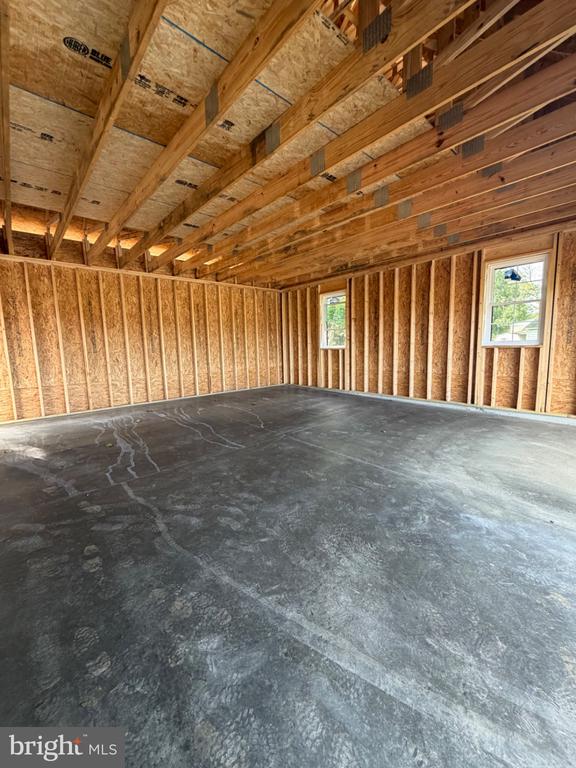
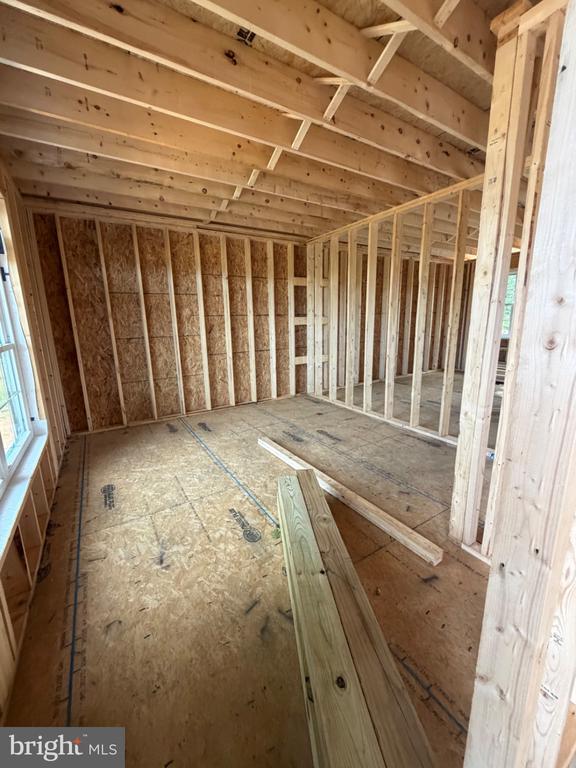
Unfinished room with a concrete floor, exposed framing, and two windows.
Unfinished interior room with exposed framing, concrete subfloor, and a large sunlit window.
Unfinished interior room with exposed wood framing, roof trusses, and plywood subfloor.
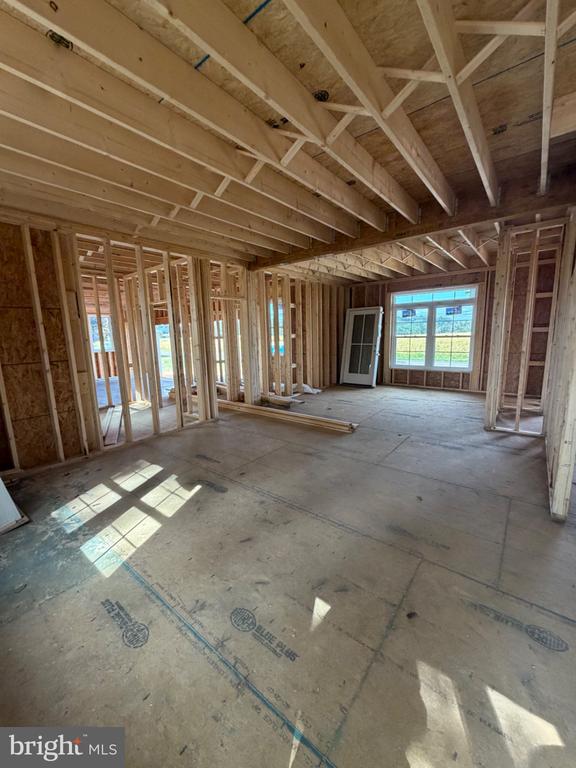
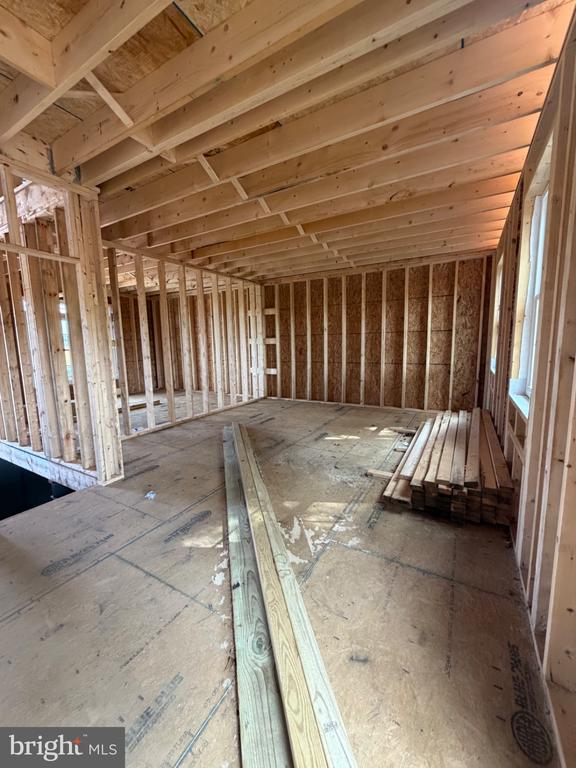
Unfinished interior with exposed wood framing, ceiling joists, and lumber stacked on the plywood floor.
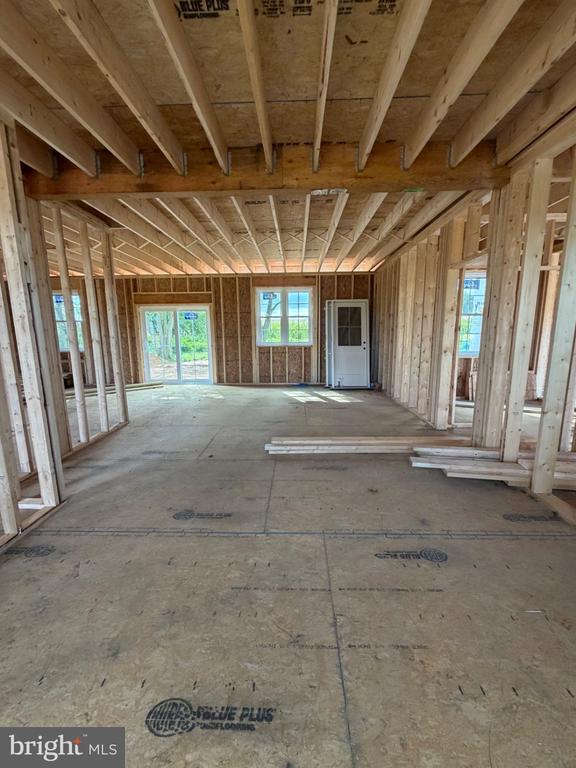
Unfinished home interior with exposed wood framing, concrete floor, and daylight through windows.
SEE ALL PHOTOS
Two-story gray house with a covered porch, attached garage, and landscaped flower beds at dusk.
Living room with a light sofa, paneled cabinetry, wood floors, and an open kitchen.
Living room with gray sectional seating, white built-ins, and a marble-look TV wall.
Living room with a marble television wall, built-in shelves, and a gold chandelier.
Dining room with a long table, gray chairs, white cabinetry, and a large window overlooking a green lawn.
Modern dining area with a dark set table, gray chairs, and illuminated kitchen shelves.
Modern white kitchen with floor-to-ceiling cabinets, a wine refrigerator, and warm wood floors.
Modern kitchen with white cabinetry, a light wood island, and leafy views through the windows.
Bright white kitchen with a marble backsplash, wood-paneled island, and three stools.
Modern kitchen with a wood-sided island, four bar stools, veined stone walls, and stainless steel appliances.
Modern white kitchen with veined marble walls, pendant lights, and three stools at the island.
Walk-in pantry with black-framed shelves stocked with jars, bottles, produce, and baskets above white cabinetry.
Staged bedroom with an upholstered bed, striped accent wall, gray built-ins, and sculptural ceiling light.
Bathroom with a tiled shower, freestanding tub, wood vanity, and geometric black-and-white floor.
Modern bathroom with a glass shower, floating wood vanity, and black-and-white geometric floor tile.
Bathroom with a tiled walk-in shower, freestanding tub, wood vanity, and geometric black-and-white floor.
Two-story white house with a covered porch, dark roof, and attached two-car garage at dusk.
Two-story gray-sided home with a wooden deck and warmly lit windows at dusk.
Two-story gray-sided house with a dark roof, glowing windows, and a rear deck.
Two-story house under construction with Tyvek wrapping, dark-framed windows, and an attached garage.
Two-story home under construction with Tyvek wrap and two open garage bays.
Two-story house under construction, wrapped in Tyvek, with an open garage and unfinished exterior.
House under construction wrapped in Tyvek, with installed windows and an unfinished dirt yard.
Two-story house under construction, wrapped in Tyvek with windows installed and roof partially shingled.
Two-story house under construction, wrapped in Tyvek, with an unfinished dirt yard.
Two-story home under construction, wrapped in Tyvek, with an unfinished dirt yard.
Unfinished room with a concrete floor, exposed framing, and two windows.
Unfinished interior room with exposed framing, concrete subfloor, and a large sunlit window.
Unfinished interior room with exposed wood framing, roof trusses, and plywood subfloor.
Unfinished interior with exposed wood framing, ceiling joists, and lumber stacked on the plywood floor.
Unfinished home interior with exposed wood framing, concrete floor, and daylight through windows.
Coming Soon

2318 ROCKVALE ROAD

2318 ROCKVALE ROAD, LANCASTER, PA 17602

$750,000
Please use extreme precaution when viewing the land. House is under construction.

Welcome to 2318 Rockvale Road, a distinguished semi-custom new construction home positioned in Lancaster, Pennsylvania. This exclusive residence offers one spacious homesite located on 0.48 acres. Nestled quietly behind the Rockvale Outlets and surrounded by acres of farmland this beauty provides timeless views and privacy. Depending on the building stage, buyers have the opportunity to customize a few items to their liking. Review the brochure to preview the upgrades permissible.

The main level features a 2-Story Foyer, Bonus Room (with the option to be transformed into a guest suite with a full bathroom), Dining Room, Open Concept flow including the Kitchen and Living Room Spaces, Mud Room, Powder Room and Walk-in Pantry with wired shelving and interior access to the (2) Car Garage. The enlarged kitchen features: an island, granite countertops, 4" backsplash, crown molding on the cabinets, farm styled sink, (2) pendant lights, luxury stainless steel appliances. The upper level includes: 4 bedrooms (1 Owners Suite, 2 Mid-sized Bedrooms and 1 Princess Suite), Hallway Bathroom, Linen Closet, Laundry Room and much more. The Owners Suite boasts a walk-in closet, owners' bathroom (wet room , double vanity, linen closet) and natural sunlight. Descend to the unfinished walk-out basement level where the mechanics and storage will be positioned. The entire home features: recessed lighting, 3/4" Hardwood Flooring, Carpet, Ceramic Tile, Baseboards, Crown Molding, Double Pain Windows, Double Doors for all closets, (4) AV placements and much more. The exterior perimeter will have privacy trees on the sides of the property. This semi-custom built has the propensity to welcome your additional upgrades for a cost.

Your new home is conveniently located just 0.5 miles from Route 30 and less than 10 minutes from Route 222 further providing immediate access to most highways. Within minutes you'll enjoy easy access to various local restaurants, Tanger Outlets, Rockvale Outlets, Sight and Sound, Dutch Wonderland, Bird-in-Hand Farmers Market, F&M College, Millersville University, Park City Mall and a plethora of entertainment options.

Schedule a call today to discuss your custom options

4
beds

4
baths

2,880 Sq.Ft. LIVING AREA

0.48 Acres lot

LaToya Fowler

LaToya Fowler

Features & Amenities

Interior

  • total bedrooms4
  • Total bathrooms4
  • full bathrooms3
  • half bathroom1
  • Laundry room Upper Floor
  • Flooring Carpet, Luxury Vinyl Plank
  • APPLIANCES Icemaker, Microwave, Oven/Range - Gas, Refrigerator, Stainless Steel Appliances, Washer/Dryer Hookups Only, Water Heater - Tankless
  • other interior Features Bathroom - Tub Shower, Bathroom - Walk-In Shower, Bathroom - Soaking Tub, Built-Ins, Carpet, Combination Kitchen/Living, Crown Moldings, Dining Area, Floor Plan - Open, Formal/Separate Dining Room, Kitchen - Gourmet, Primary Bath(s), Pantry, Recessed Lighting, Walk-in Closet(s), Upgraded Countertops, Wood Floors

Area & Lot

  • Status Coming Soon
  • Living Area2,880 Sq.Ft.
  • Total Area2,880 Sq.Ft.
  • Lot Area0.48 Acres
  • MLS® IDPALA2092070
  • TypeResidential
  • YEAR BUILT2026
  • NeighborhoodLancaster & Berks County
  • Architecture StylesColonial
  • View DescriptionTrees/Woods, Garden/Lawn
  • High SchoolCONESTOGA VALLEY
  • School DistrictCONESTOGA VALLEY

Exterior

  • STORIES1
  • Garage Space2.0
  • water SourceWell
  • utilitiesElectric Available, Propane, Water Available, Sewer Available, Under Ground
  • PoolNo Pool
  • roofShingle
  • lot featuresBacks to Trees
  • parkingDriveway, Attached Garage
  • HEAT TYPE90 Forced Air
  • AIR CONDITIONINGCentral A/C
  • sewerPublic Sewer
  • SubstructureBrick/Mortar
  • Disability Features32 wide Doors, 36 wide Halls, 2 Access Exits, Doors - Swing In, Level Entry - Main
  • other exterior FeaturesExterior Lighting

Financial

  • Sales Price$750,000
  • Real Estate Tax $1,509/yr
  • Zoning AGRILCUTURAL

Mortgage Calculator

Estimate your monthly mortgage payment, including the principal and interest, property taxes, and HOA. Adjust the values to generate a more accurate rate.

All estimates are provided for informational purposes only. Actual amounts may vary.
$0,000 Your Payment 20 15 65
$0,000 Your Payment

Lancaster & Berks County

Explore

Work With Us

Choose Fowler & Co. Realty for a seamless and successful real estate experience. Our dedicated team prioritizes your needs, offering expert guidance and a client-first approach for buying, selling, or investing. Experience trusted service, transparency, and results that go beyond transactions. Let Fowler & Co. Realty help you achieve your real estate goals with confidence.

Follow Us on Instagram