
Leave a Message

Thank you for your message. We will be in touch with you shortly.

2530 S 74TH STREET
2530 S 74TH STREET
2530 S 74TH STREET
2530 S 74TH STREET
2530 S 74TH STREET
2530 S 74TH STREET
2530 S 74TH STREET
2530 S 74TH STREET
2530 S 74TH STREET
2530 S 74TH STREET
2530 S 74TH STREET
2530 S 74TH STREET
2530 S 74TH STREET
2530 S 74TH STREET
2530 S 74TH STREET
2530 S 74TH STREET
2530 S 74TH STREET
2530 S 74TH STREET
2530 S 74TH STREET
2530 S 74TH STREET
2530 S 74TH STREET
2530 S 74TH STREET
2530 S 74TH STREET
SEE ALL PHOTOS
2530 S 74TH STREET
2530 S 74TH STREET
2530 S 74TH STREET
2530 S 74TH STREET
2530 S 74TH STREET
2530 S 74TH STREET
2530 S 74TH STREET
2530 S 74TH STREET
2530 S 74TH STREET
2530 S 74TH STREET
2530 S 74TH STREET
2530 S 74TH STREET
2530 S 74TH STREET
2530 S 74TH STREET
2530 S 74TH STREET
2530 S 74TH STREET
2530 S 74TH STREET
2530 S 74TH STREET
2530 S 74TH STREET
2530 S 74TH STREET
2530 S 74TH STREET
2530 S 74TH STREET
2530 S 74TH STREET
Courtesy of Fowler and Co
Sold

2530 S 74TH STREET

2530 S 74TH STREET, PHILADELPHIA, PA 19153

$278,000
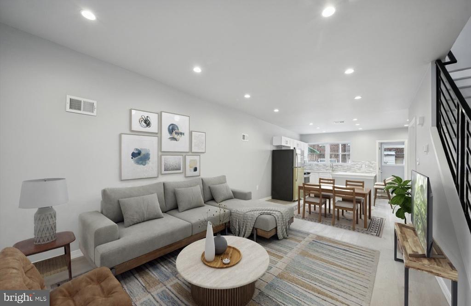
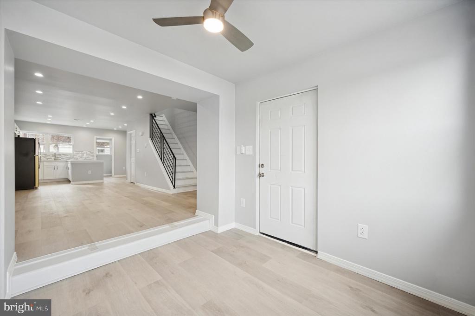
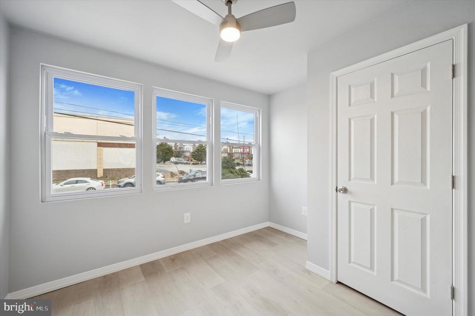
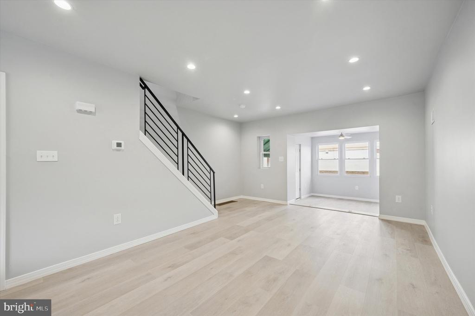
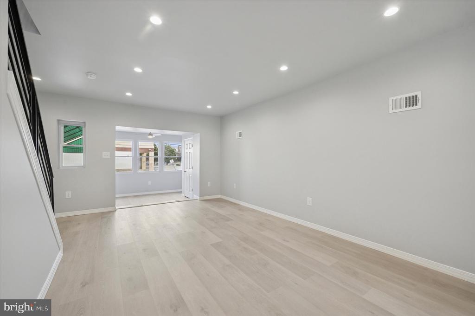
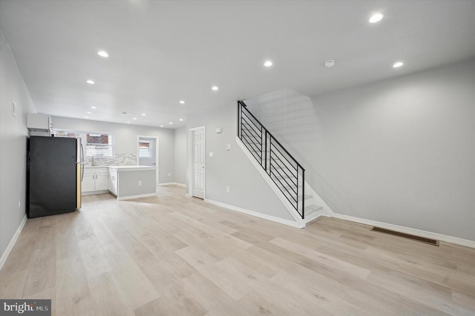
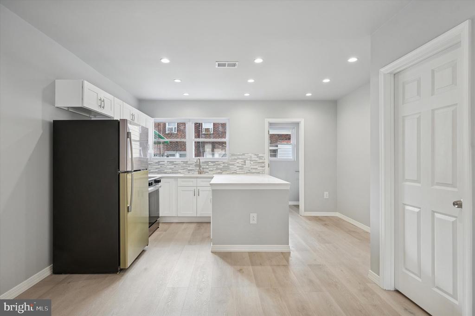
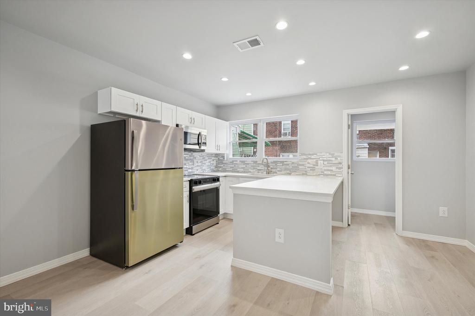
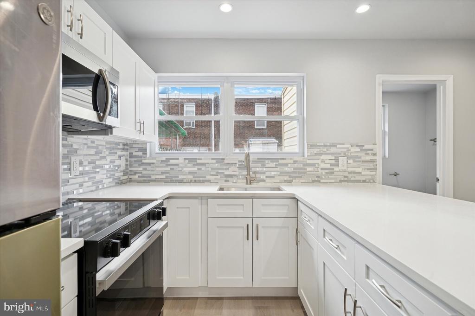
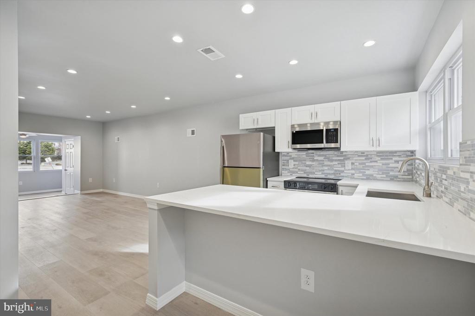
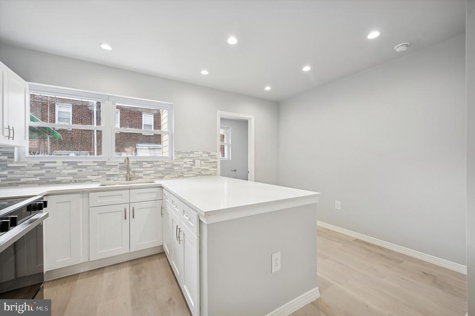
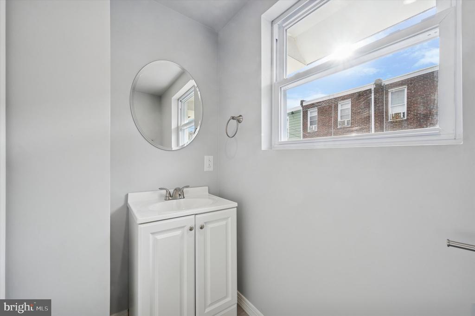
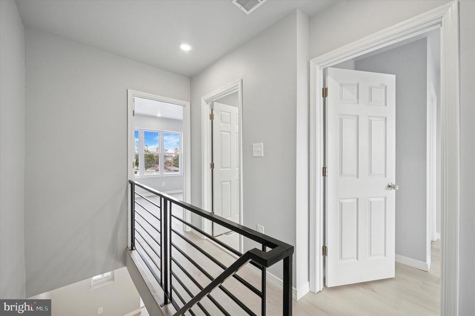
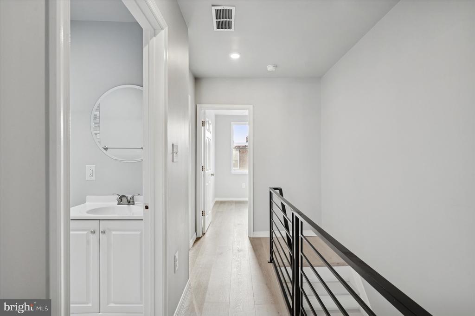
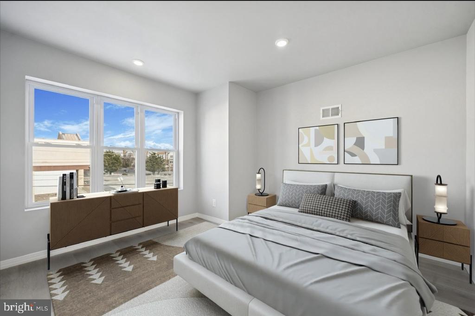
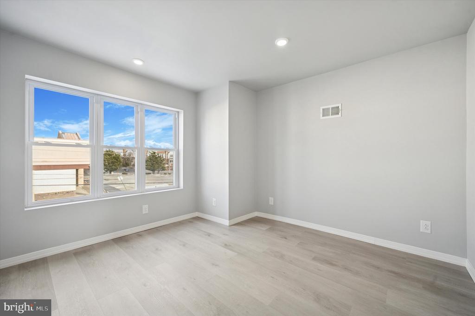
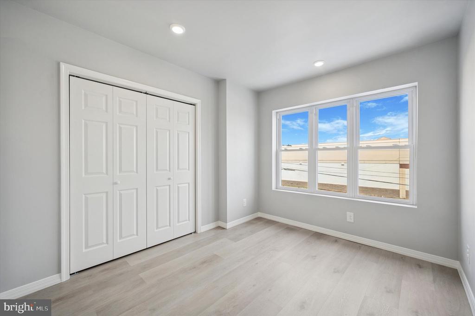
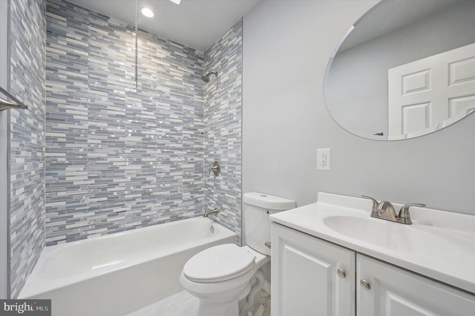
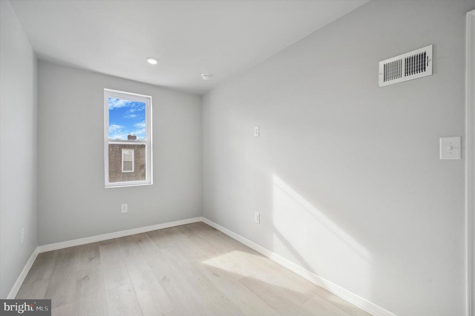
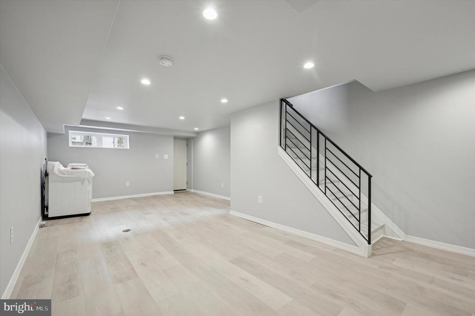
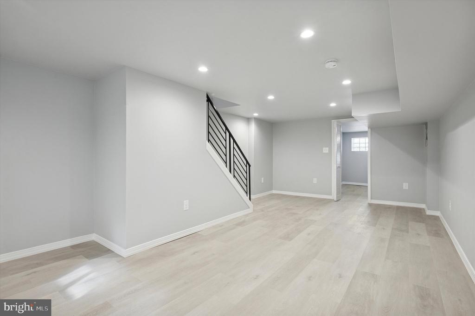
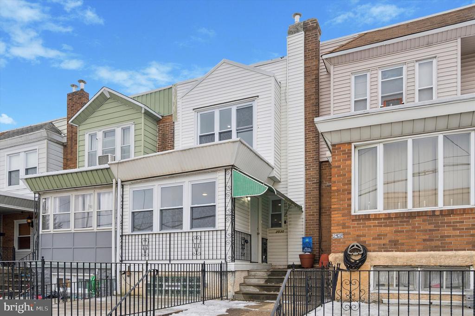
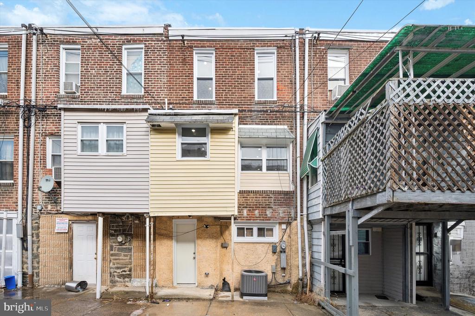
Natural Sunlight. Open Floor Plan. Newly Renovated. What else could you ask for? Welcome to 2530 S. 74th Street, single family row home located in the Eastwick section of Philadelphia. Flooring throughout the home is wrapped with Luxury Vinyl Planks. Full kitchen includes: granite countertops, an undermount sink, stainless steel appliances and immediate access into the half bathroom all positioned in the rear of the property. Ascend to the second floor where three bedrooms and a hallway bathroom are positioned. Descend toward the fully finished basement. The owner is including brand new laundry appliances. Take a few steps toward the rear and you'll enjoy an access point to the rear driveway, equipped for one vehicle. Public transportation, local shops, I-95 and I-76 are just minutes away. Schedule your tour today.

Be sure to check out the virtual tour.

3
beds

2
baths

1,024 Sq.Ft. LIVING AREA

1,120 Sq.Ft. lot

LaToya Fowler

LaToya Fowler

Features & Amenities

Interior

  • total bedrooms3
  • Total bathrooms2
  • full bathroom1
  • half bathroom1
  • Flooring Luxury Vinyl Plank, Ceramic Tile
  • APPLIANCES Dryer - Electric, Built-In Microwave, Oven/Range - Electric, Refrigerator, Stainless Steel Appliances, Washer
  • other interior Features Bathroom - Tub Shower, Floor Plan - Open, Recessed Lighting, Skylight(s)

Area & Lot

  • Status Sold
  • Date Sold June 5, 2026
  • Living Area1,024 Sq.Ft.
  • Lot Area1,120 Sq.Ft.
  • MLS® IDPAPH2569534
  • TypeResidential
  • YEAR BUILT1925
  • NeighborhoodPhiladelphia
  • Architecture StylesTraditional

Exterior

  • STORIES2
  • water SourcePublic
  • utilitiesNatural Gas Available, Electric Available, Water Available, Sewer Available
  • roofRubber
  • parkingDriveway, On Street
  • HEAT TYPEForced Air
  • AIR CONDITIONINGCentral A/C
  • sewerPublic Sewer
  • SubstructureBrick/Mortar
  • Disability Features2 Access Exits, 32 wide Doors, Doors - Swing In
  • security FeaturesSmoke Detector, Carbon Monoxide Detectors
  • other exterior FeaturesExterior Lighting, Sidewalks, Street Lights

Financial

  • Sales Price$278,000
  • Real Estate Tax $2,060/yr
  • Zoning RSA5

Philadelphia

Explore

Work With Us

Choose Fowler & Co. Realty for a seamless and successful real estate experience. Our dedicated team prioritizes your needs, offering expert guidance and a client-first approach for buying, selling, or investing. Experience trusted service, transparency, and results that go beyond transactions. Let Fowler & Co. Realty help you achieve your real estate goals with confidence.

Follow Us on Instagram