
Leave a Message

Thank you for your message. We will be in touch with you shortly.

2904 N 26TH STREET
2904 N 26TH STREET
2904 N 26TH STREET
2904 N 26TH STREET
2904 N 26TH STREET
2904 N 26TH STREET
2904 N 26TH STREET
2904 N 26TH STREET
2904 N 26TH STREET
2904 N 26TH STREET
2904 N 26TH STREET
2904 N 26TH STREET
2904 N 26TH STREET
2904 N 26TH STREET
2904 N 26TH STREET
2904 N 26TH STREET
2904 N 26TH STREET
2904 N 26TH STREET
2904 N 26TH STREET
2904 N 26TH STREET
2904 N 26TH STREET
SEE ALL PHOTOS
2904 N 26TH STREET
2904 N 26TH STREET
2904 N 26TH STREET
2904 N 26TH STREET
2904 N 26TH STREET
2904 N 26TH STREET
2904 N 26TH STREET
2904 N 26TH STREET
2904 N 26TH STREET
2904 N 26TH STREET
2904 N 26TH STREET
2904 N 26TH STREET
2904 N 26TH STREET
2904 N 26TH STREET
2904 N 26TH STREET
2904 N 26TH STREET
2904 N 26TH STREET
2904 N 26TH STREET
2904 N 26TH STREET
2904 N 26TH STREET
2904 N 26TH STREET
For Sale

2904 N 26TH STREET

2904 N 26TH STREET, PHILADELPHIA, PA 19132

$225,000
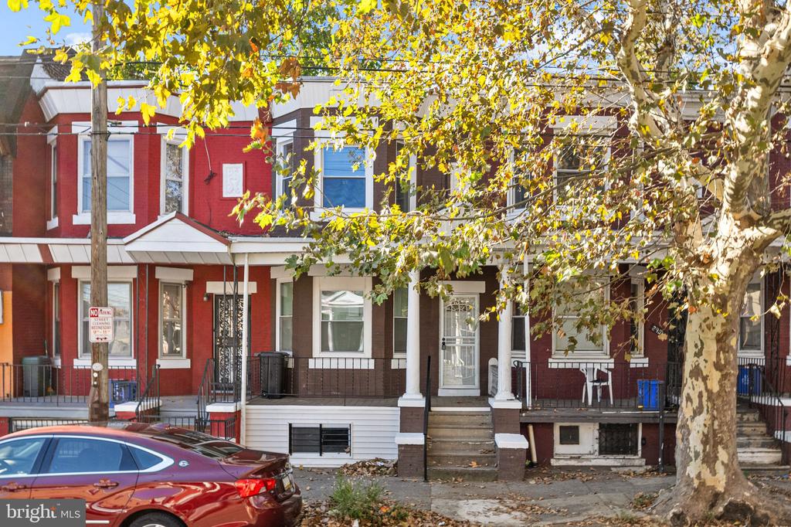
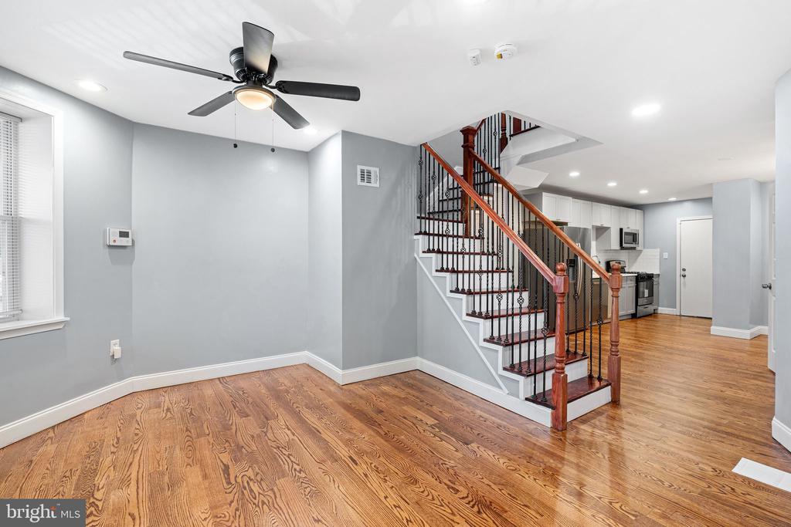
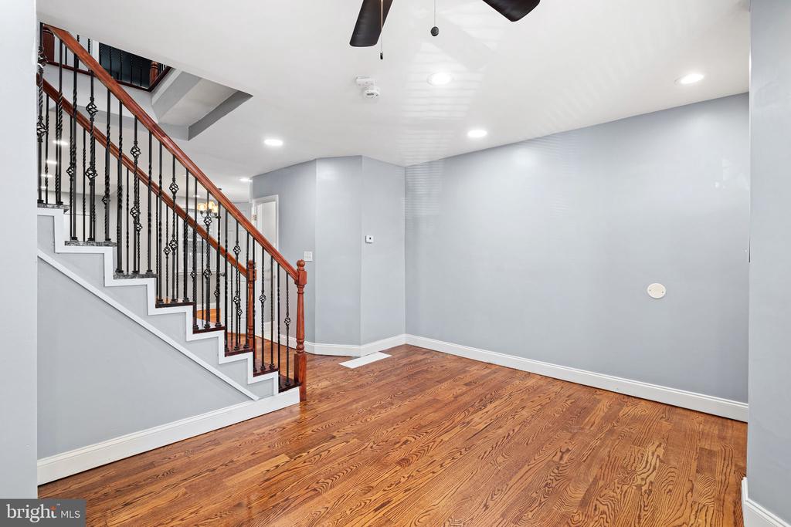
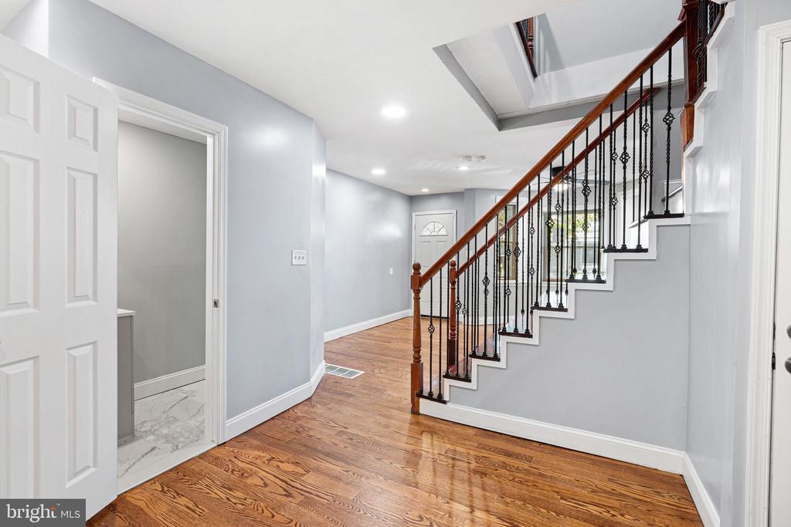
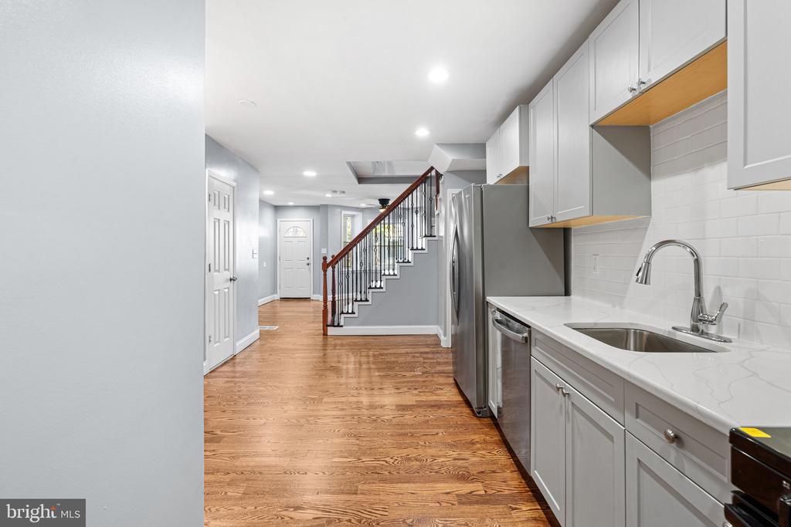
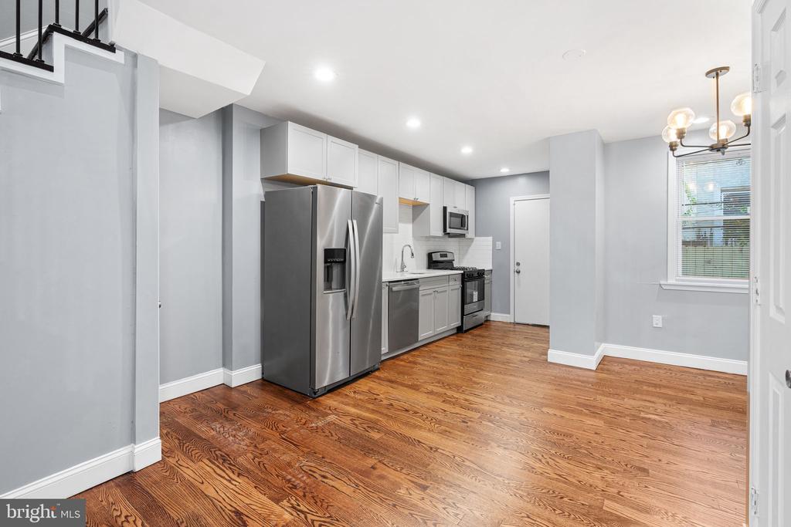
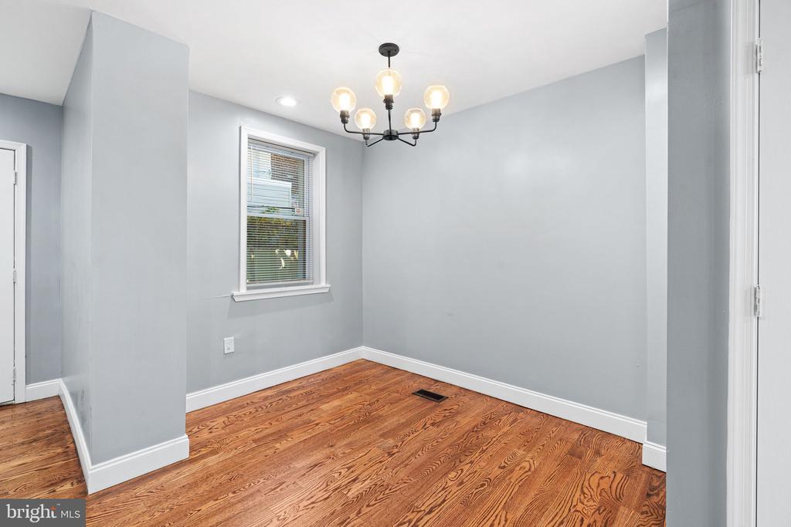
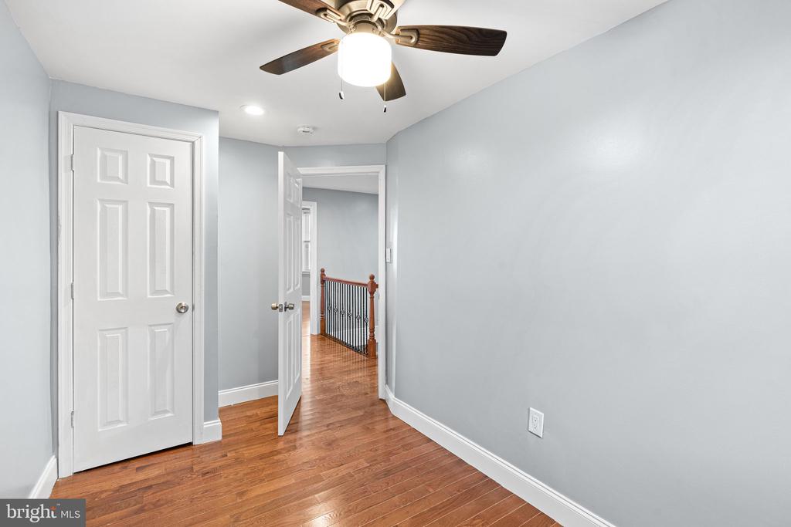
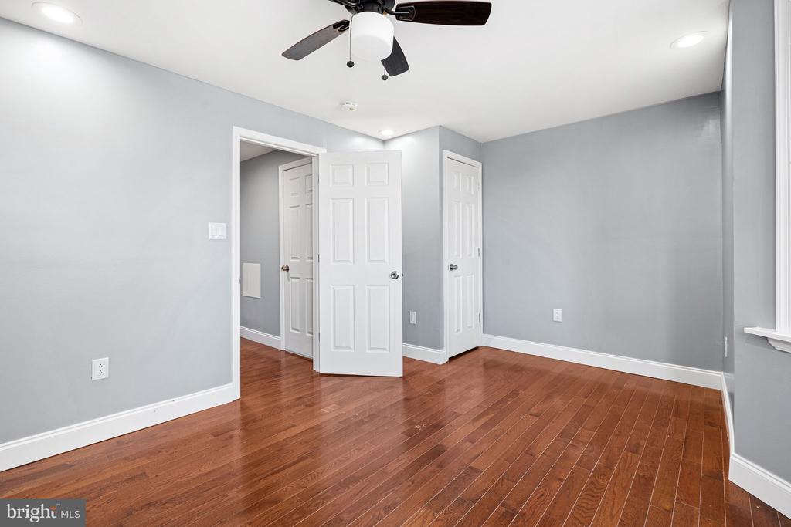
Welcome to 2904 N 26th Street, a beautifully renovated 3-bedroom, 1.5-bath home located in Allegheny West. Step inside to a bright main level featuring an open layout, new flooring that creates an easy flow from room to room, and thoughtful updates throughout. This home offers the ideal move-in opportunity.

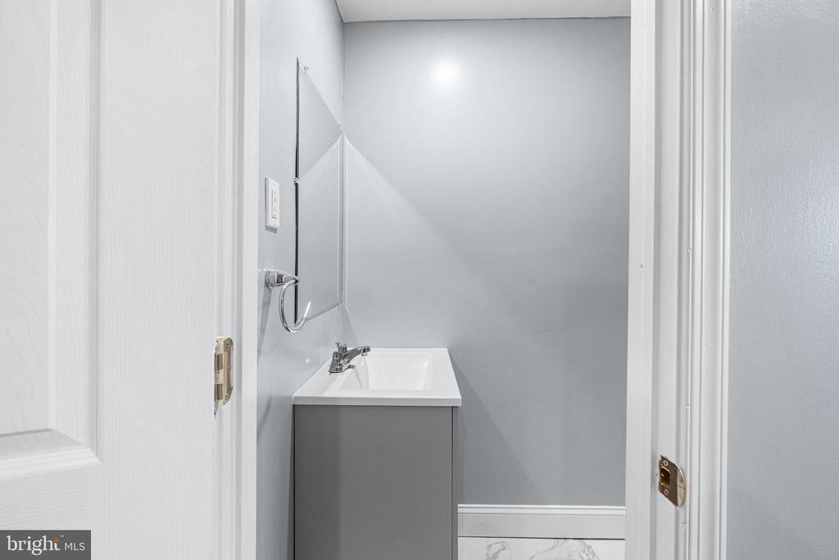
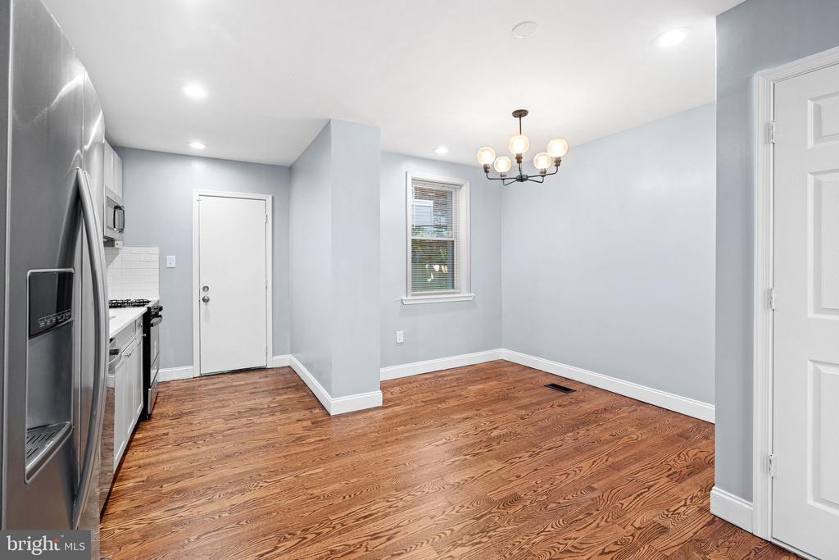
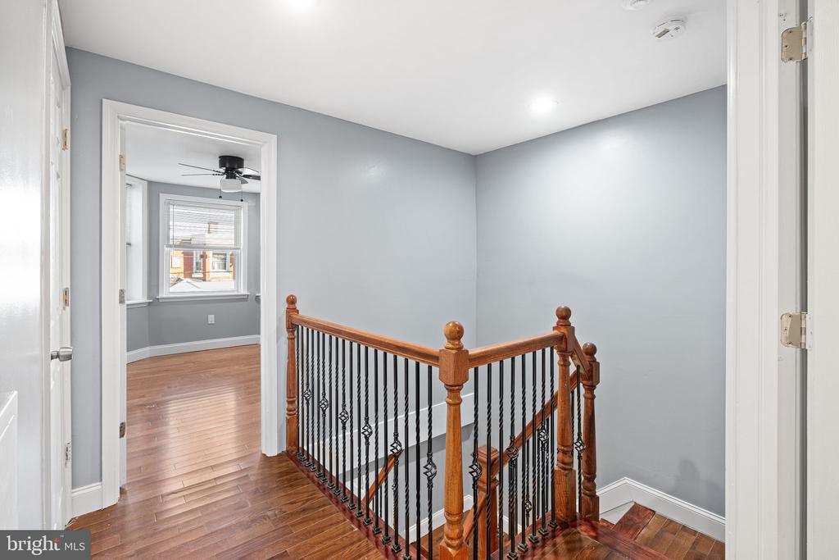
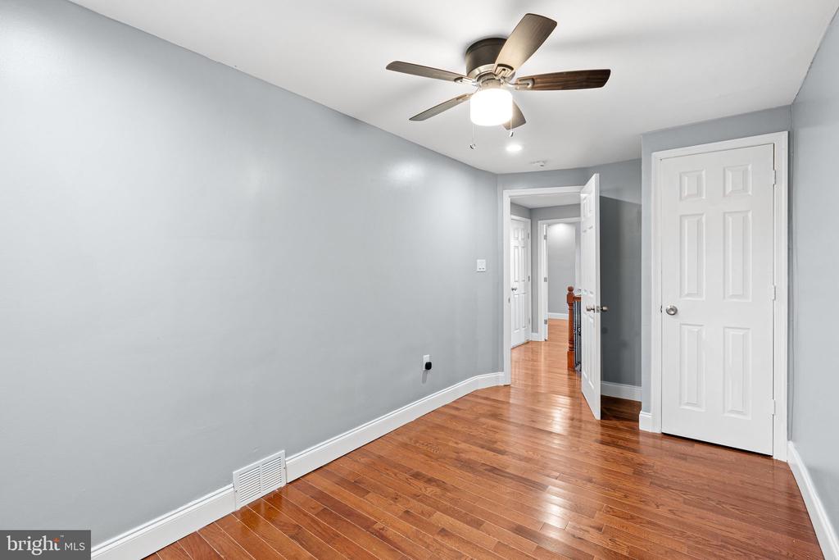
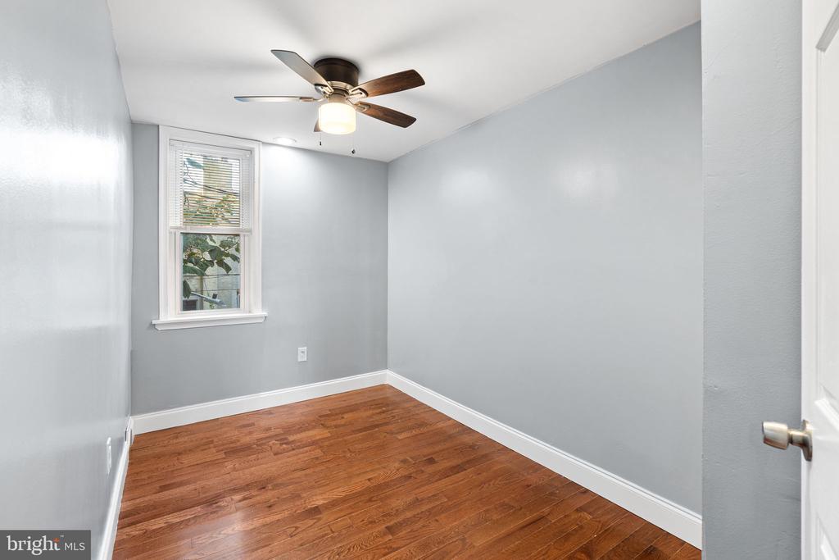
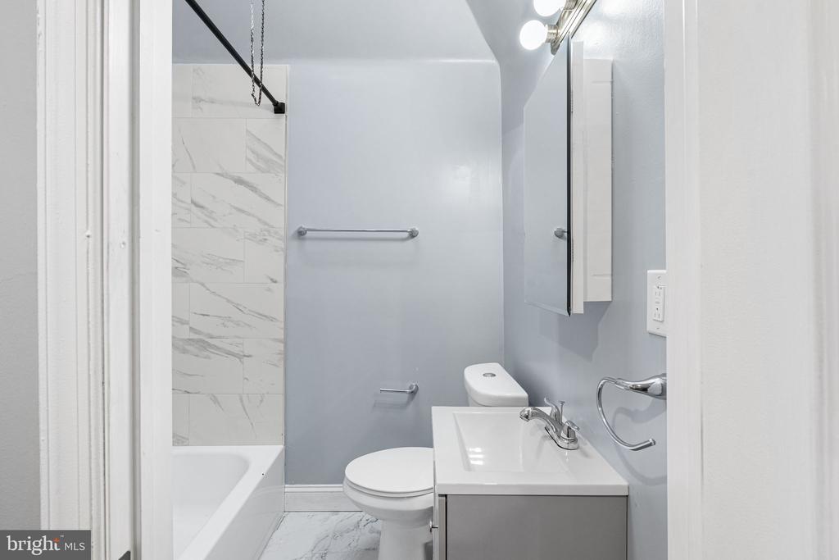
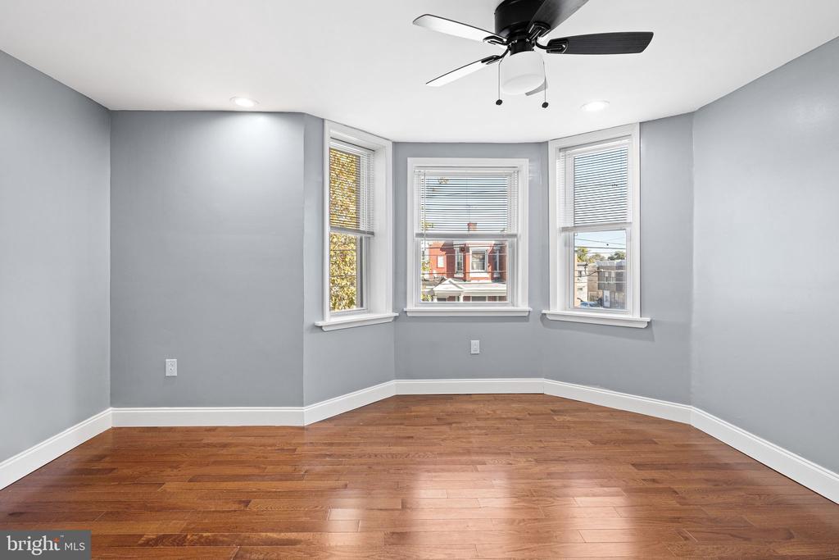
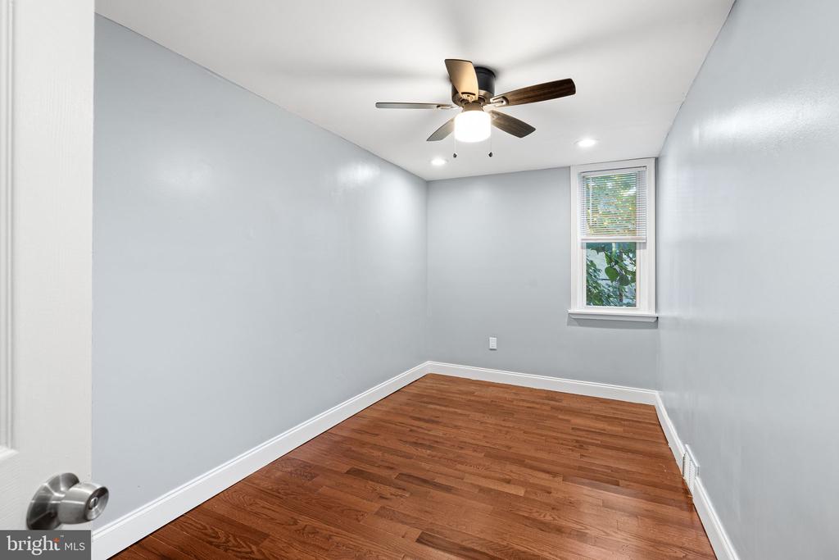
At the center of the home is an updated kitchen with contemporary cabinets, stainless-steel appliances, and modern finishes. There is an inviting eating space for everything from morning coffee to dinner, with a powder room conveniently adjacent. Upstairs are three comfortable bedrooms complemented by a beautiful full bath.

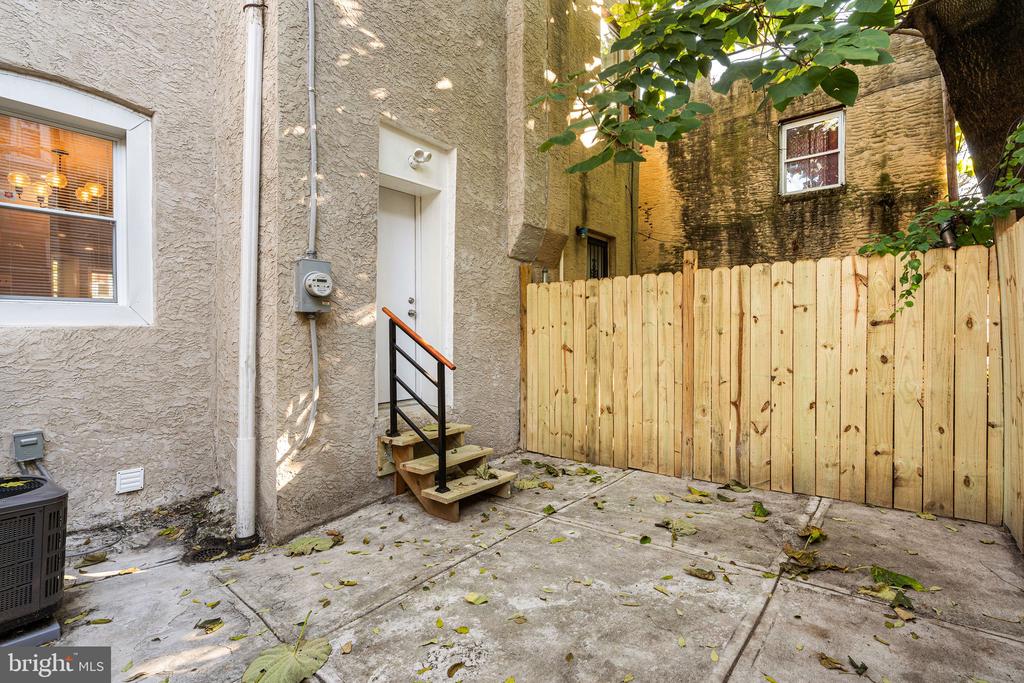
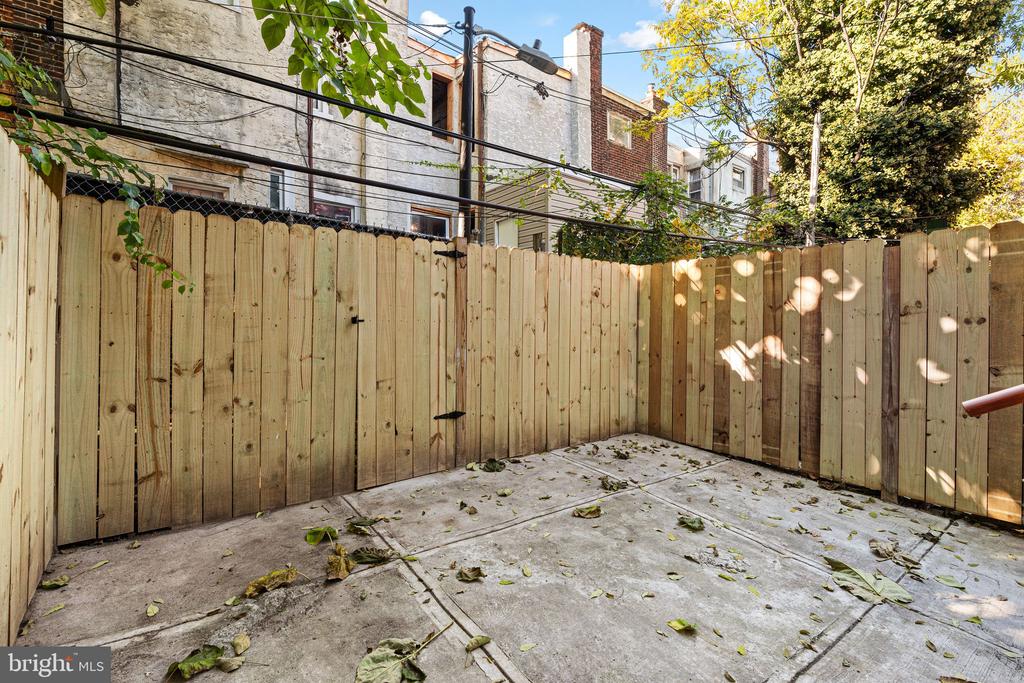
Outside is a private rear yard, creating another place to relax, entertain, or simply enjoy your own outdoor space. With modern updates, flexible living space, central air throughout, and convenient access to public transportation, parks, and neighborhood amenities, 2904 N 26th Street is a great place to make your own. Schedule your showing today!
Property is being sold as-is.

3
beds

2
baths

1,280 Sq.Ft. LIVING AREA

888 Sq.Ft. lot

Mackyna Barnes

Mackyna Barnes

Features & Amenities

Interior

  • total bedrooms3
  • Total bathrooms2
  • full bathroom1
  • half bathroom1
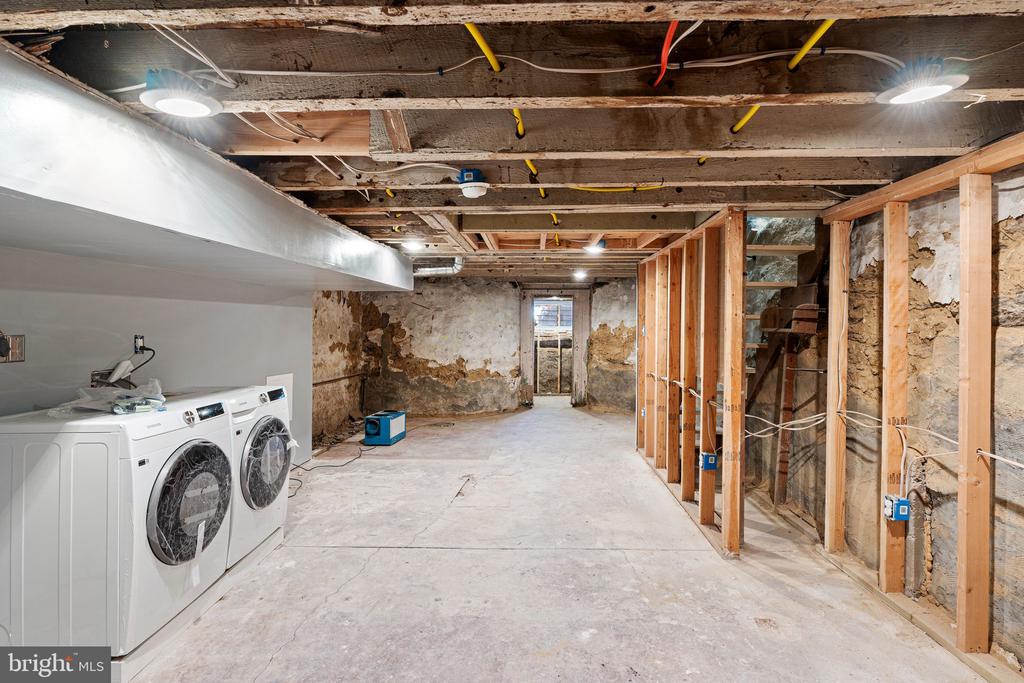
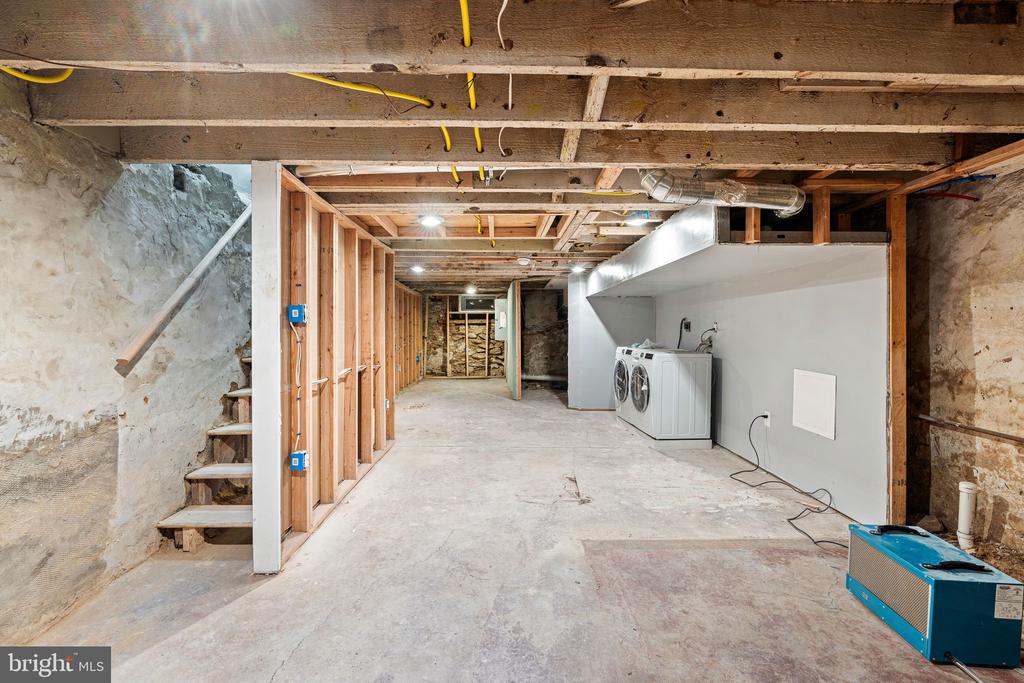
  • APPLIANCES Dishwasher, Microwave, Oven/Range - Gas, Refrigerator, Washer - Front Loading, Dryer - Front Loading

Area & Lot

  • Status For Sale
  • Living Area1,280 Sq.Ft.
  • Total Area1,280 Sq.Ft.
  • Lot Area888 Sq.Ft.
  • MLS® IDPAPH2665740
  • TypeResidential
  • YEAR BUILT1940
  • NeighborhoodPhiladelphia
  • Architecture StylesStraight Thru
  • School DistrictPHILADELPHIA CITY

Exterior

  • STORIES2
  • water SourcePublic
  • PoolNo Pool
  • parkingOn Street
  • HEAT TYPECentral
  • AIR CONDITIONINGCentral A/C
  • sewerPublic Sewer
  • SubstructureBrick/Mortar
  • Disability FeaturesNone

Financial

  • Sales Price$225,000
  • Real Estate Tax $1,250/yr
  • Zoning RSA5
image

Schedule a Showing

We would love to show you our beautiful property. Please select your preferred date and time below. An agent will be in touch shortly to confirm your appointment.

Schedule a Showing

We would love to show you our beautiful property. Please select your preferred date and time below. An agent will be in touch shortly to confirm your appointment.

Thank you for your interest in 2904 N 26TH STREET, PHILADELPHIA, PA 19132. We are reviewing your request and will be in touch shortly!

Mortgage Calculator

Estimate your monthly mortgage payment, including the principal and interest, property taxes, and HOA. Adjust the values to generate a more accurate rate.

All estimates are provided for informational purposes only. Actual amounts may vary.
$0,000 Your Payment 20 15 65
$0,000 Your Payment

Philadelphia

Explore

Work With Us

Choose Fowler & Co. Realty for a seamless and successful real estate experience. Our dedicated team prioritizes your needs, offering expert guidance and a client-first approach for buying, selling, or investing. Experience trusted service, transparency, and results that go beyond transactions. Let Fowler & Co. Realty help you achieve your real estate goals with confidence.

Follow Us on Instagram