
Leave a Message

Thank you for your message. We will be in touch with you shortly.

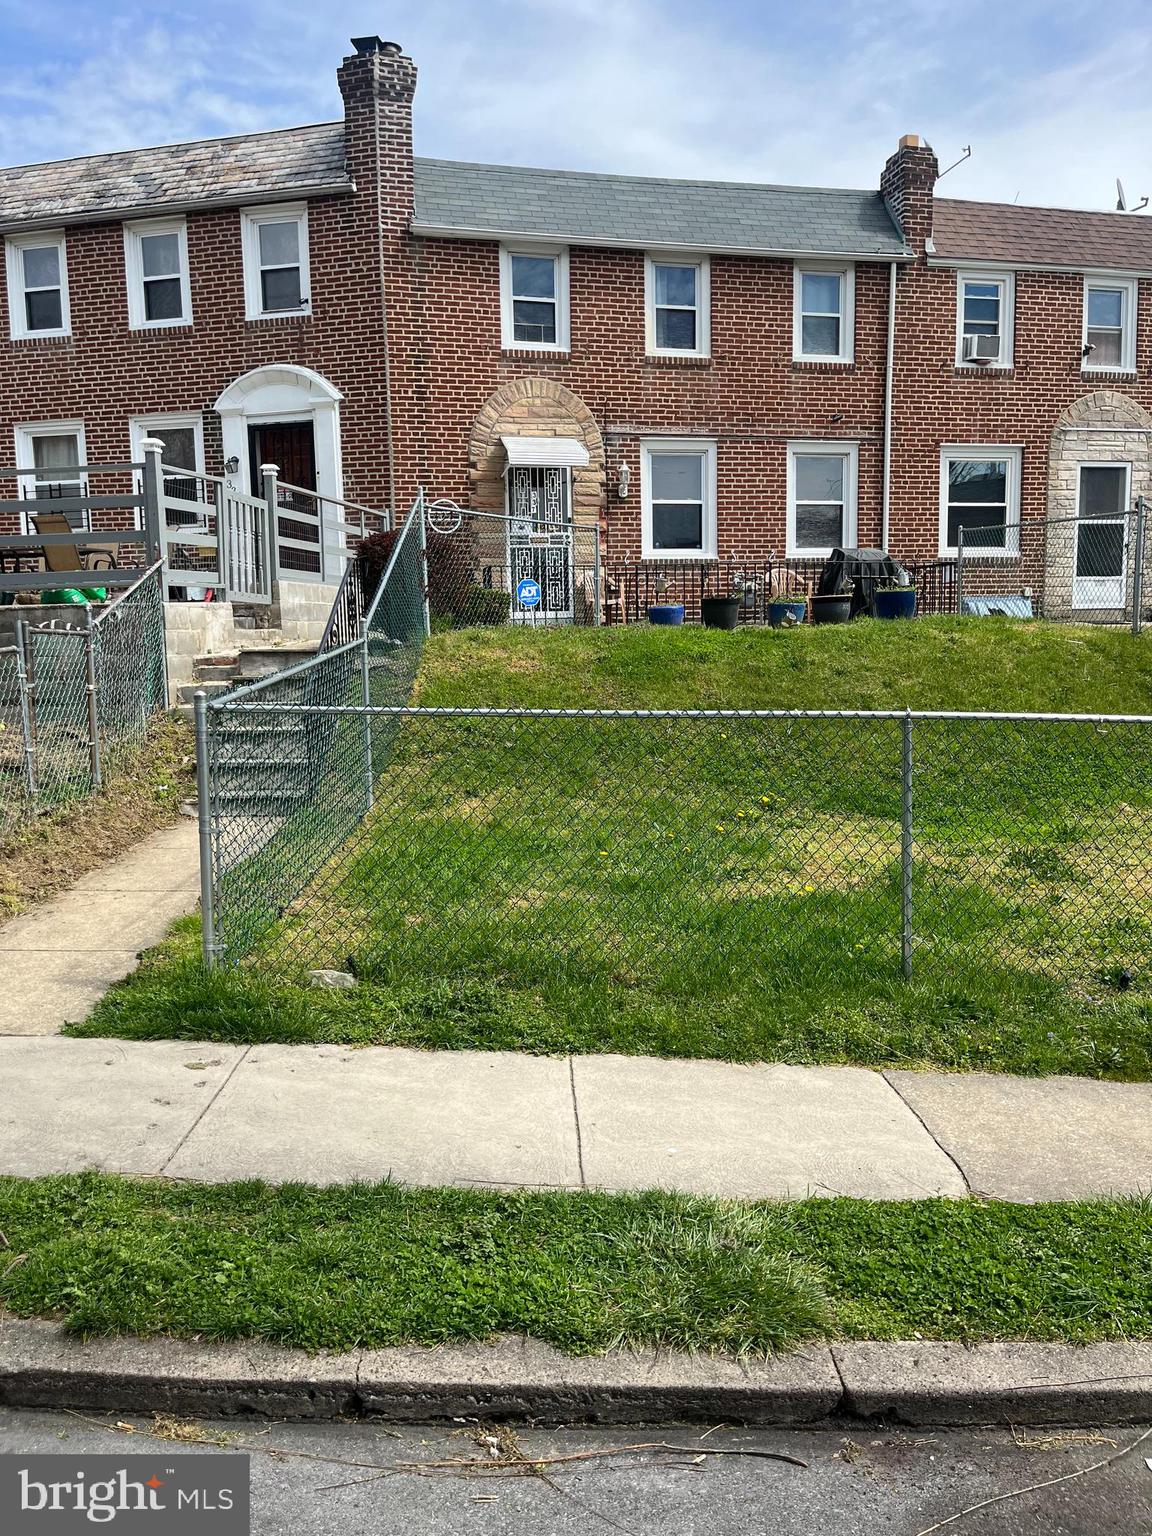
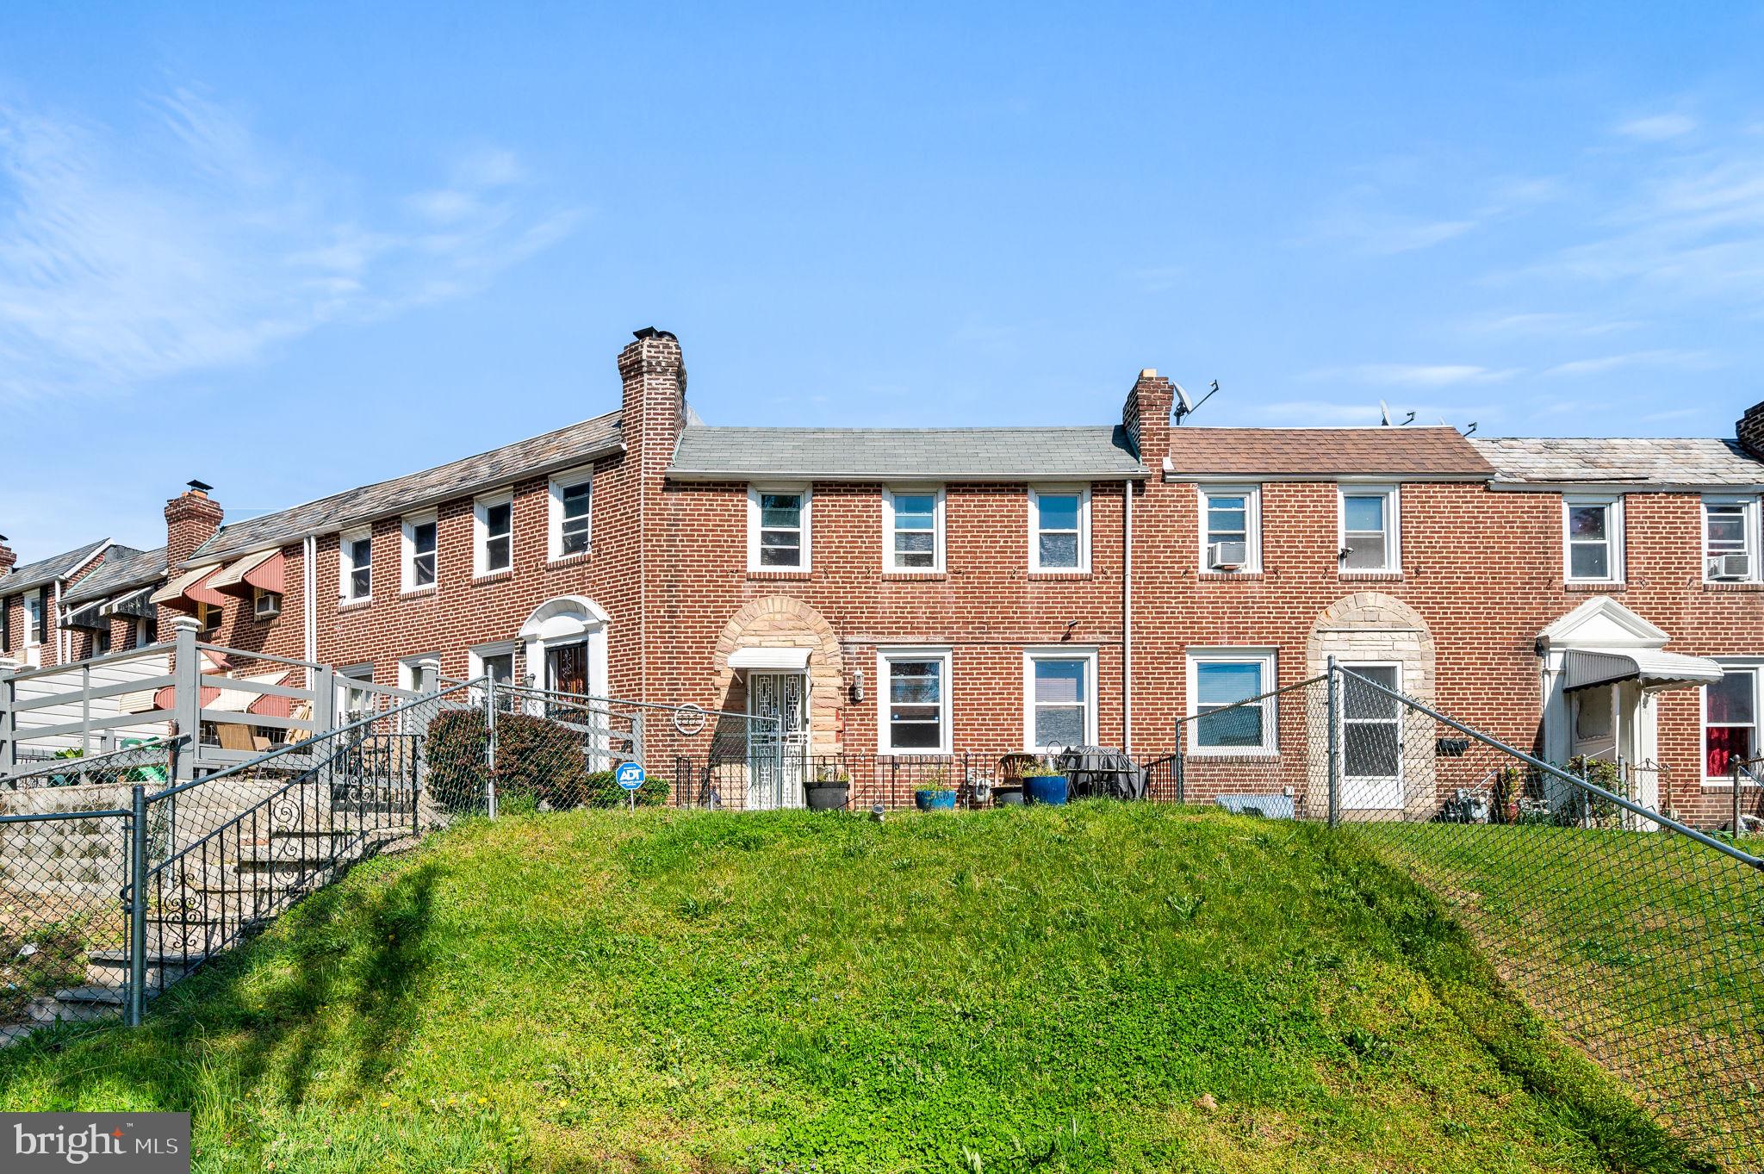
Red-brick rowhouse with a fenced front lawn and stone-trimmed arched doorway.
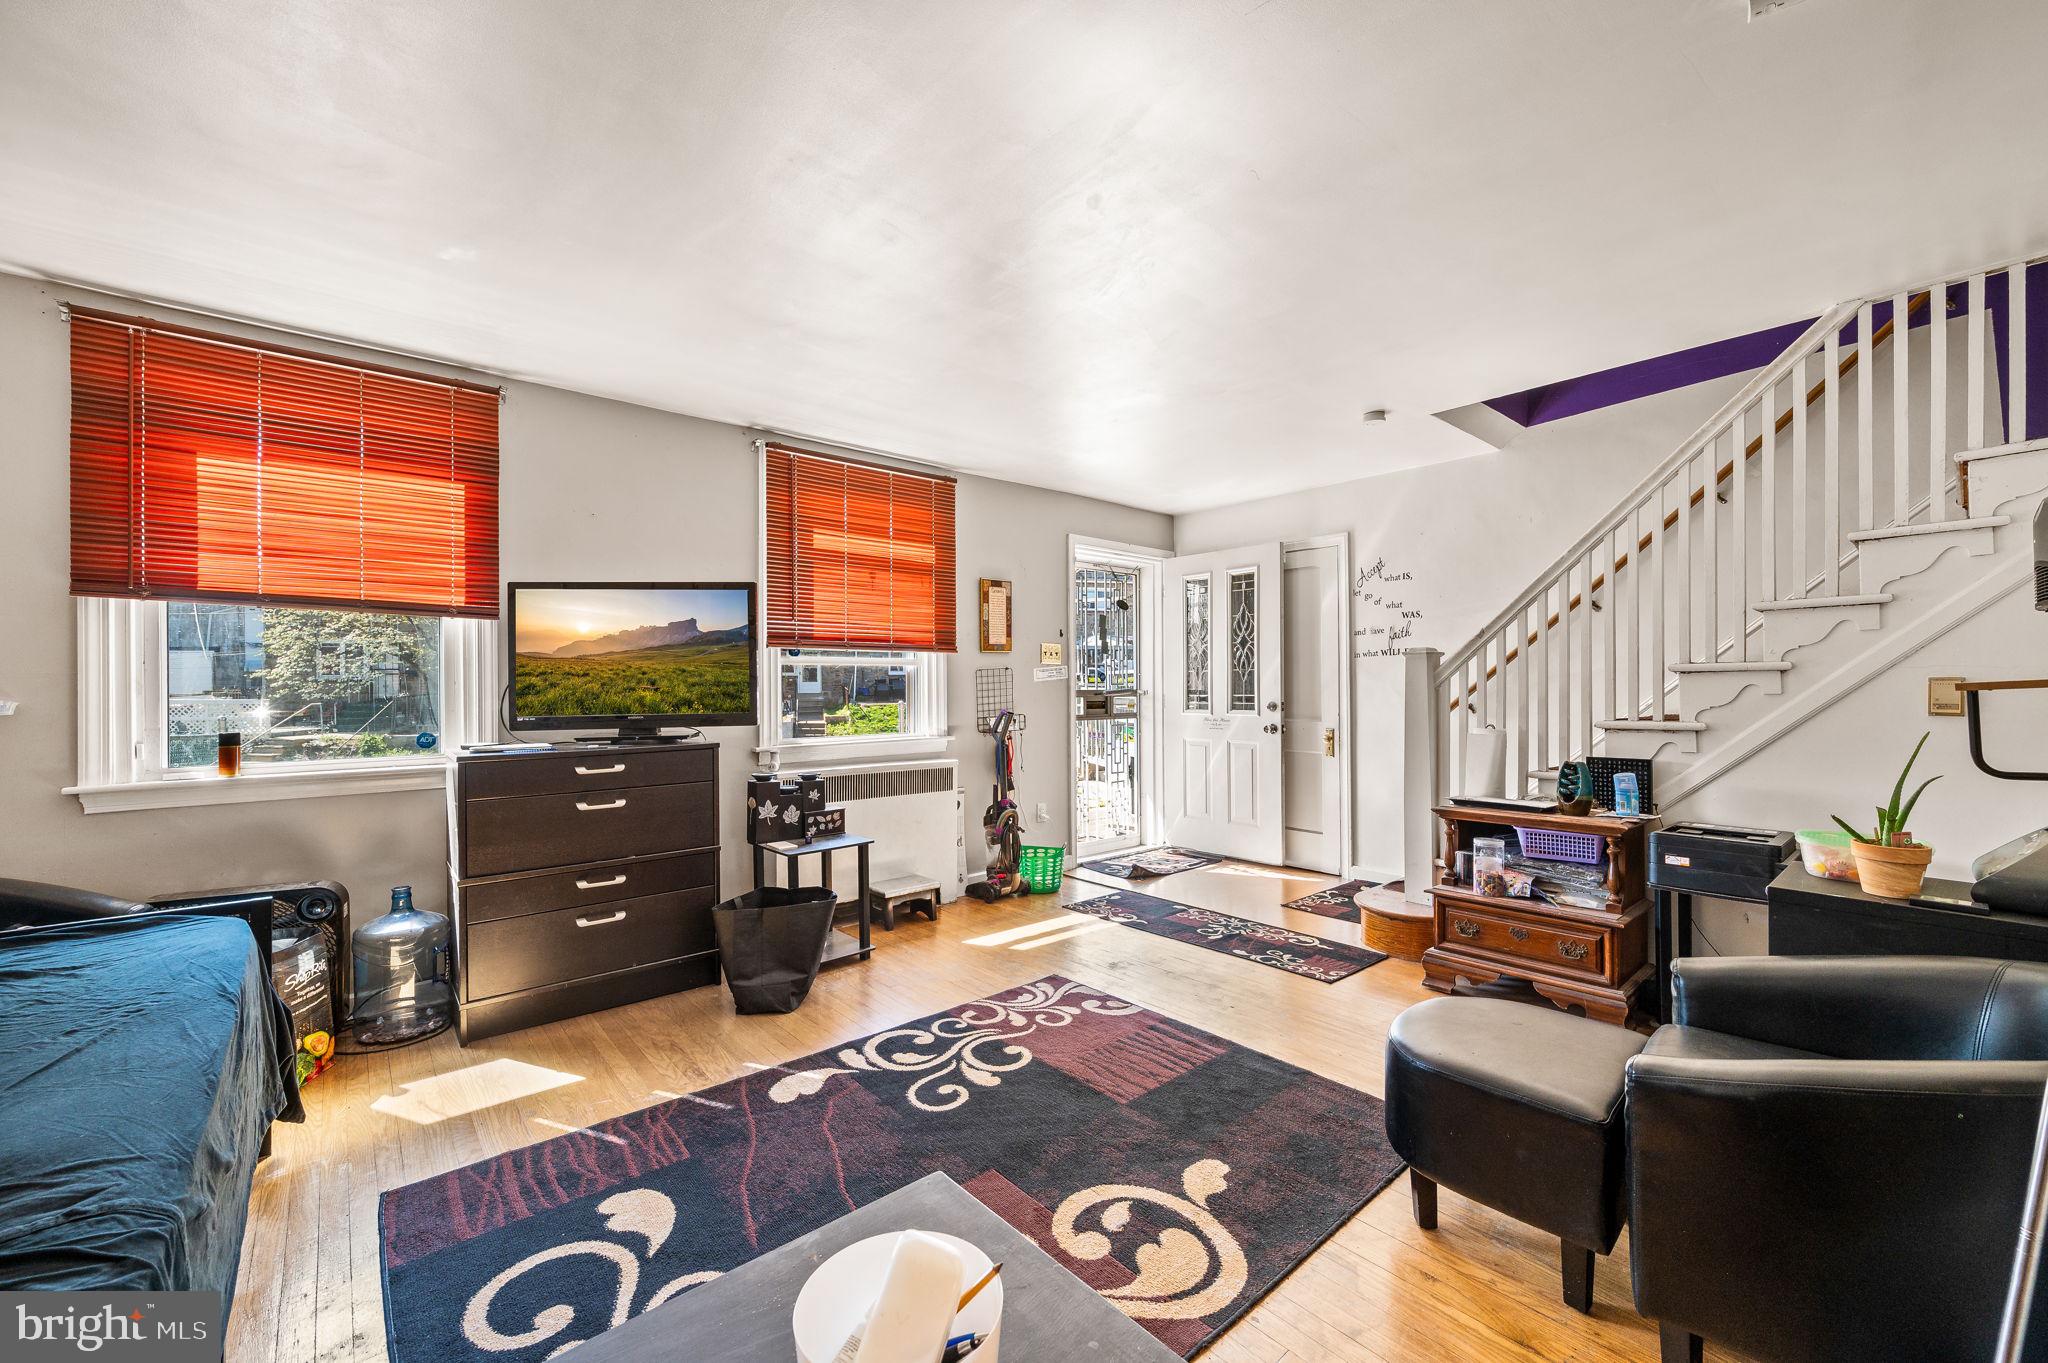
Living room with red blinds, patterned rugs, and a staircase along the right wall.
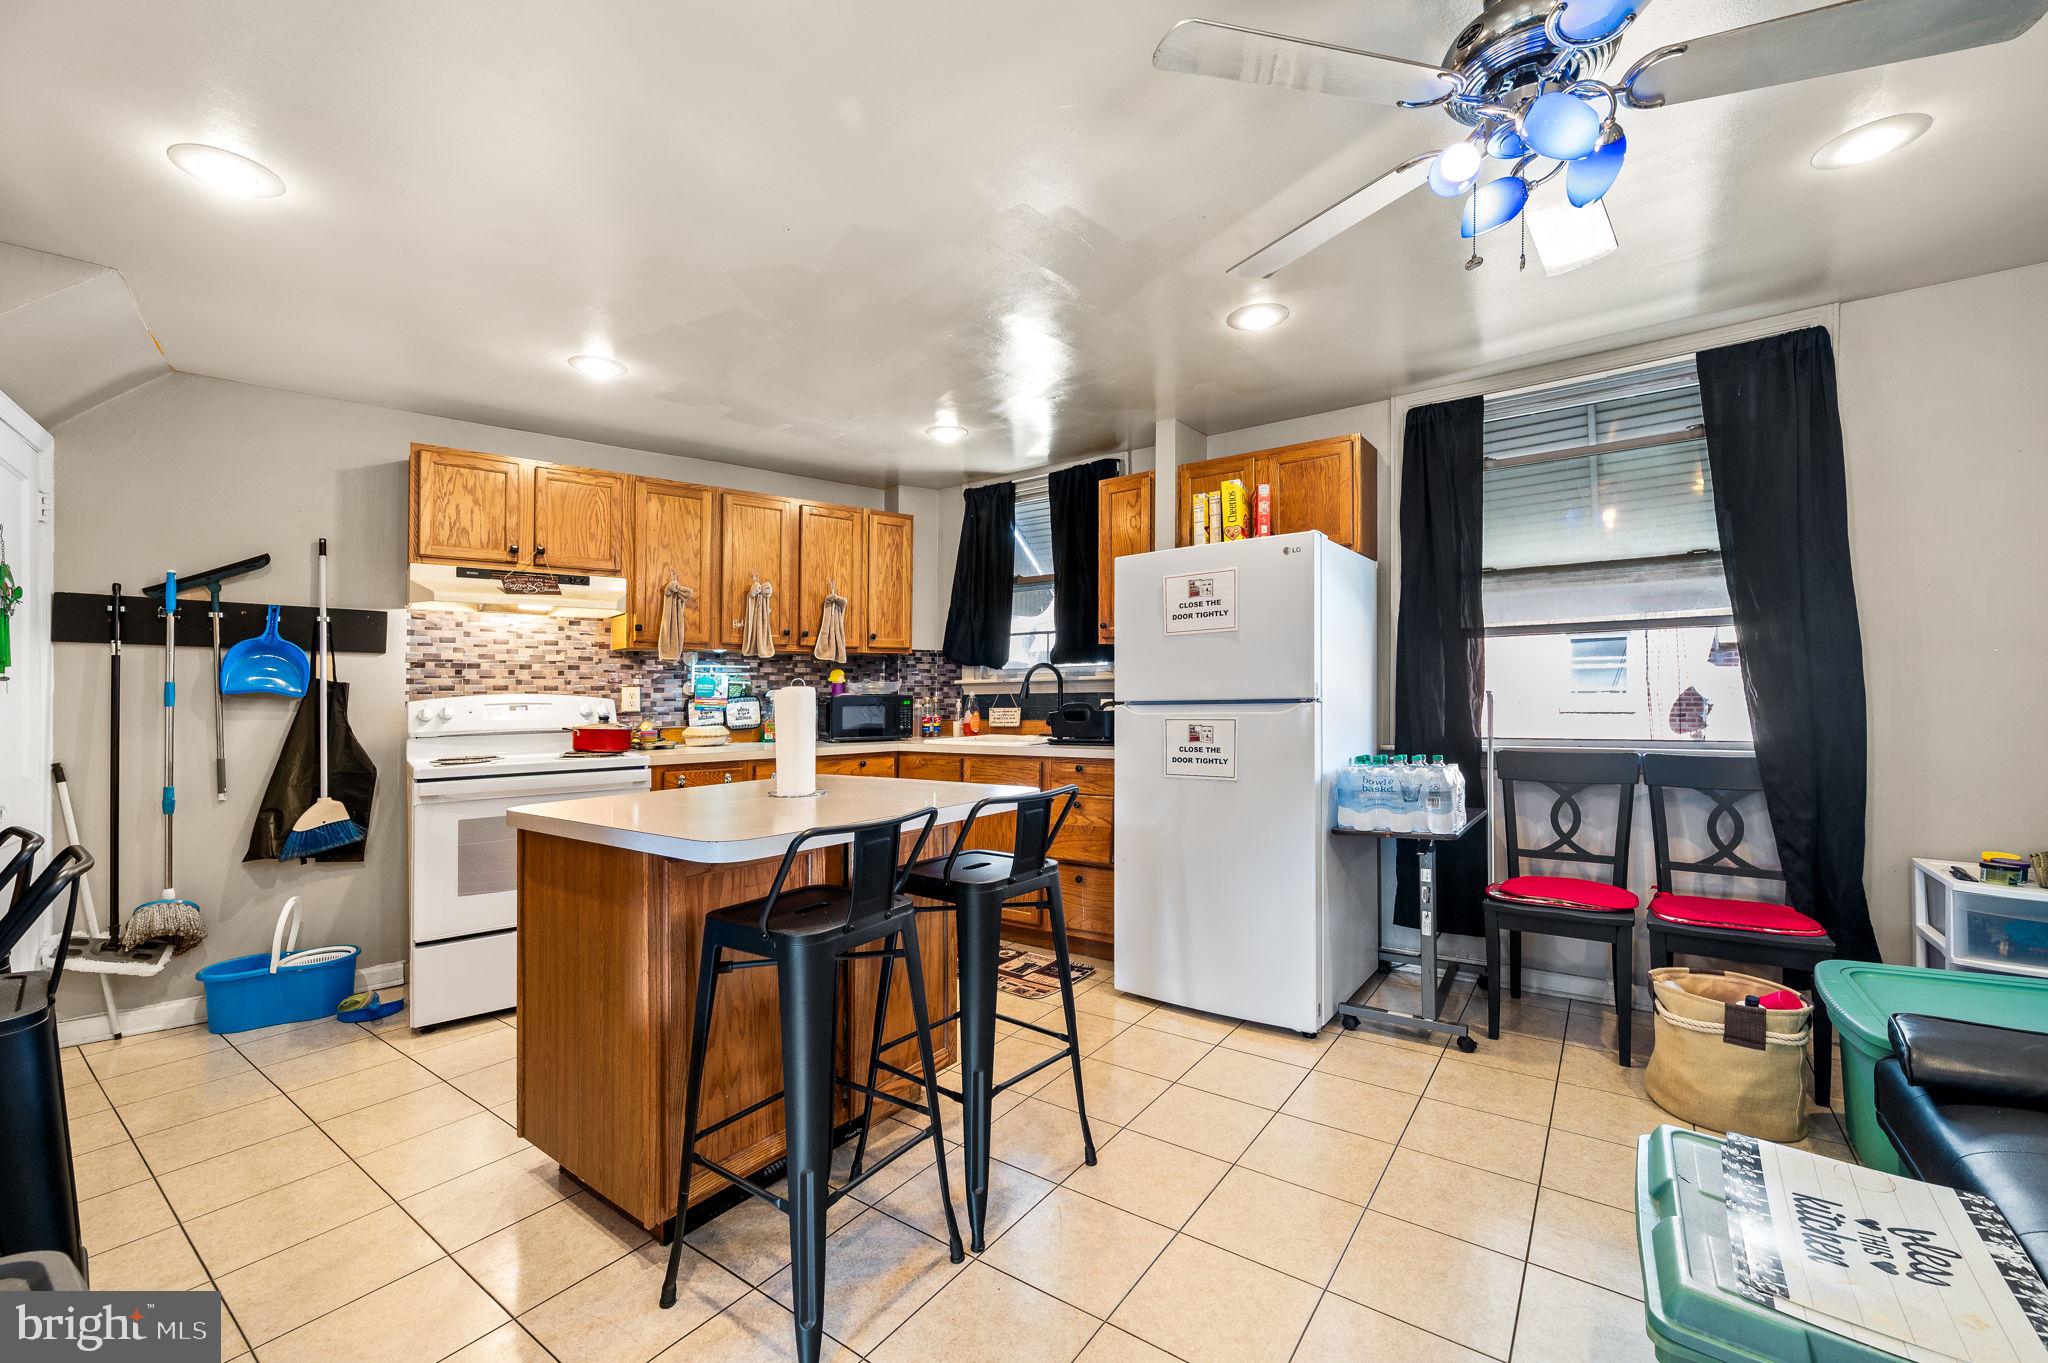
Kitchen with wood cabinets, tiled backsplash, and a central island with black stools.
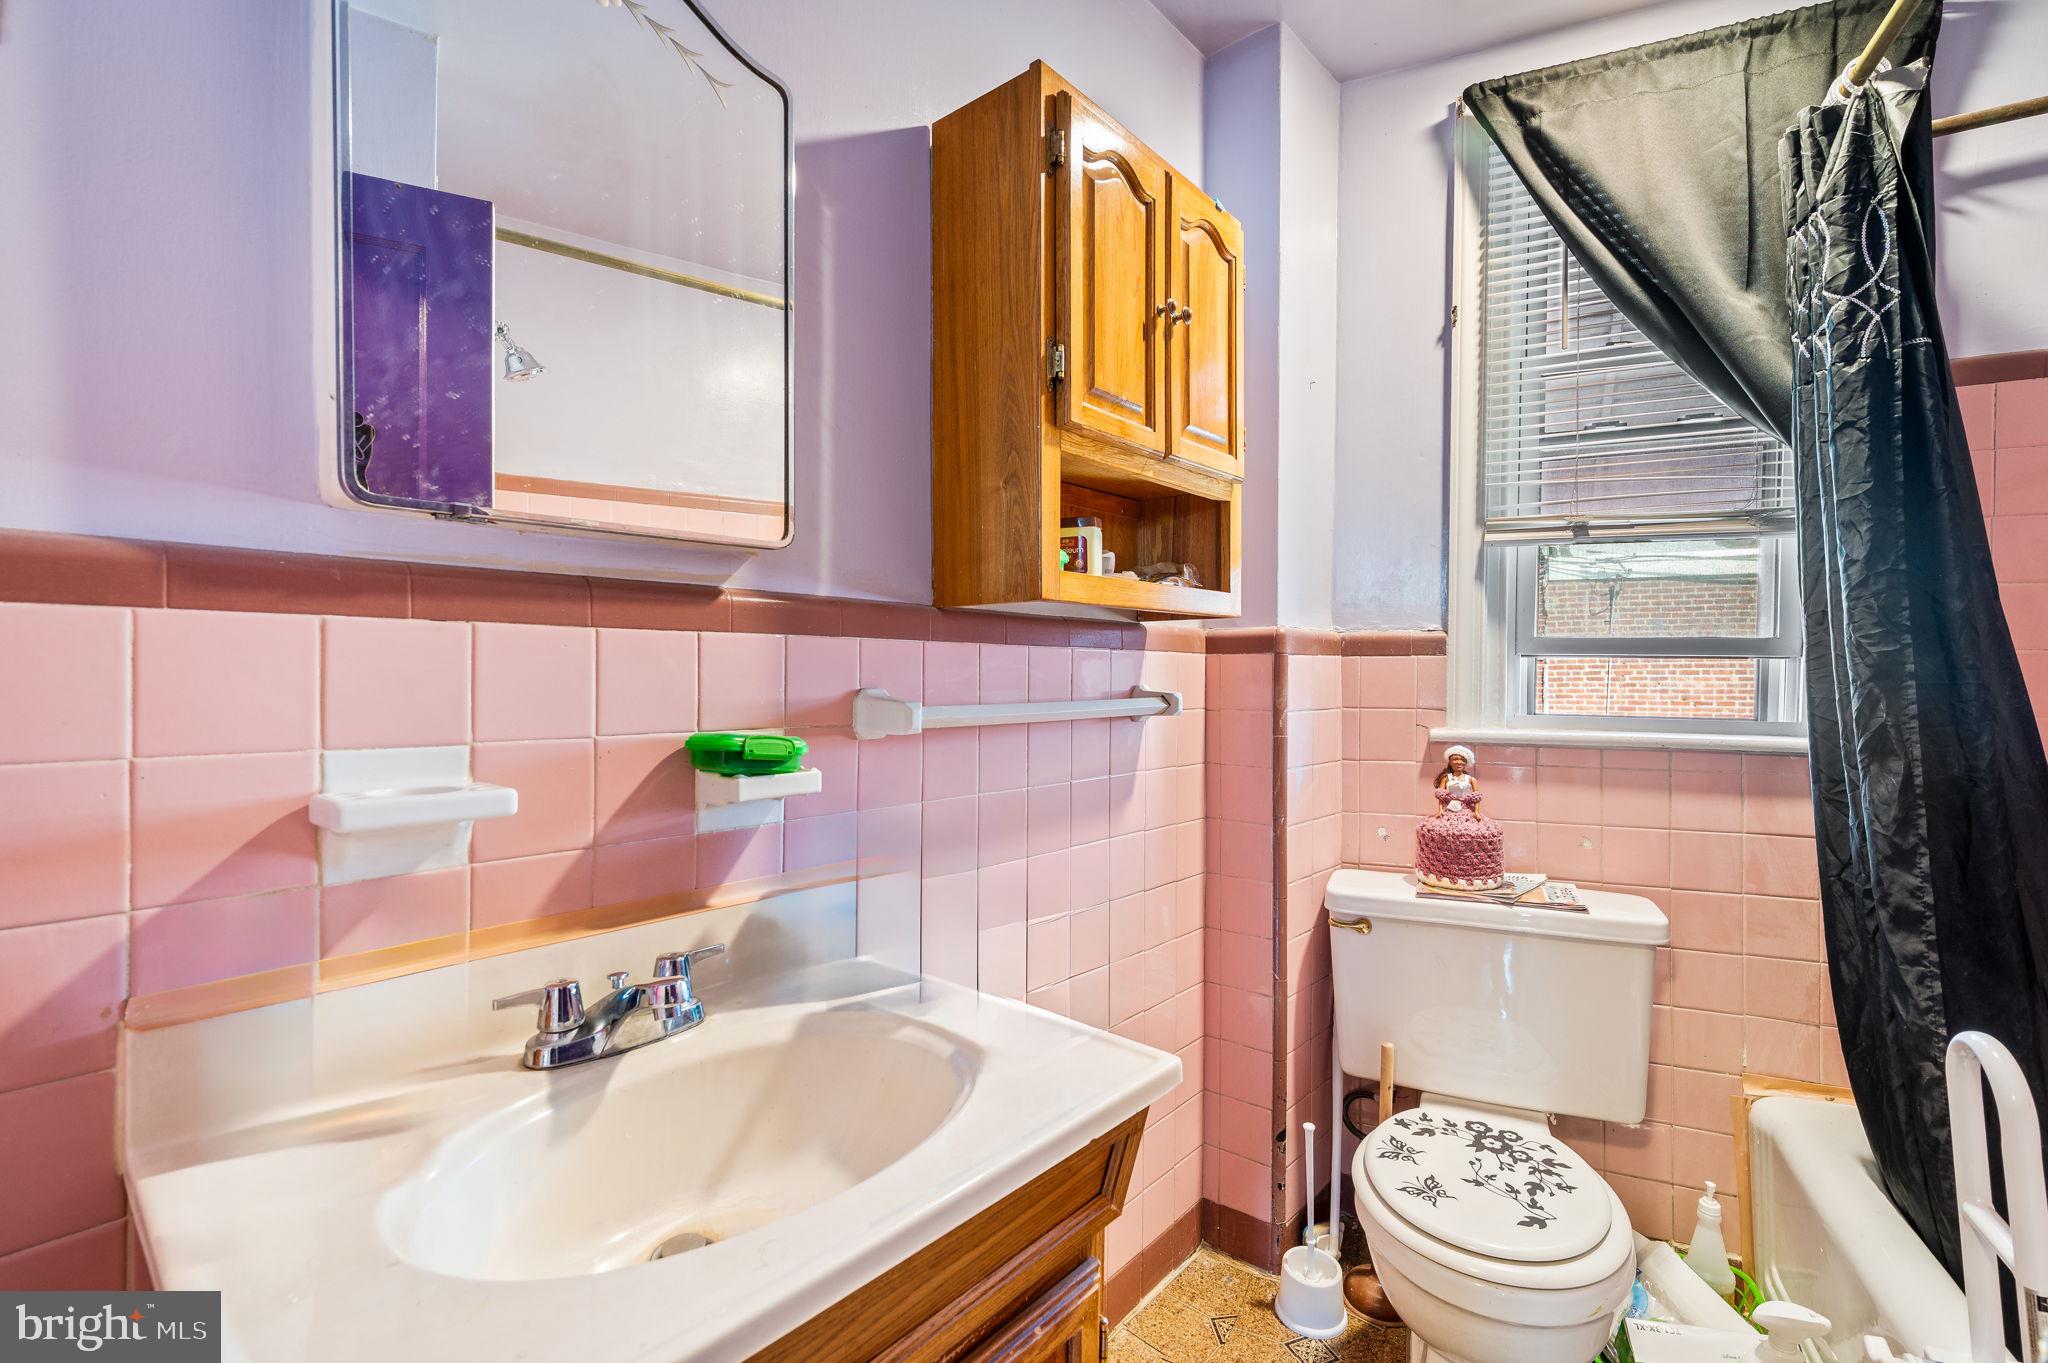
Bathroom with pink tile, a white vanity and toilet, and a dark shower curtain.
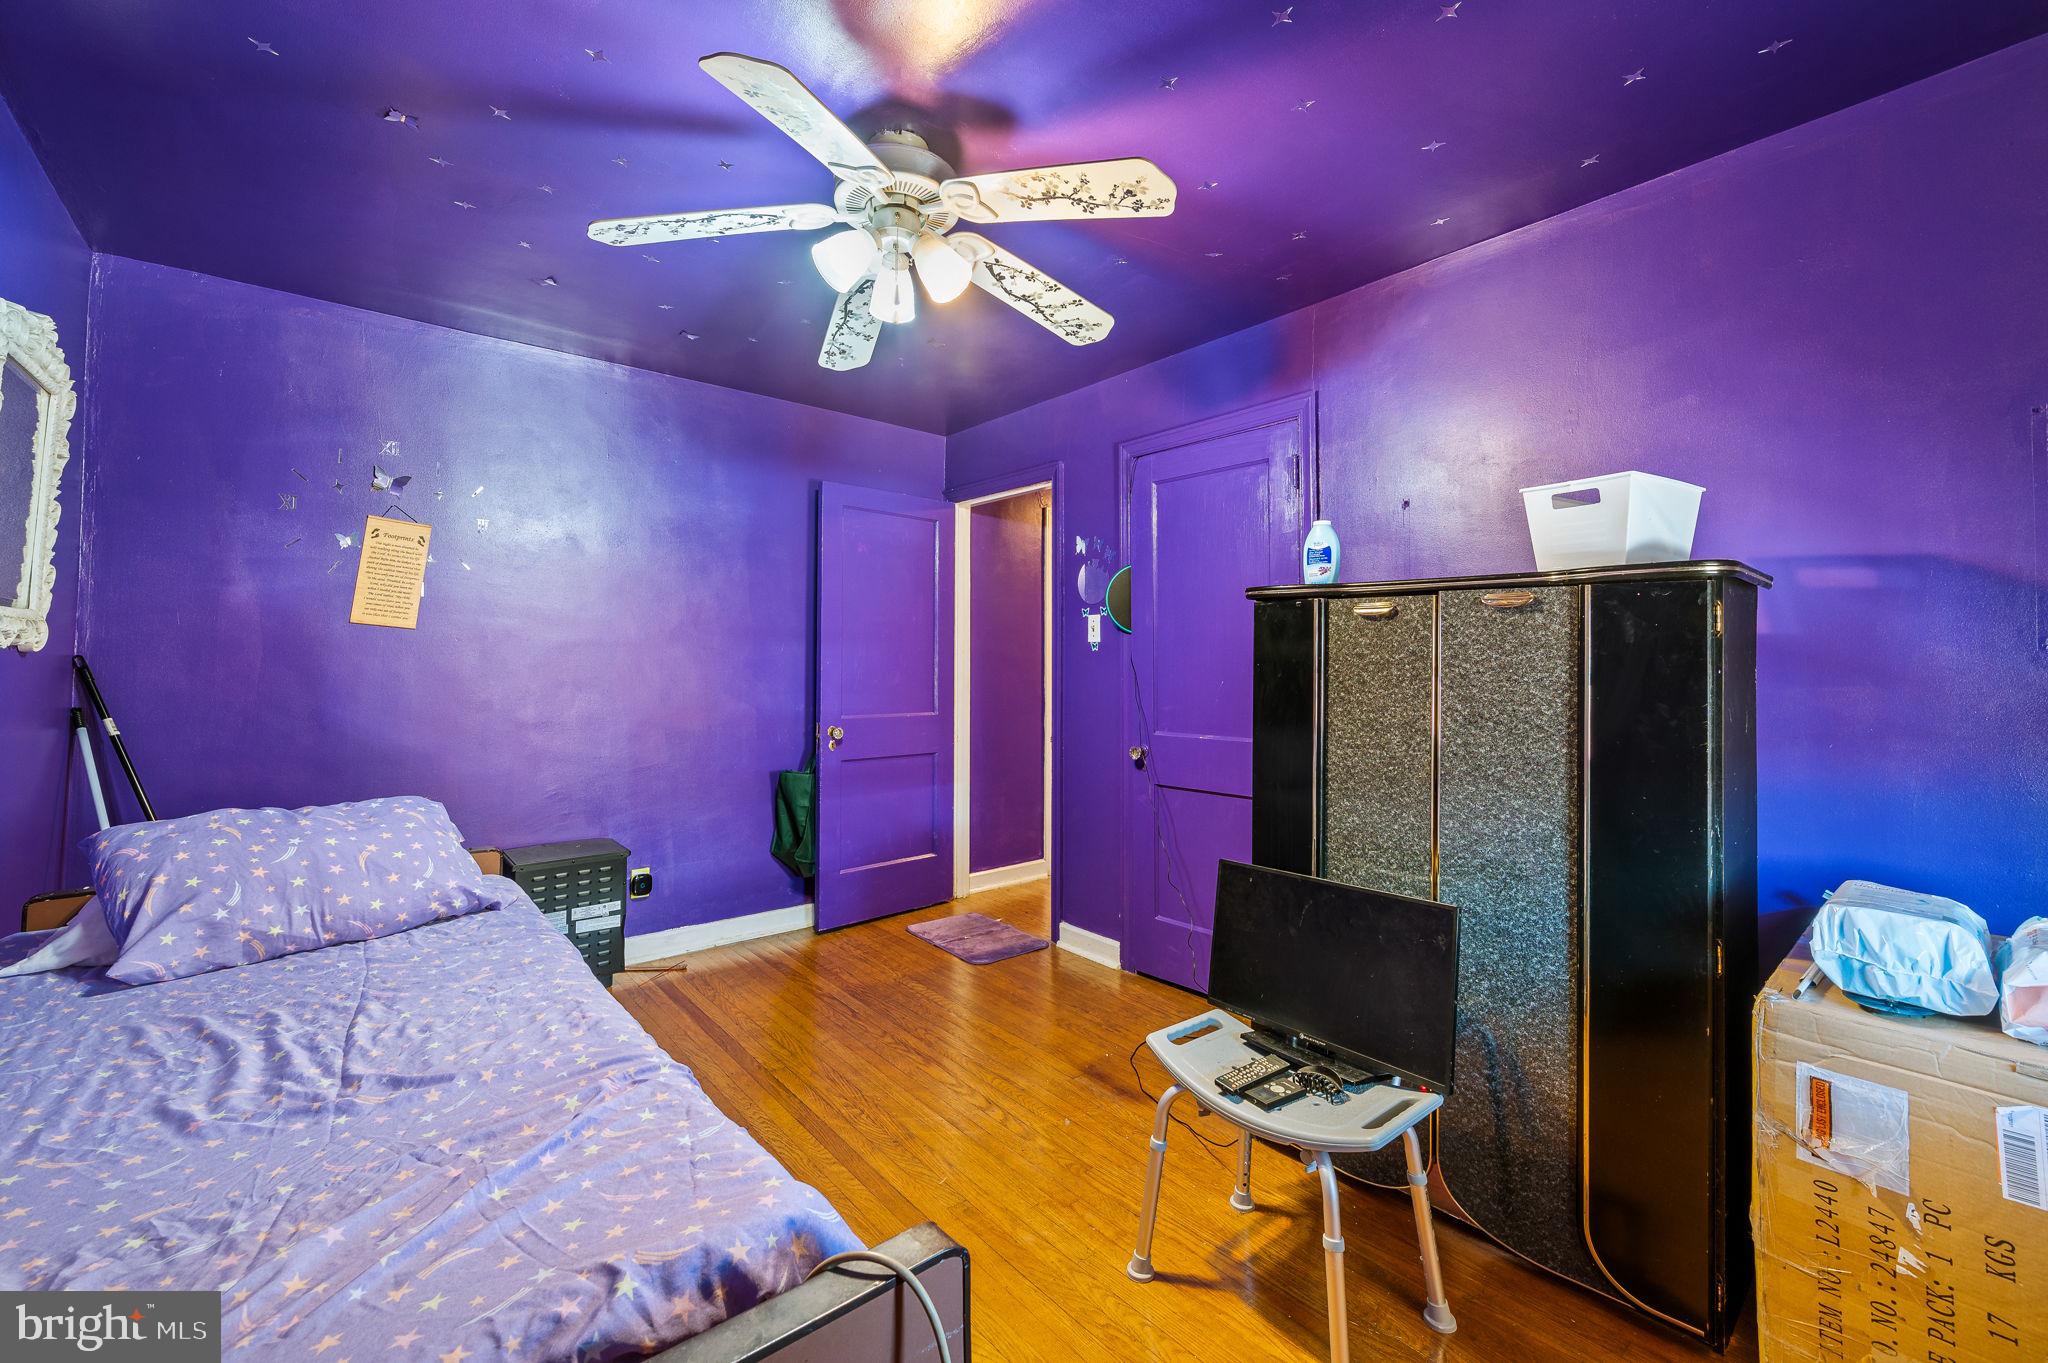
Bedroom with vivid purple walls, starry ceiling, ceiling fan, and hardwood floors.
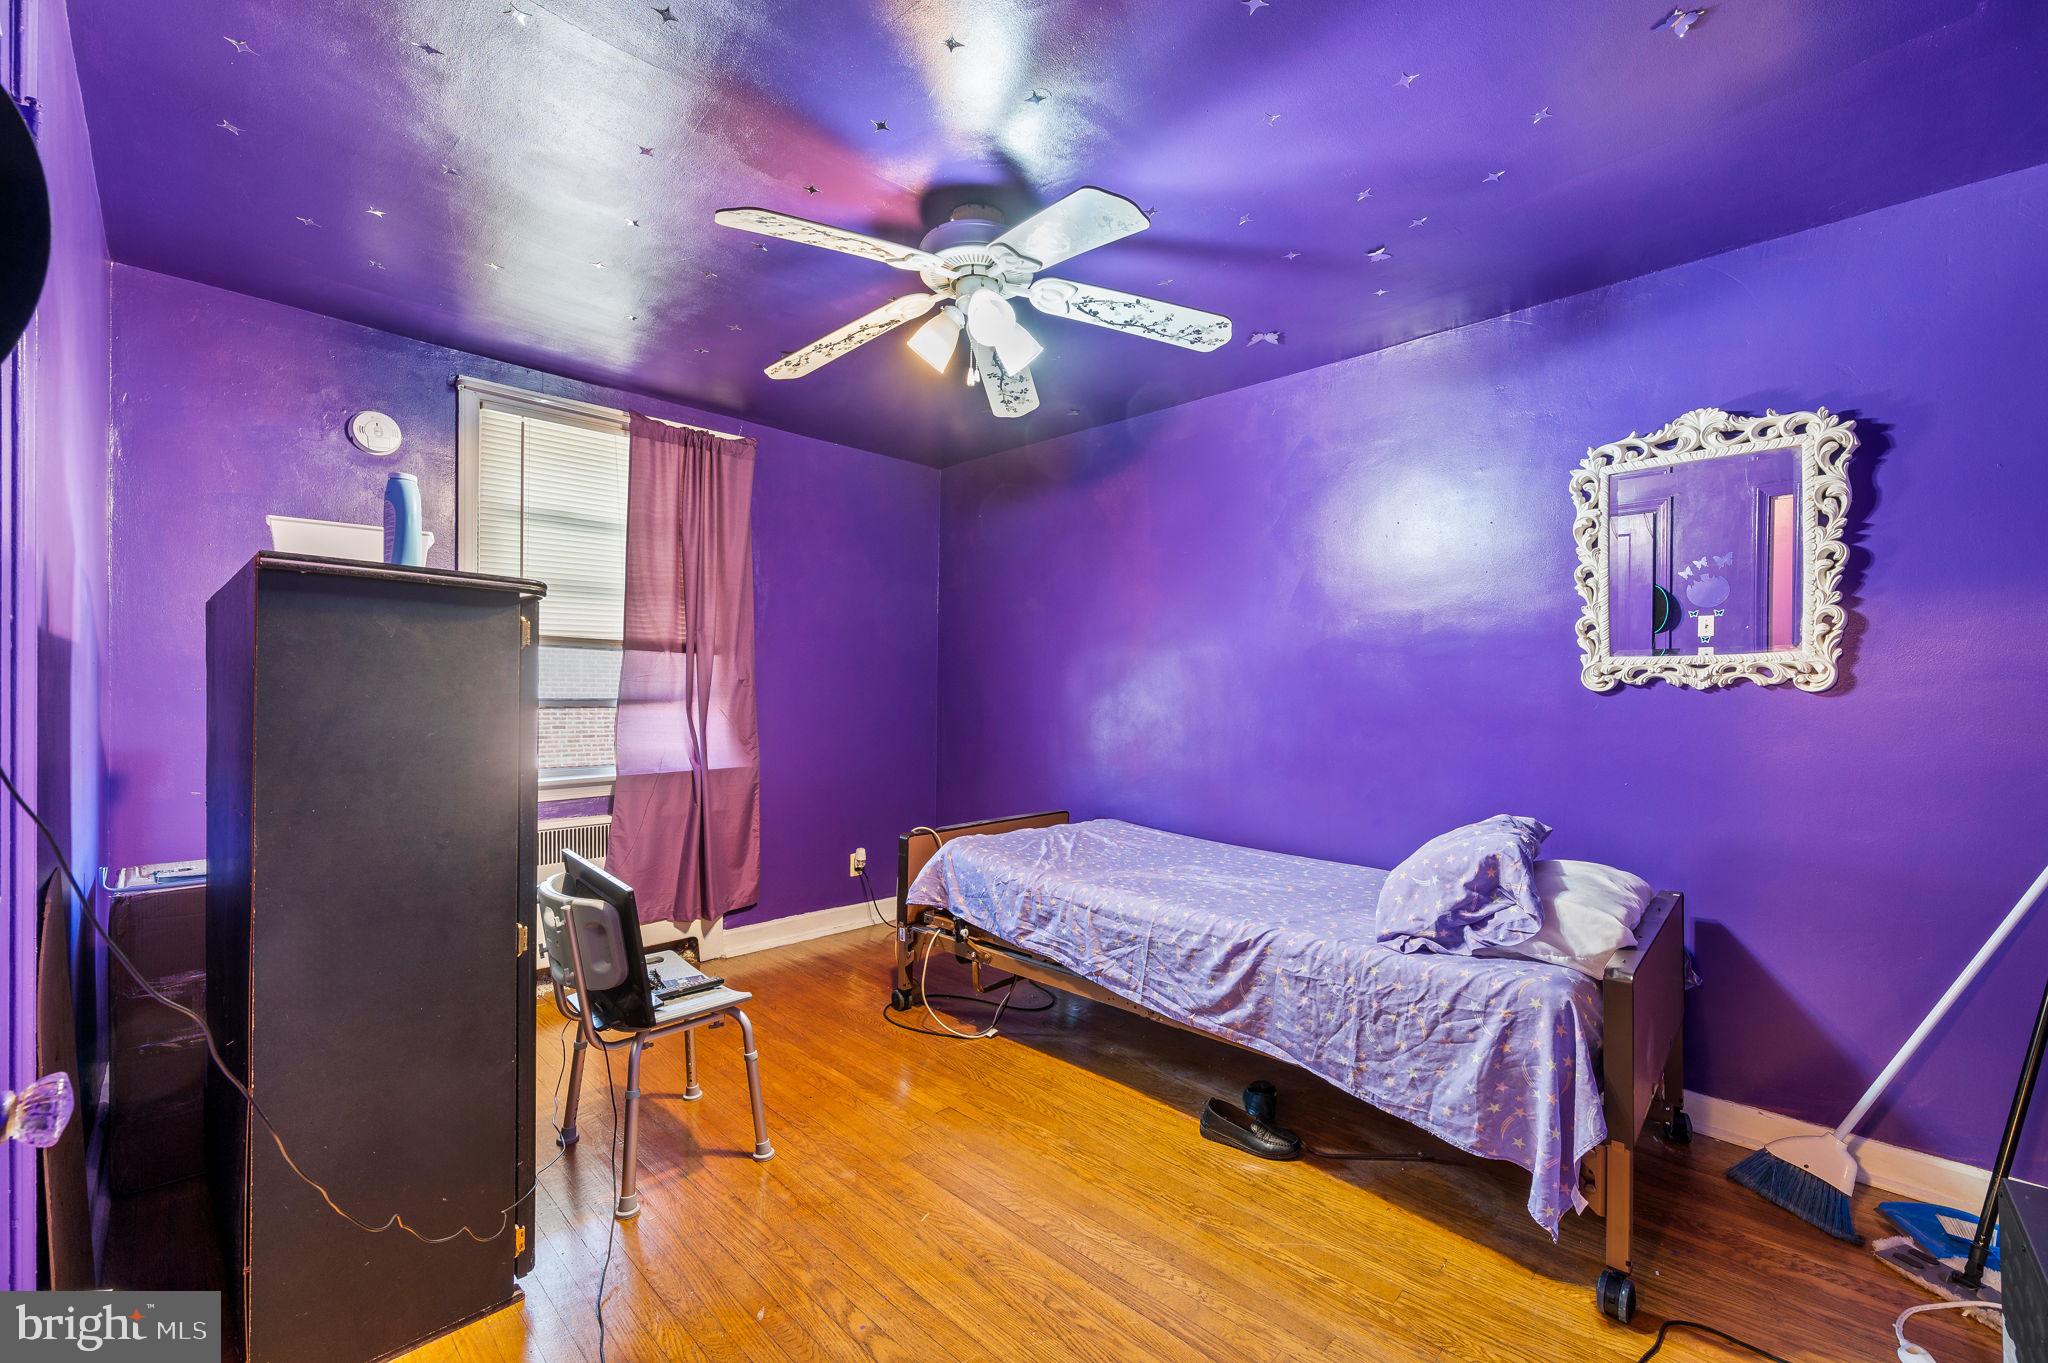
Bedroom with purple walls and star-patterned ceiling, a single bed, and hardwood floors.
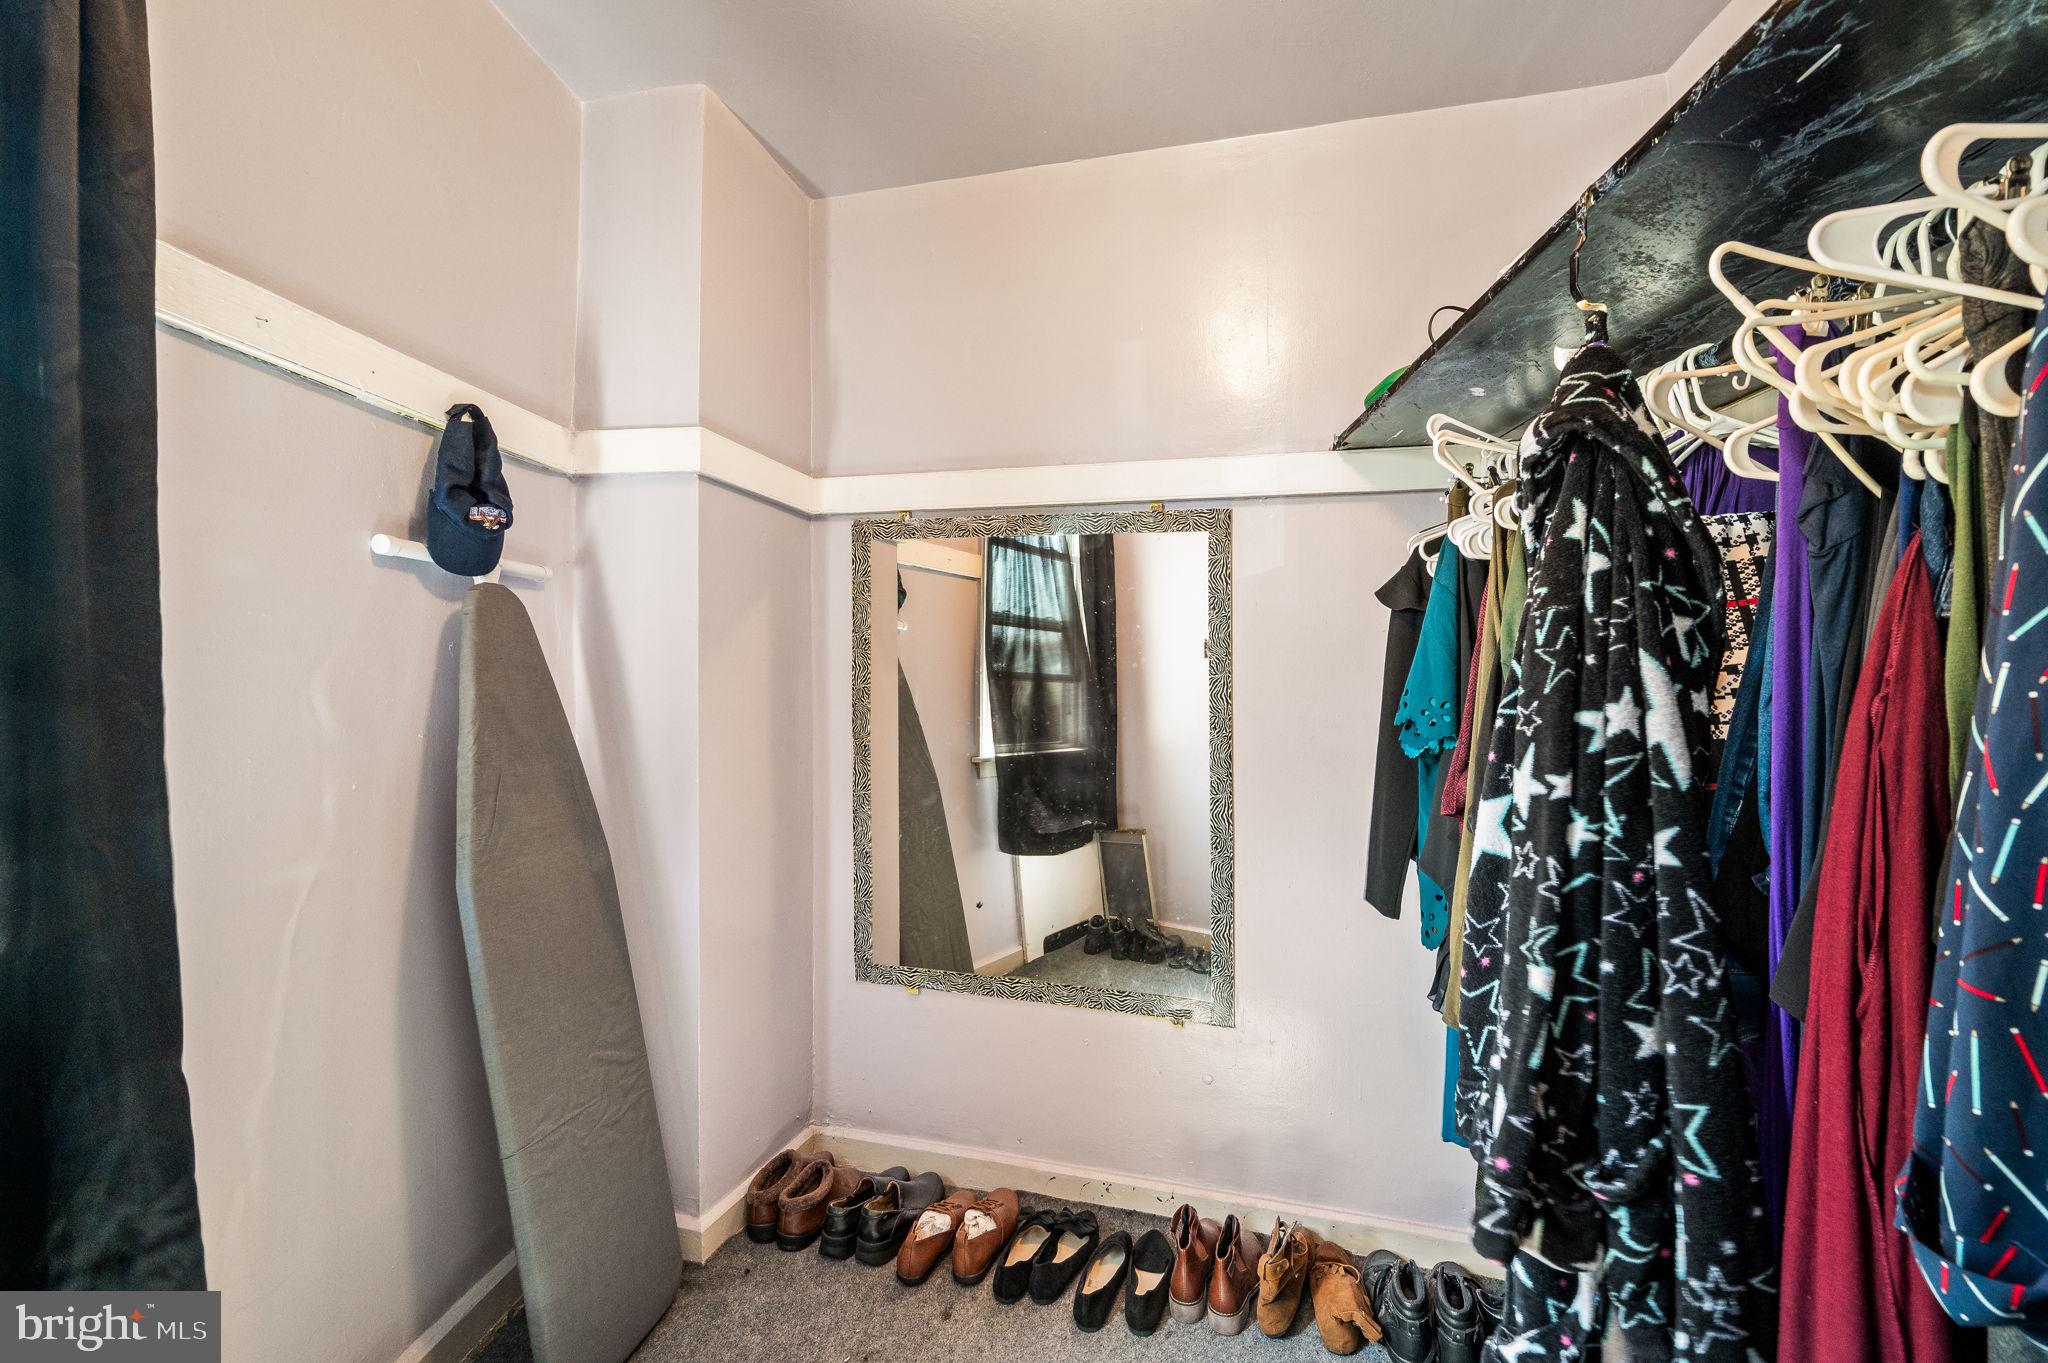
Walk-in closet with hanging clothes, rows of shoes, an ironing board, and a wall mirror.
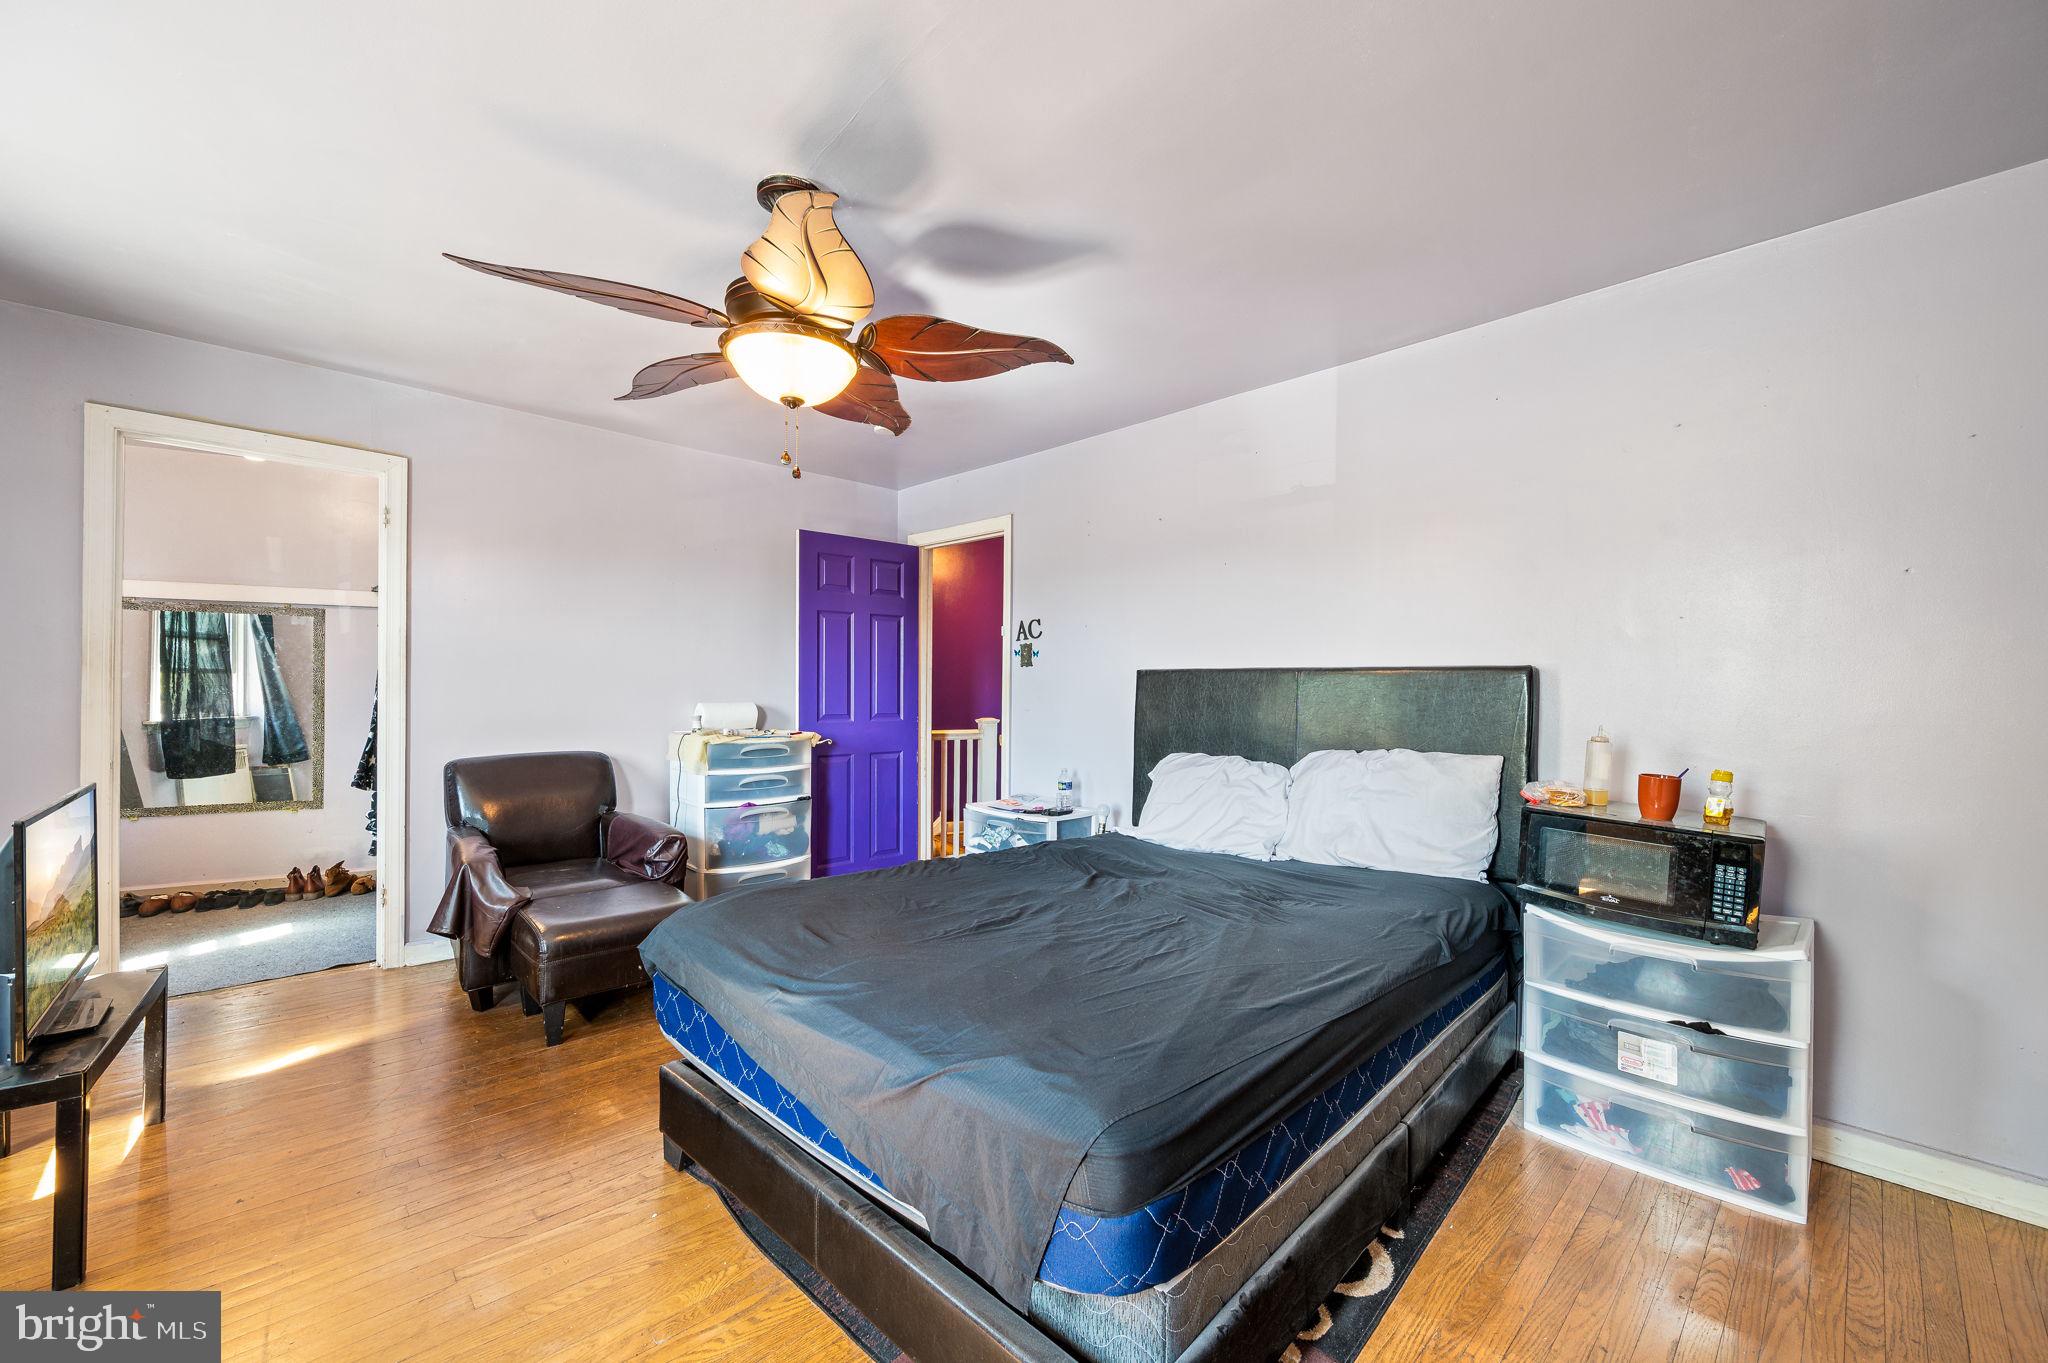
Furnished bedroom with dark bedding, hardwood floors, and a distinctive purple open door.
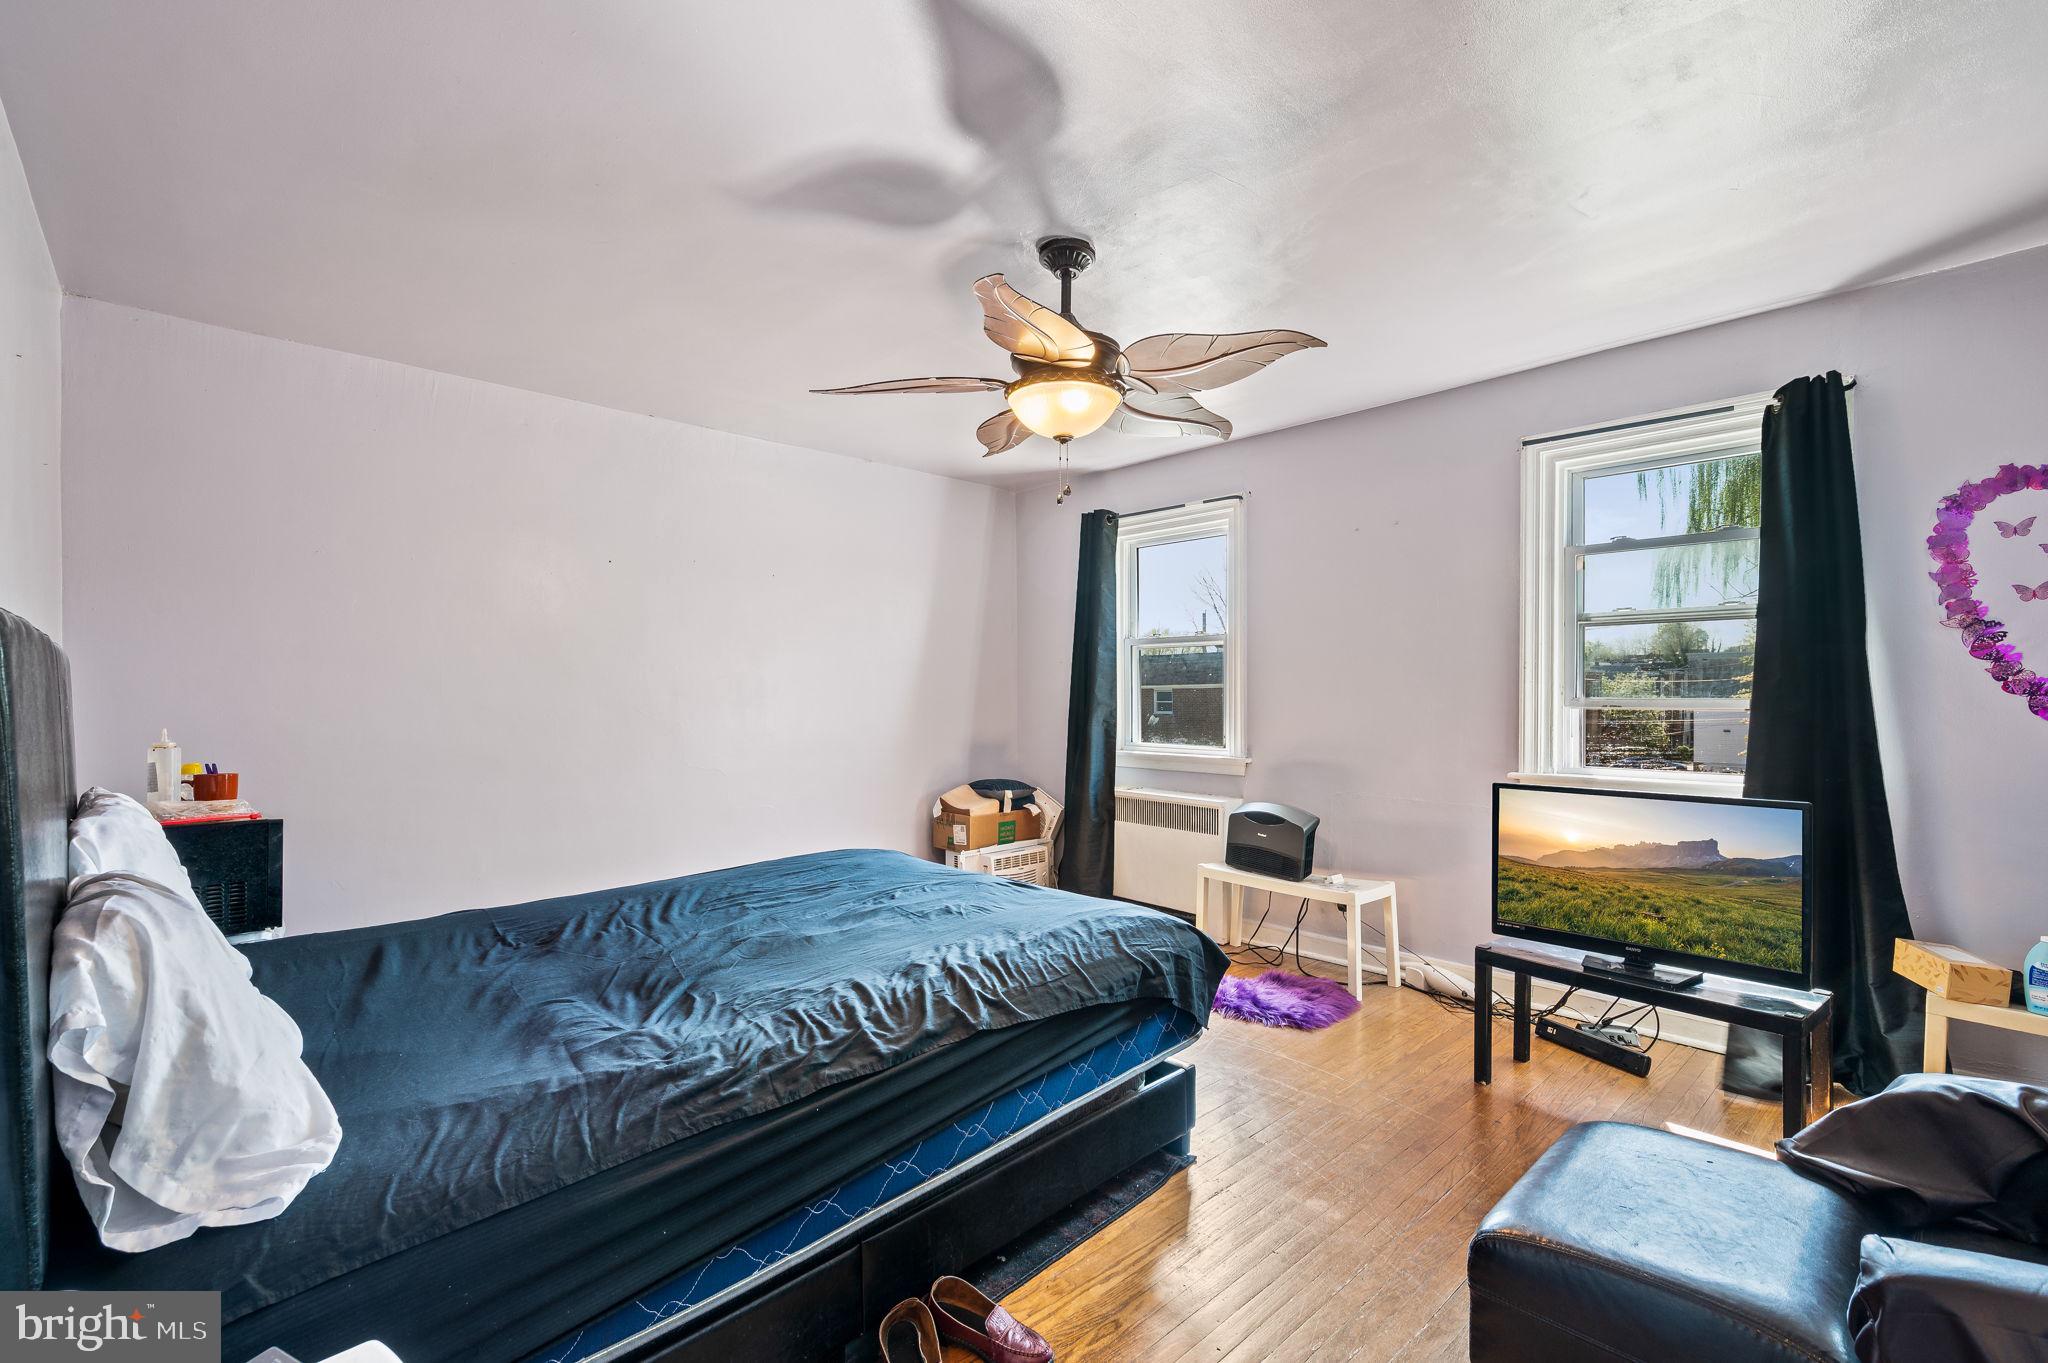
Bedroom with a large dark blue bed, hardwood floors, two windows, and a ceiling fan.
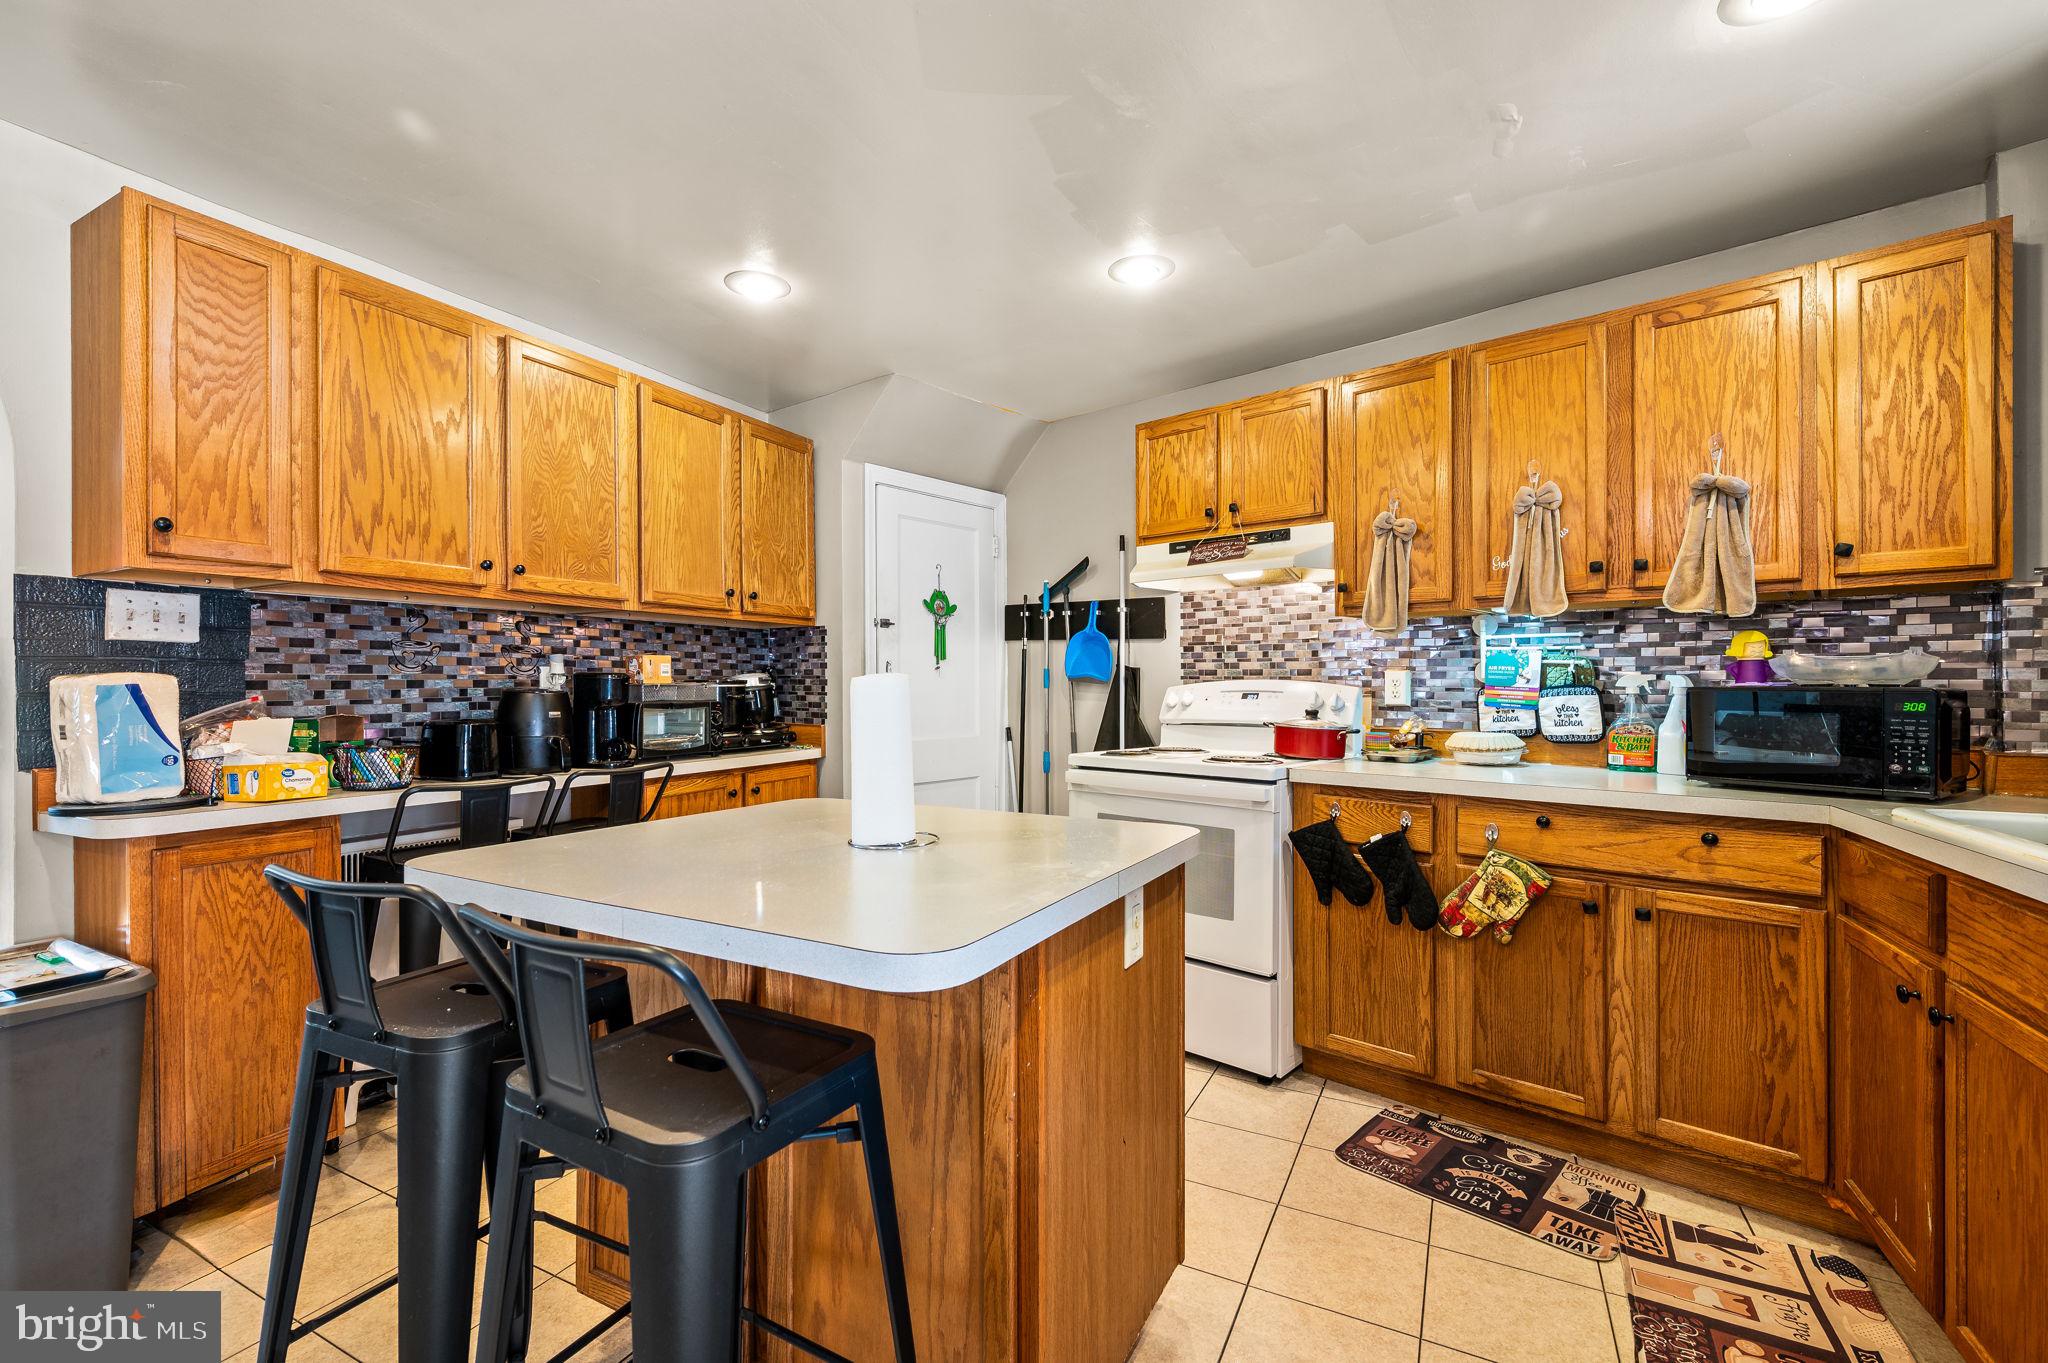
Kitchen with honey-colored cabinets, a large island, black stools, and patterned tile backsplash.
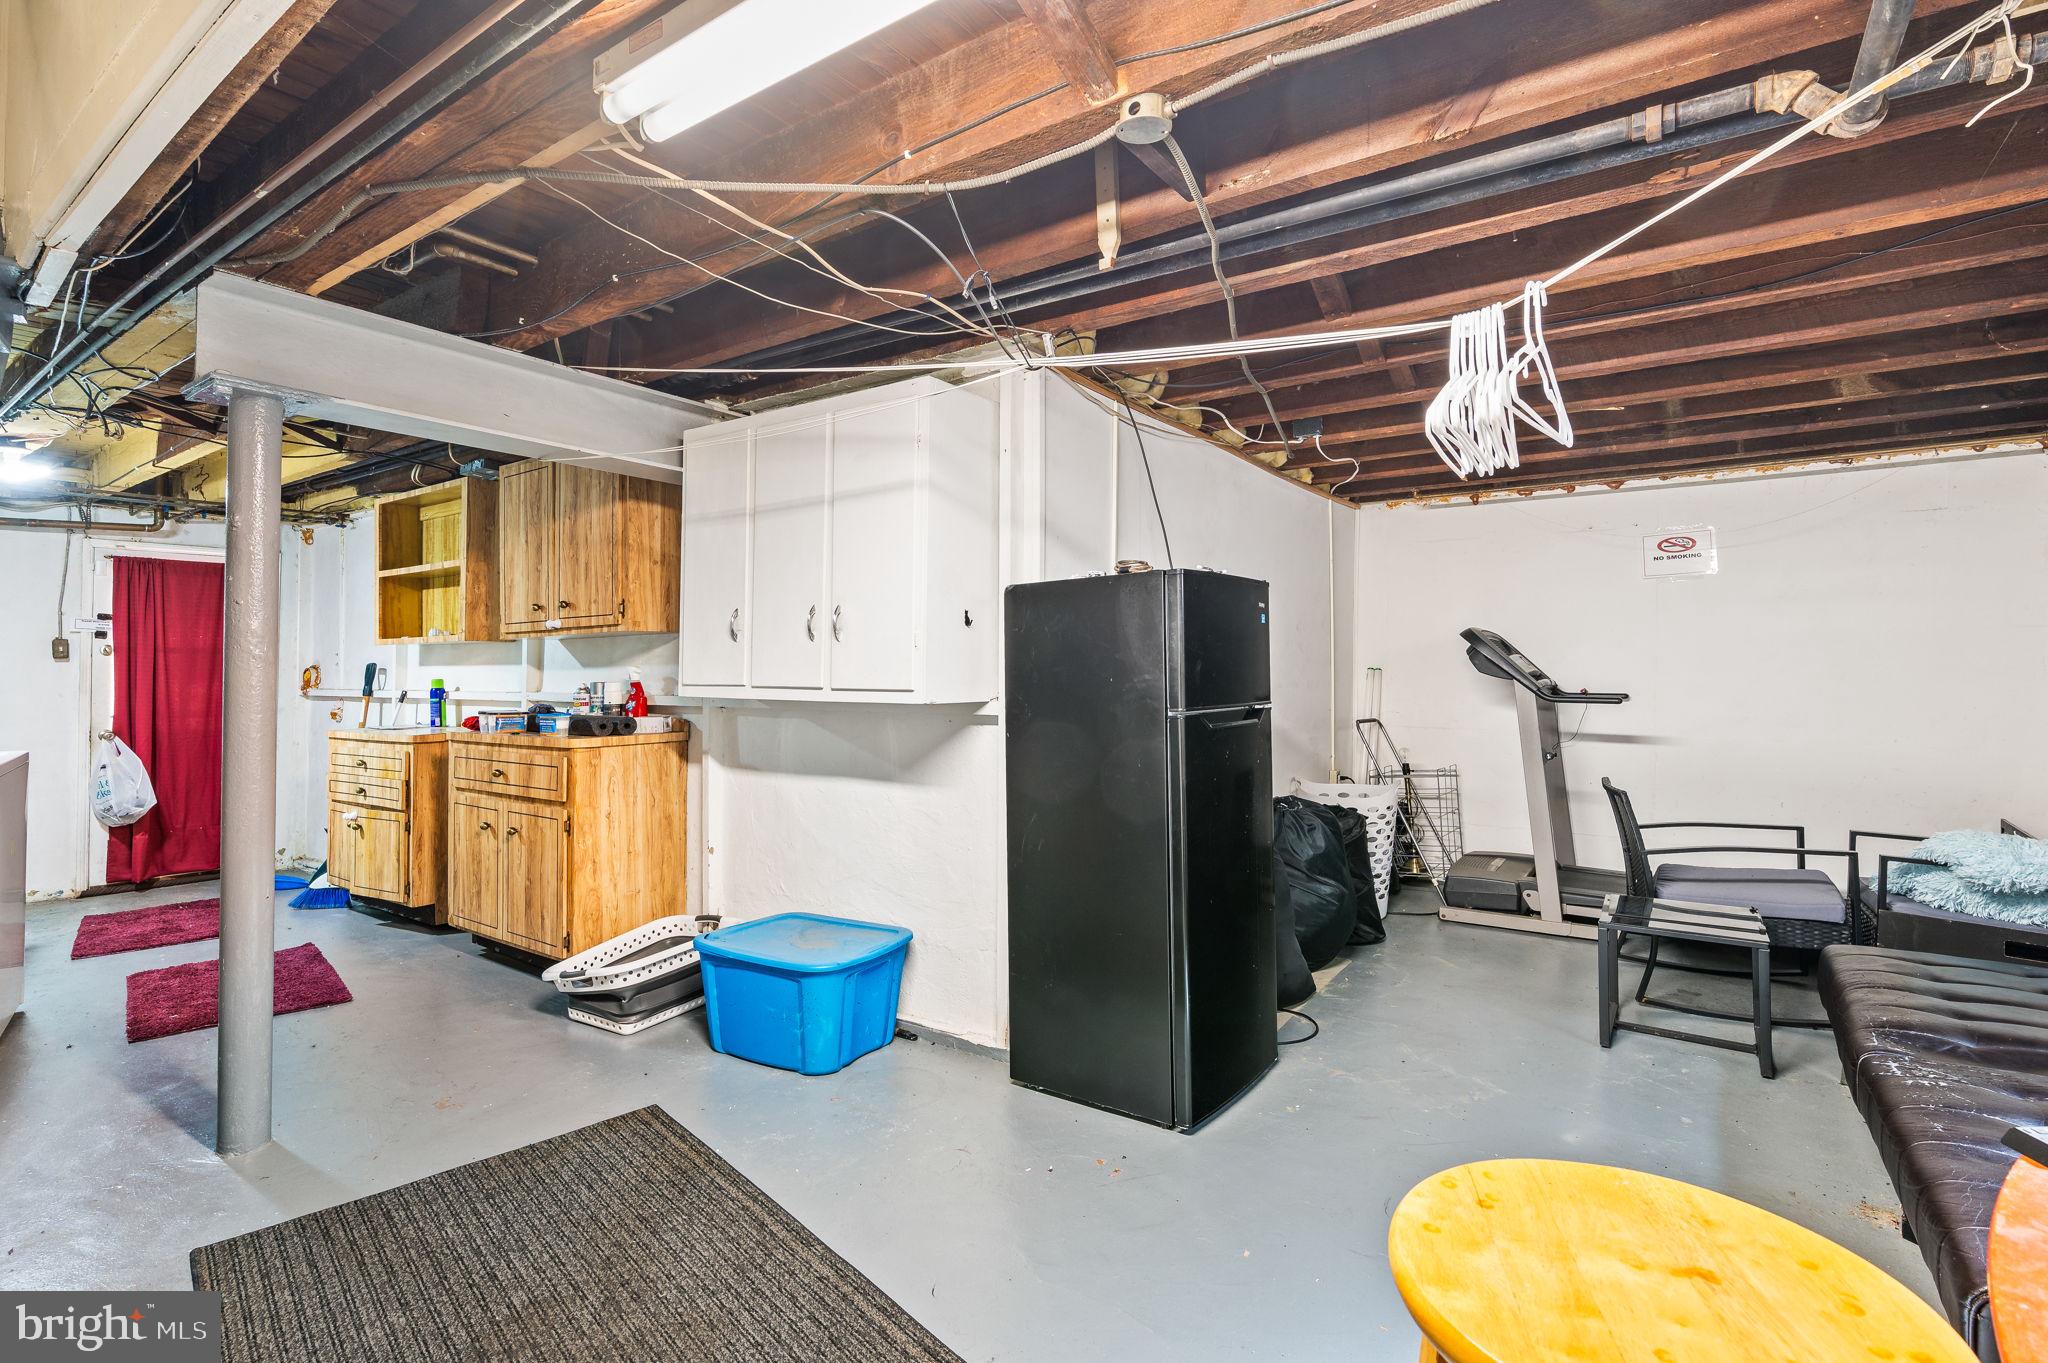
Basement with exposed ceiling joists, storage cabinets, a treadmill, refrigerator, and casual seating.
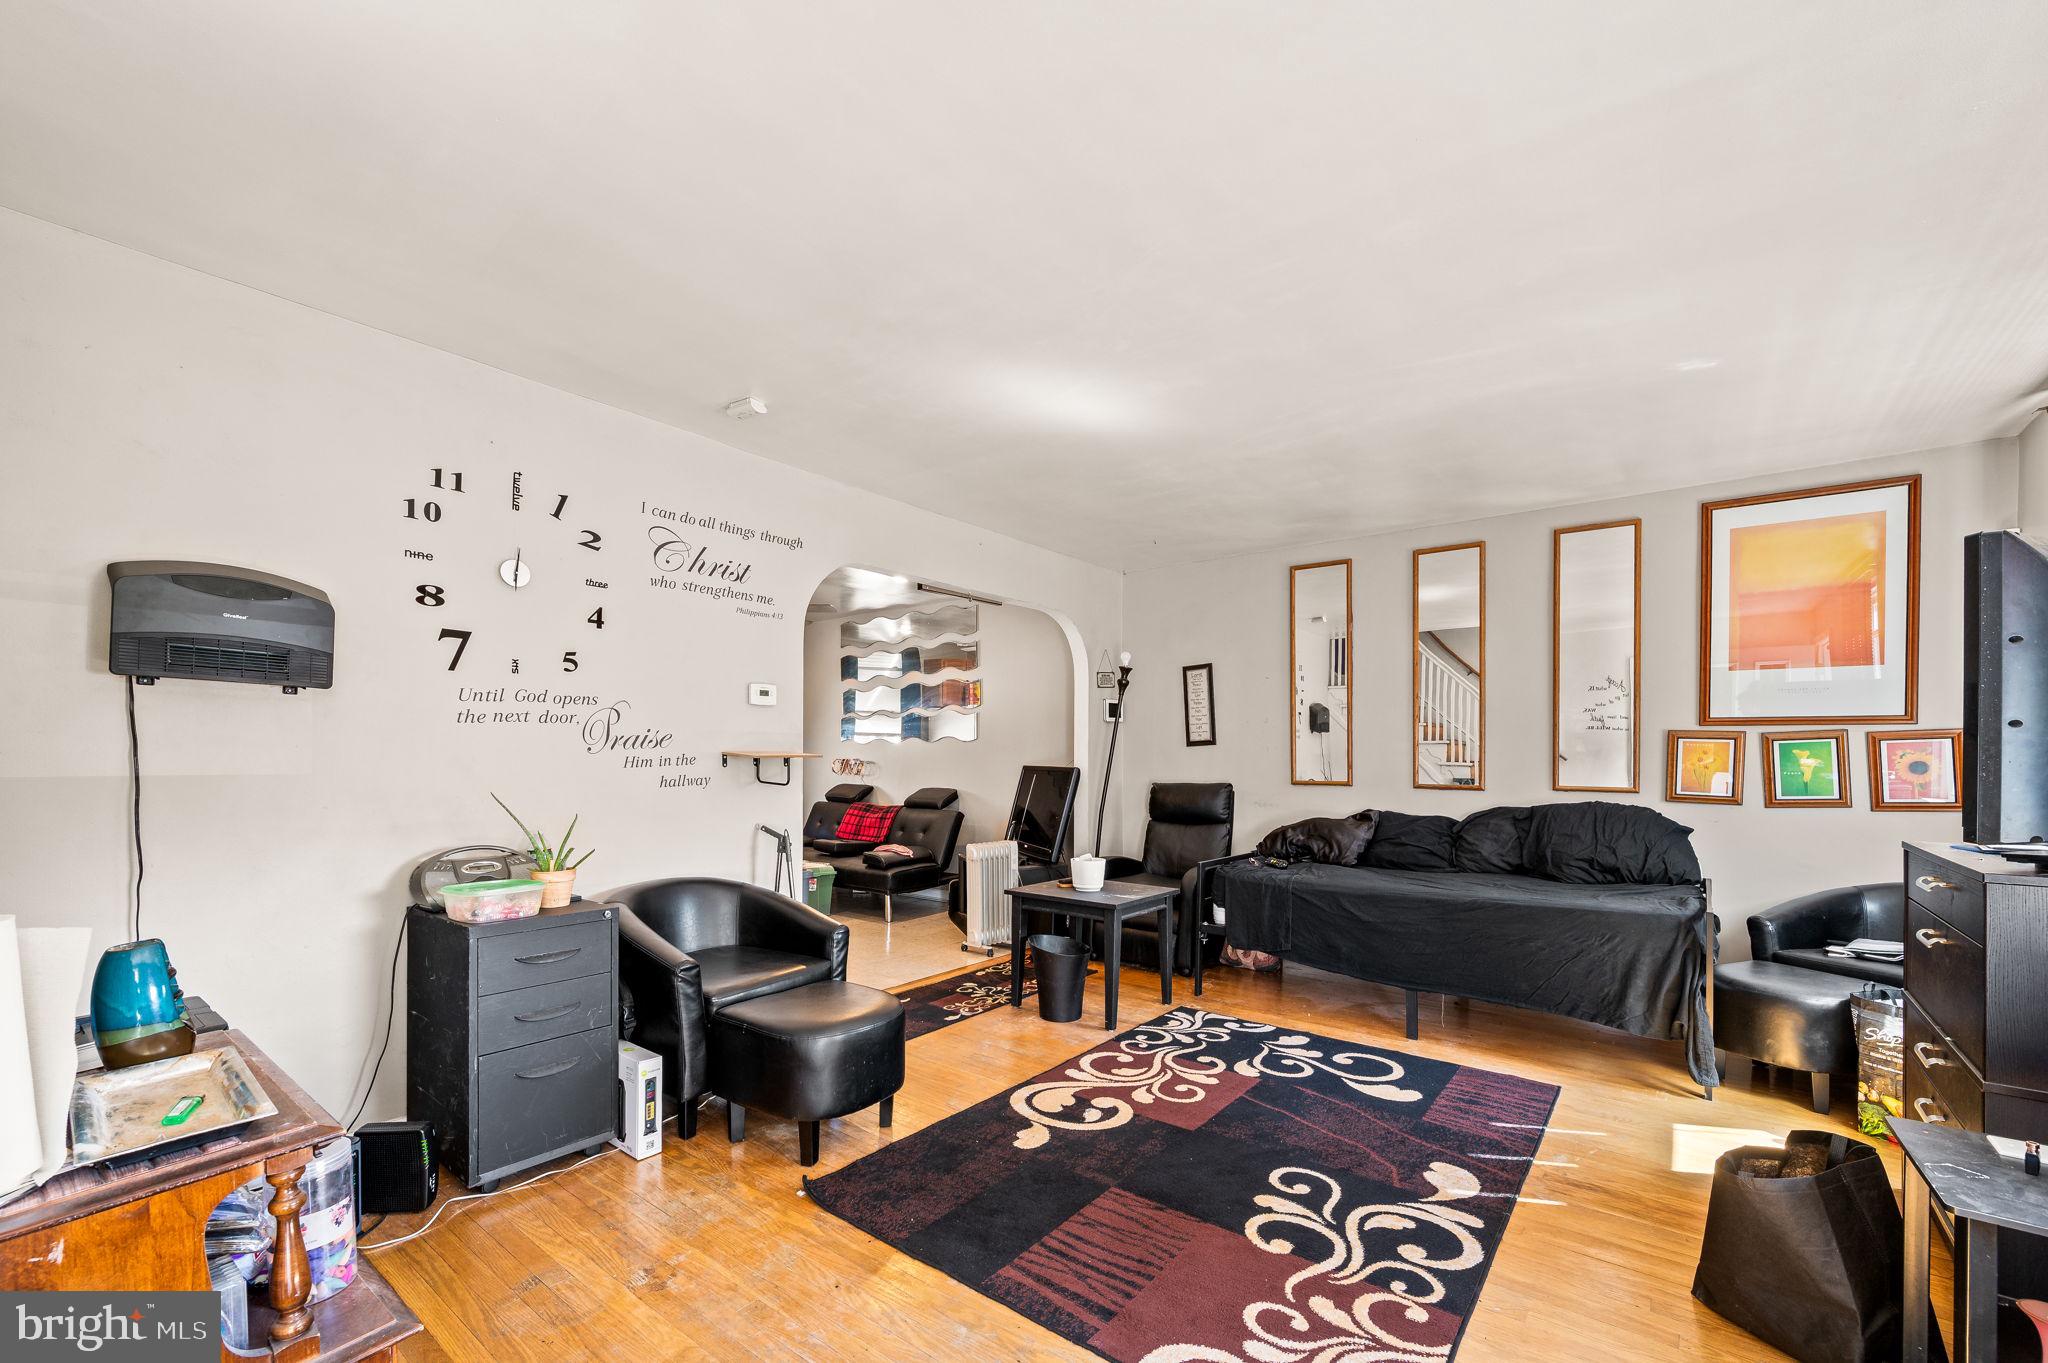
Furnished living room with hardwood floors, black seating, a patterned rug, and inspirational wall decals.
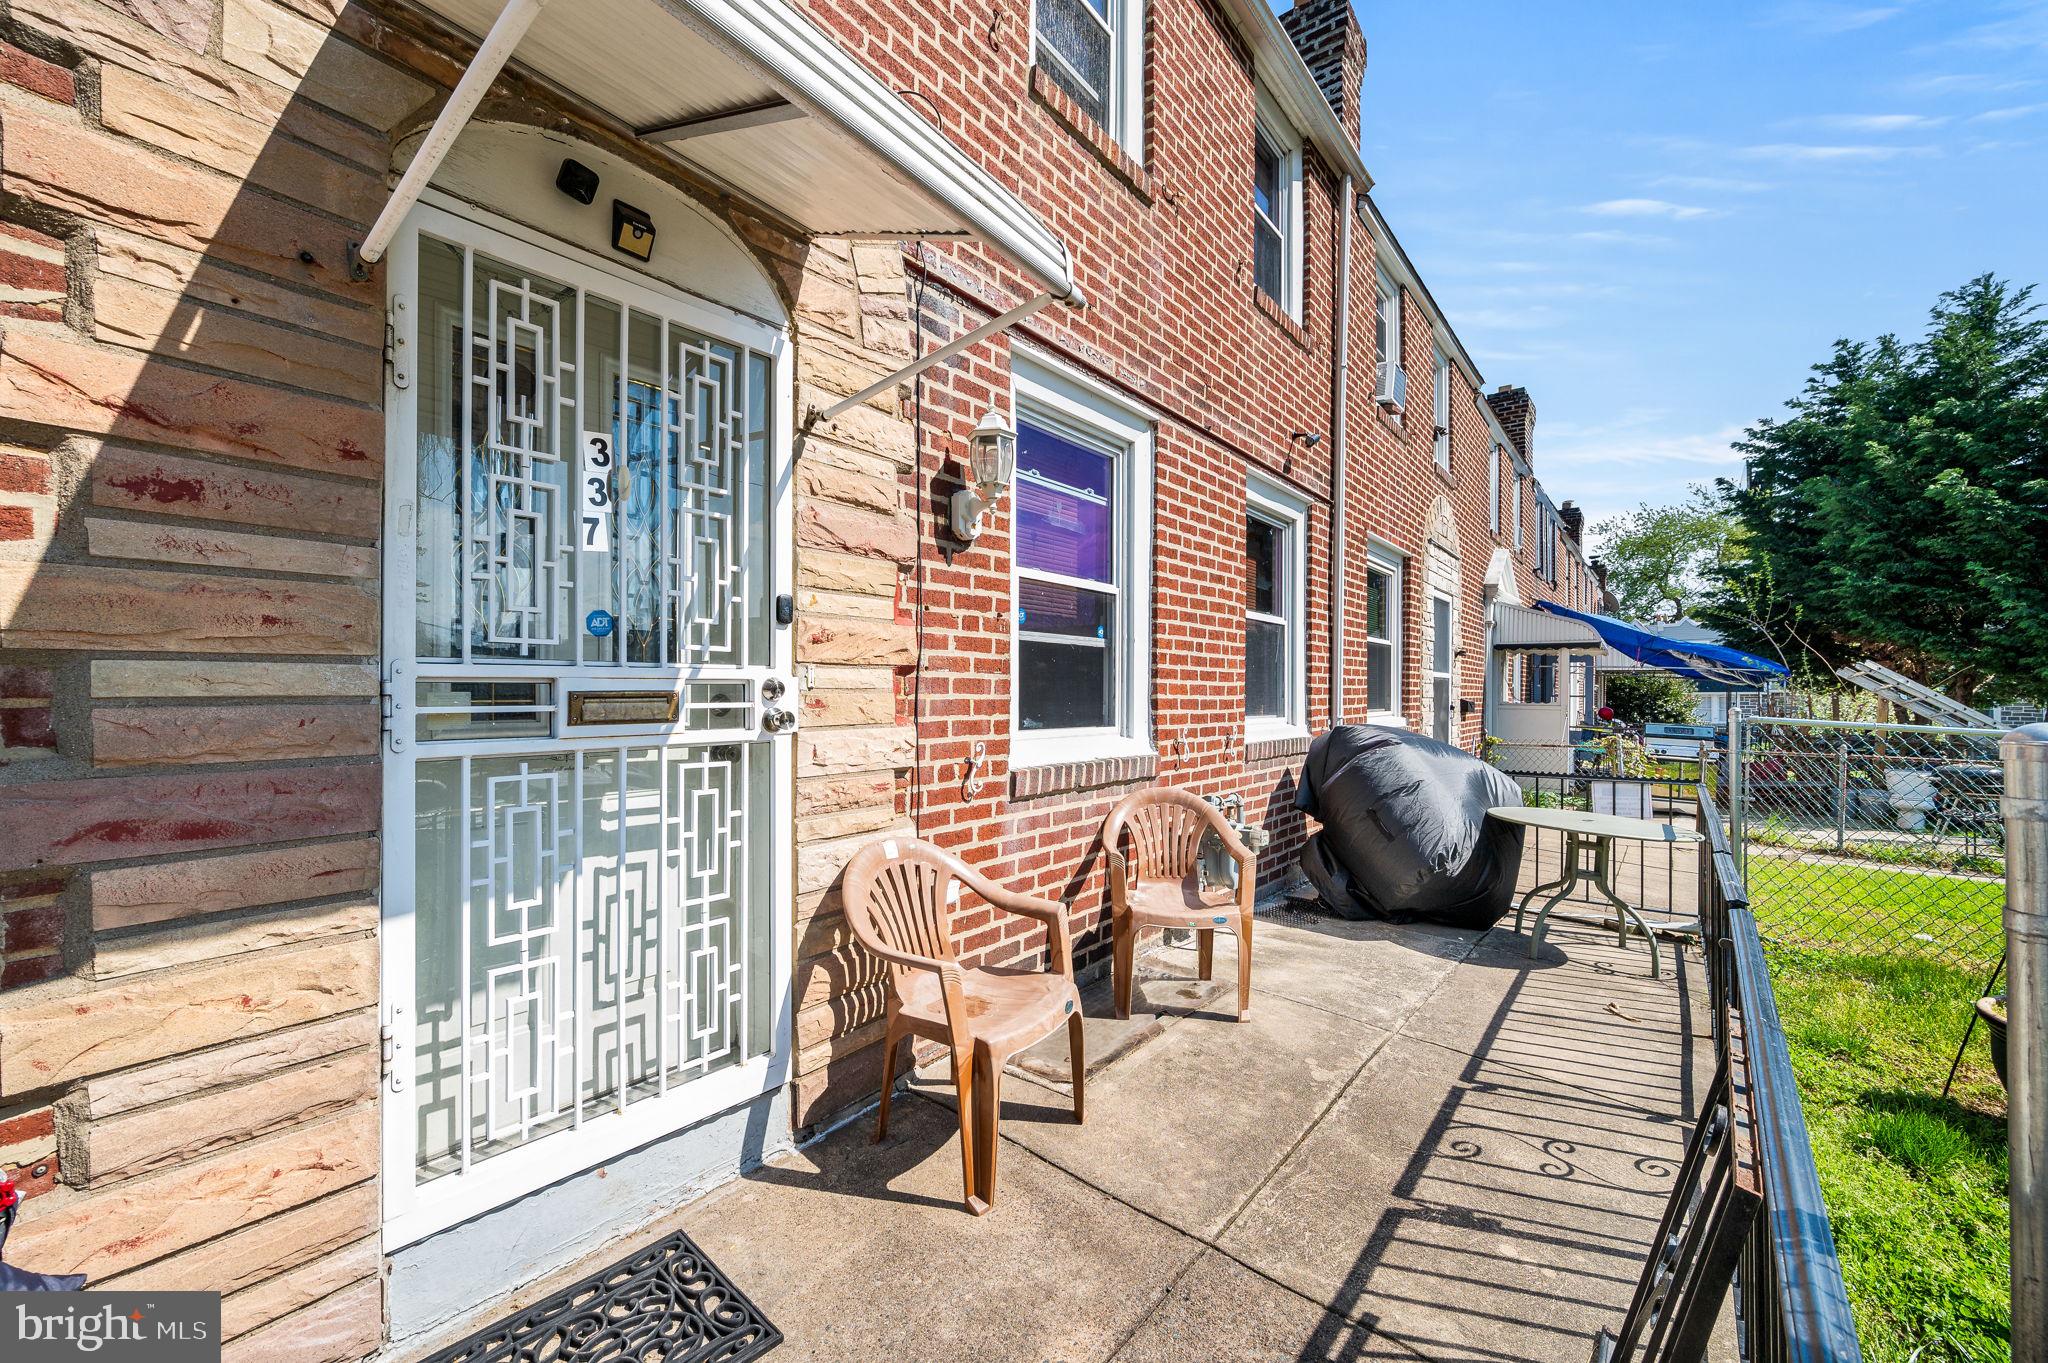
Brick rowhouse entrance with a white security door, patio chairs, covered grill, and metal railing.
Red-brick rowhouse with an arched stone entrance, sloping grassy yard, and chain-link fencing.
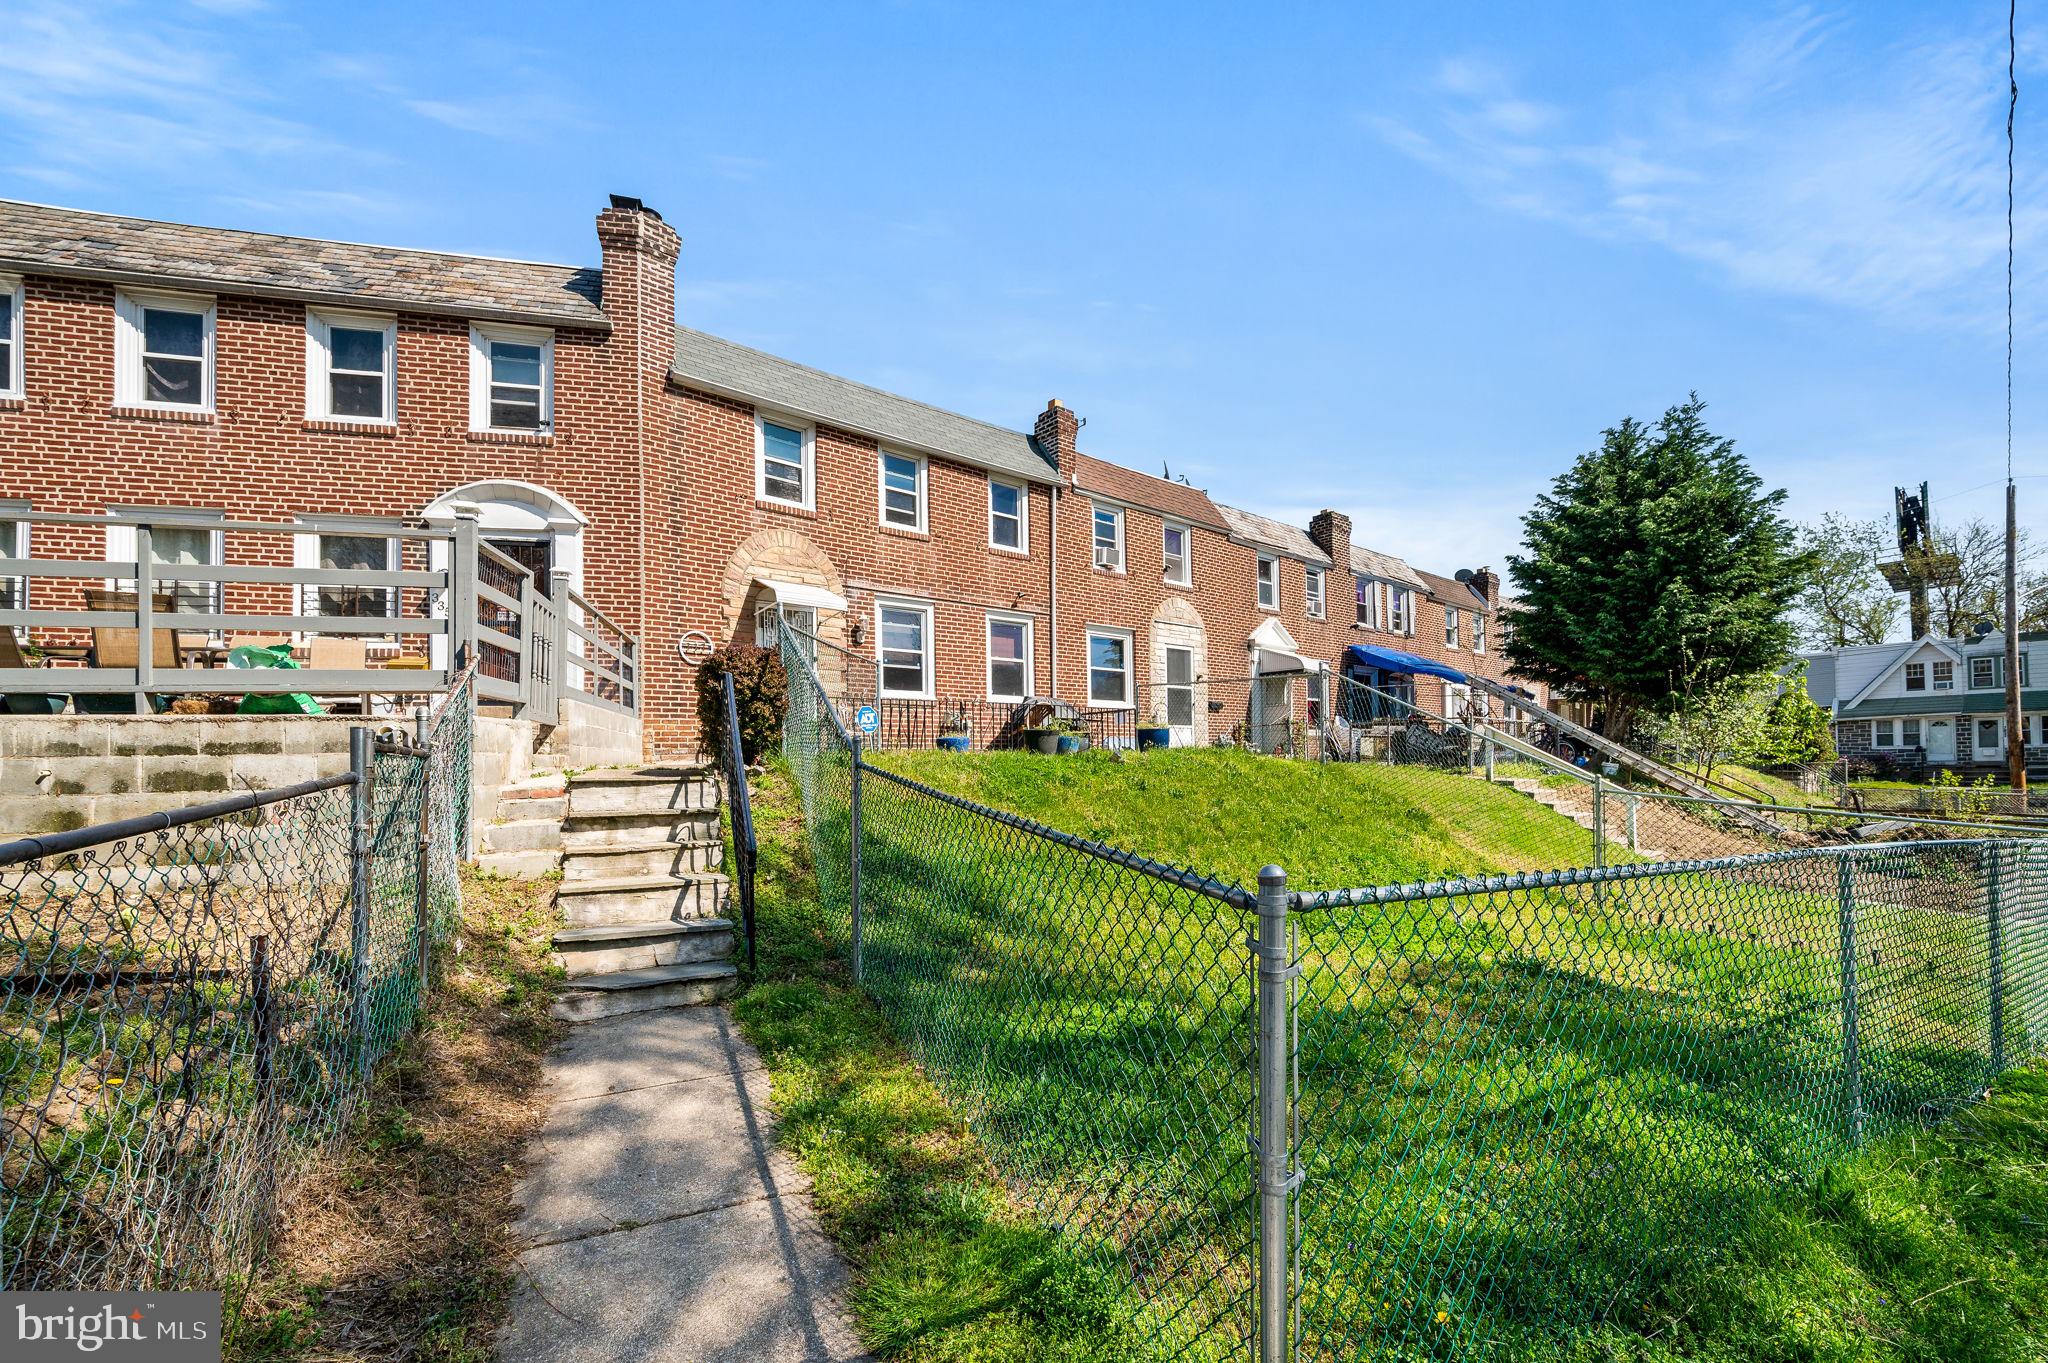
Red-brick rowhouse with a fenced grassy yard, concrete steps, and a raised deck.
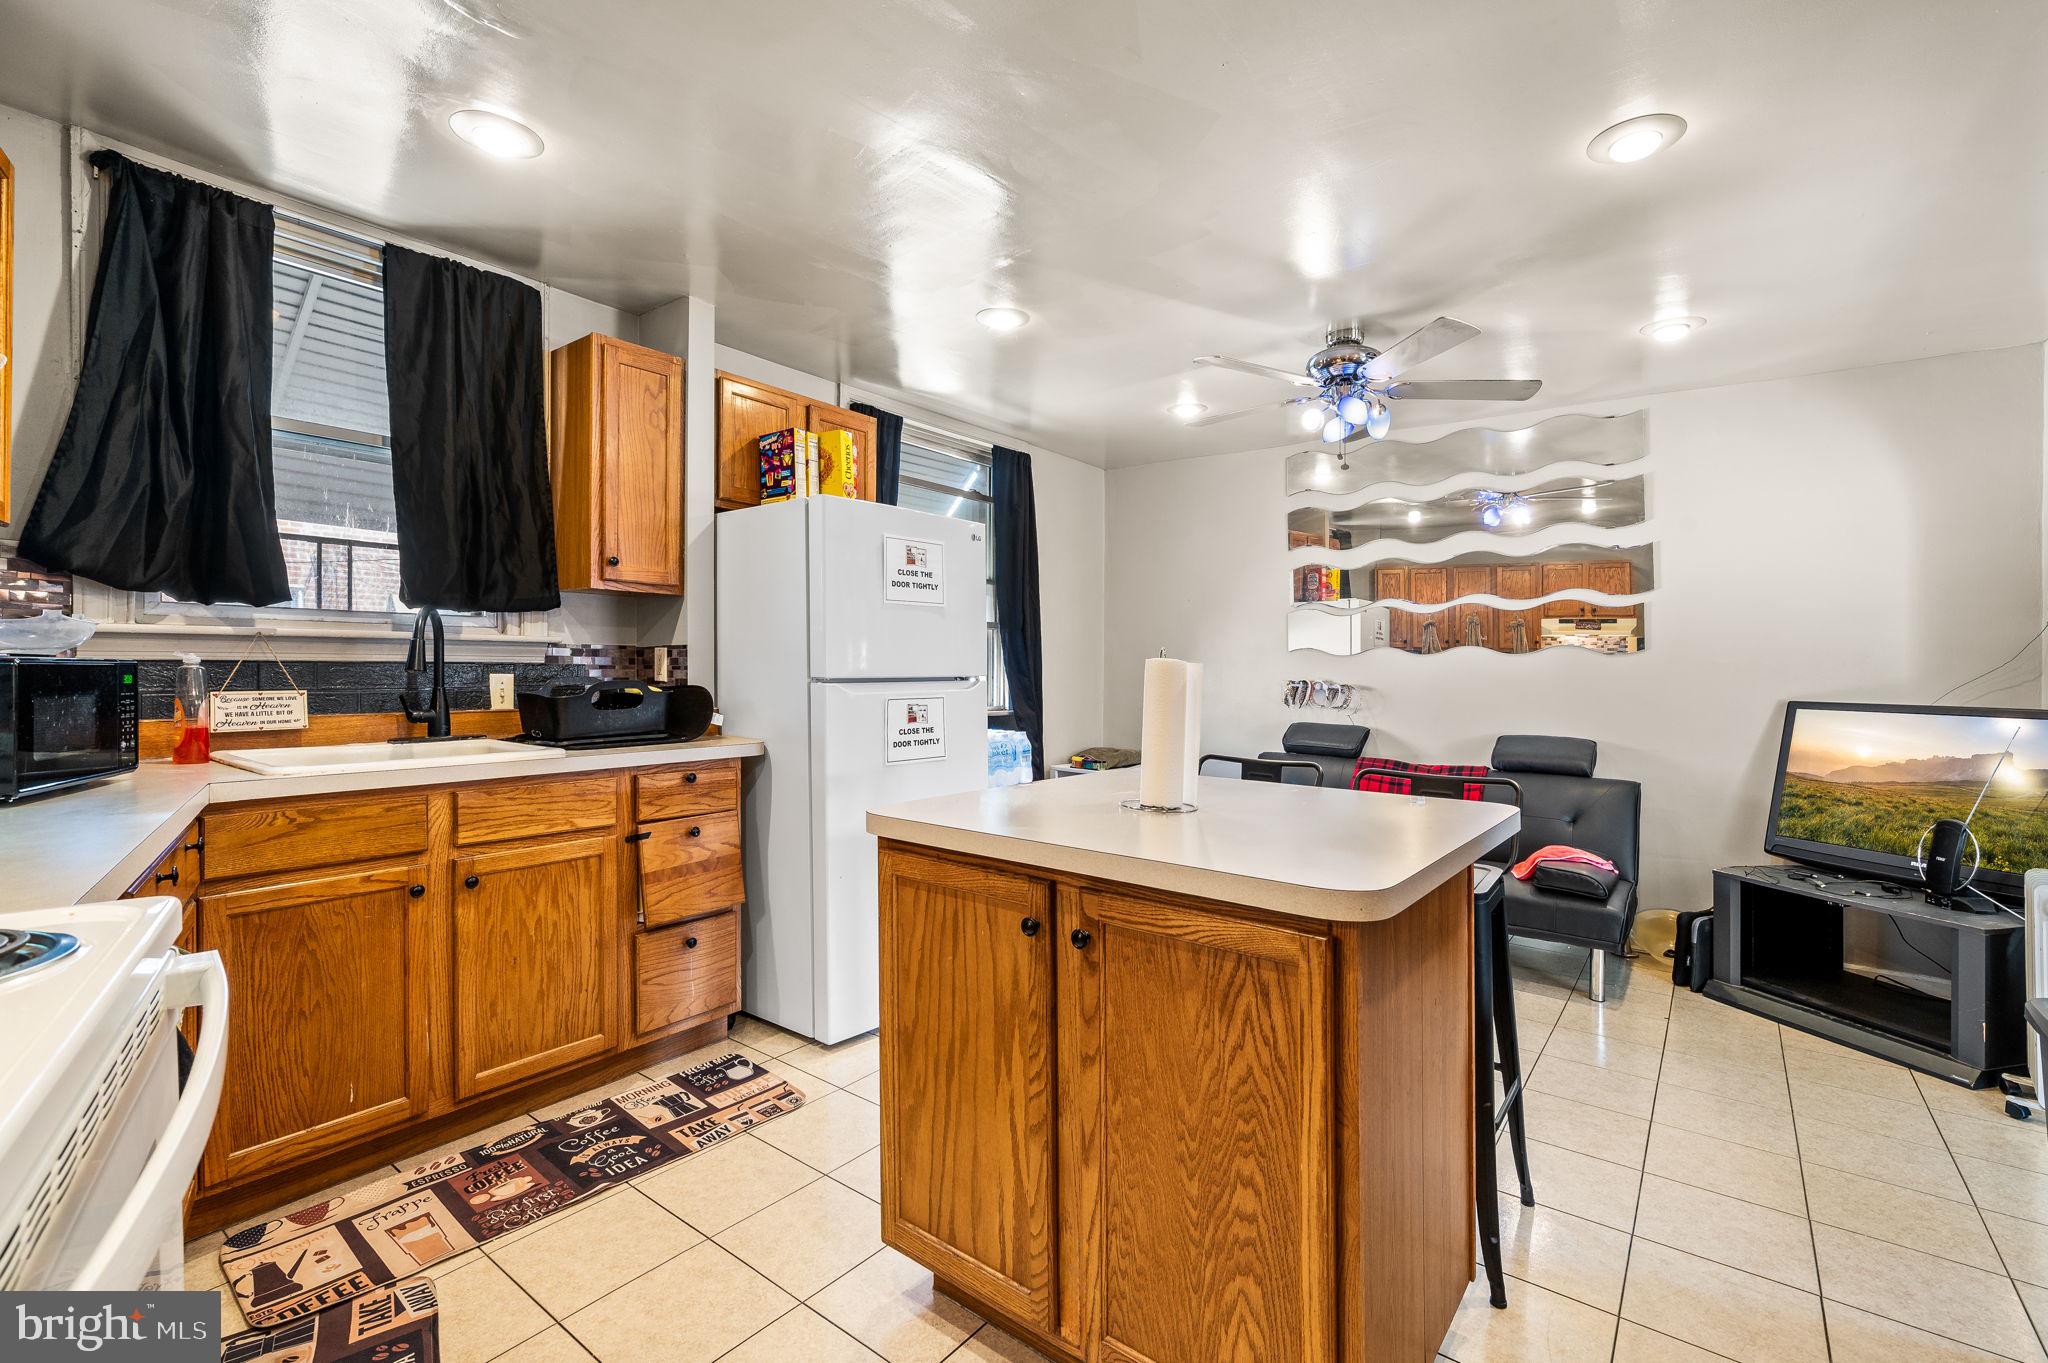
Kitchen with oak cabinetry, a central island, tiled floors, and an adjoining seating area.
SEE ALL PHOTOS
Red-brick rowhouse with a fenced front lawn and stone-trimmed arched doorway.
Living room with red blinds, patterned rugs, and a staircase along the right wall.
Kitchen with wood cabinets, tiled backsplash, and a central island with black stools.
Bathroom with pink tile, a white vanity and toilet, and a dark shower curtain.
Bedroom with vivid purple walls, starry ceiling, ceiling fan, and hardwood floors.
Bedroom with purple walls and star-patterned ceiling, a single bed, and hardwood floors.
Walk-in closet with hanging clothes, rows of shoes, an ironing board, and a wall mirror.
Furnished bedroom with dark bedding, hardwood floors, and a distinctive purple open door.
Bedroom with a large dark blue bed, hardwood floors, two windows, and a ceiling fan.
Kitchen with honey-colored cabinets, a large island, black stools, and patterned tile backsplash.
Basement with exposed ceiling joists, storage cabinets, a treadmill, refrigerator, and casual seating.
Furnished living room with hardwood floors, black seating, a patterned rug, and inspirational wall decals.
Brick rowhouse entrance with a white security door, patio chairs, covered grill, and metal railing.
Red-brick rowhouse with an arched stone entrance, sloping grassy yard, and chain-link fencing.
Red-brick rowhouse with a fenced grassy yard, concrete steps, and a raised deck.
Kitchen with oak cabinetry, a central island, tiled floors, and an adjoining seating area.
Sold

337 Maypole Rd

337 MAYPOLE ROAD, UPPER DARBY, PA 19082

$151,000
Welcome to the well maintained 2 bedroom 1 bathroom Upper Darby home. When you approach this home you will find a beautiful fenced yard with a patio. The living room is spacious along with an open floor plan between the kitchen and dining room area. This property has a great sized basement along with an attached
garage.

2
beds

1
bath

992 Sq.Ft. LIVING AREA

1,742 Sq.Ft. lot

Tanisha Heath

Tanisha Heath

Features & Amenities

Interior

  • total bedrooms2
  • Total bathroom1
  • full bathroom1
  • APPLIANCES Gas Water Heater

Area & Lot

  • Status Sold
  • Date Sold June 21, 2024
  • Living Area992 Sq.Ft.
  • Total Area992 Sq.Ft.
  • Lot Area1,742 Sq.Ft.
  • MLS® IDPADE2065032
  • TypeTownhouse
  • YEAR BUILT1939
  • Architecture StylesTraditional
  • High SchoolUPPER DARBY SENIOR
  • School DistrictUPPER DARBY

Exterior

  • STORIES2
  • Garage Space1.0
  • water SourcePublic
  • utilitiesNatural Gas Available
  • PoolNone
  • parkingOn Street, Garage, Attached
  • HEAT TYPENatural Gas, Hot Water
  • AIR CONDITIONINGNone
  • sewerPublic Sewer
  • SubstructureOther

Financial

  • Sales Price$151,000
  • Real Estate Tax $3,134/yr
  • Zoning R10

Work With Us

Choose Fowler & Co. Realty for a seamless and successful real estate experience. Our dedicated team prioritizes your needs, offering expert guidance and a client-first approach for buying, selling, or investing. Experience trusted service, transparency, and results that go beyond transactions. Let Fowler & Co. Realty help you achieve your real estate goals with confidence.

Follow Us on Instagram