
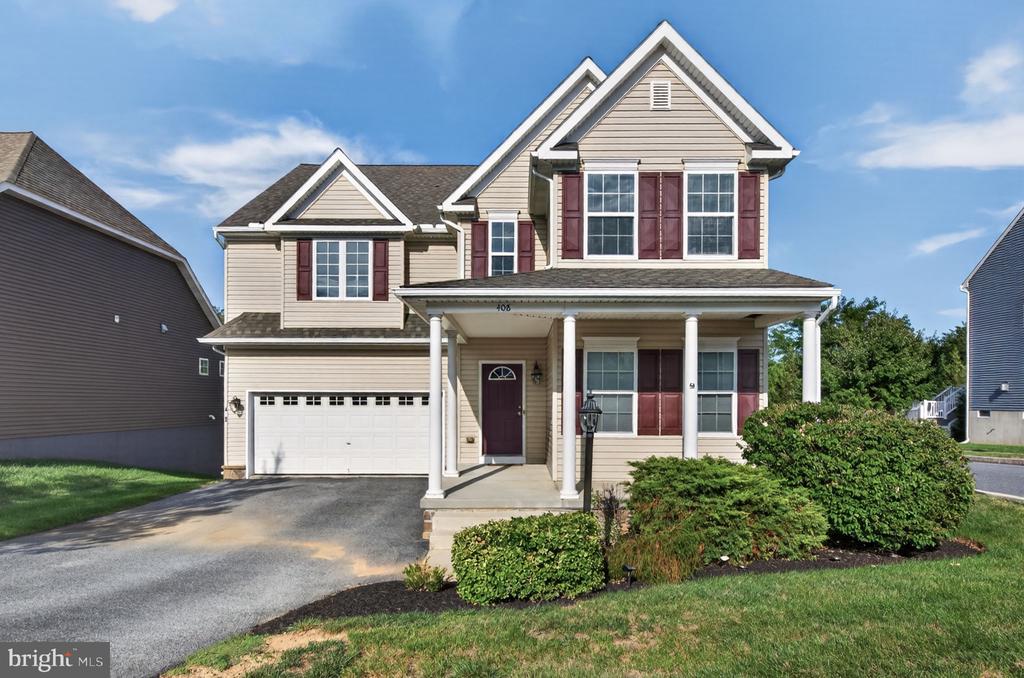
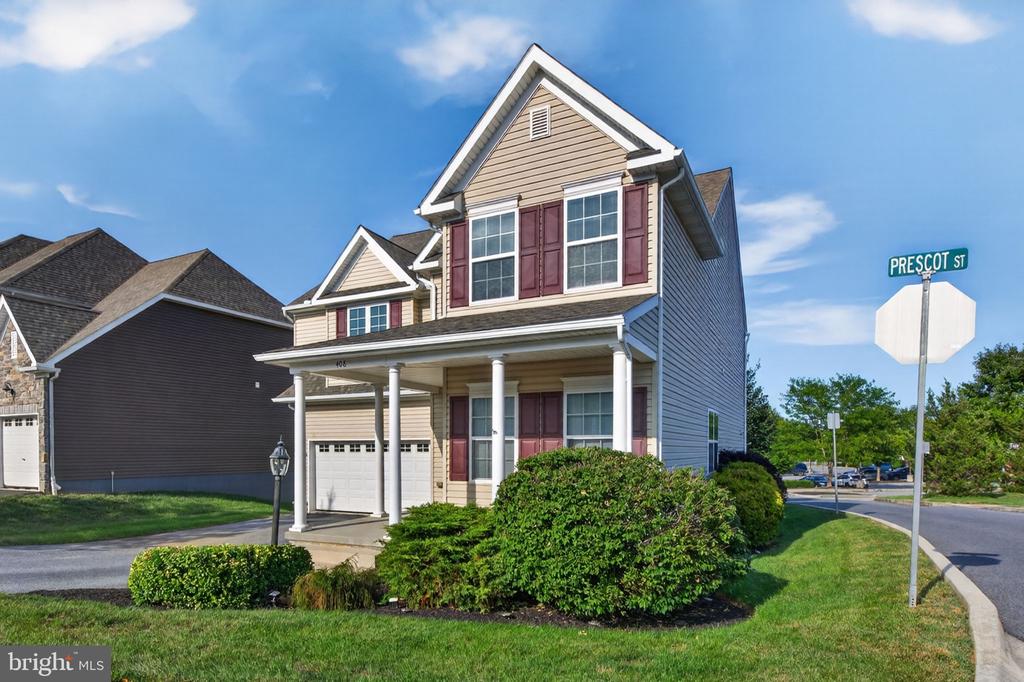
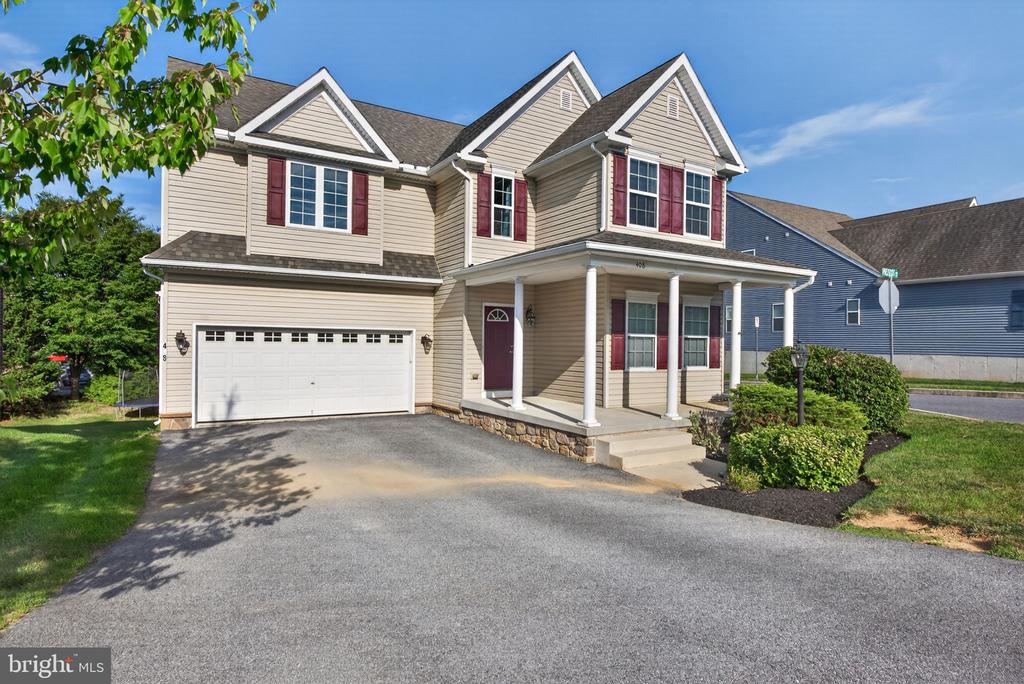
Two-story beige house with burgundy shutters, a covered porch, and an attached garage.
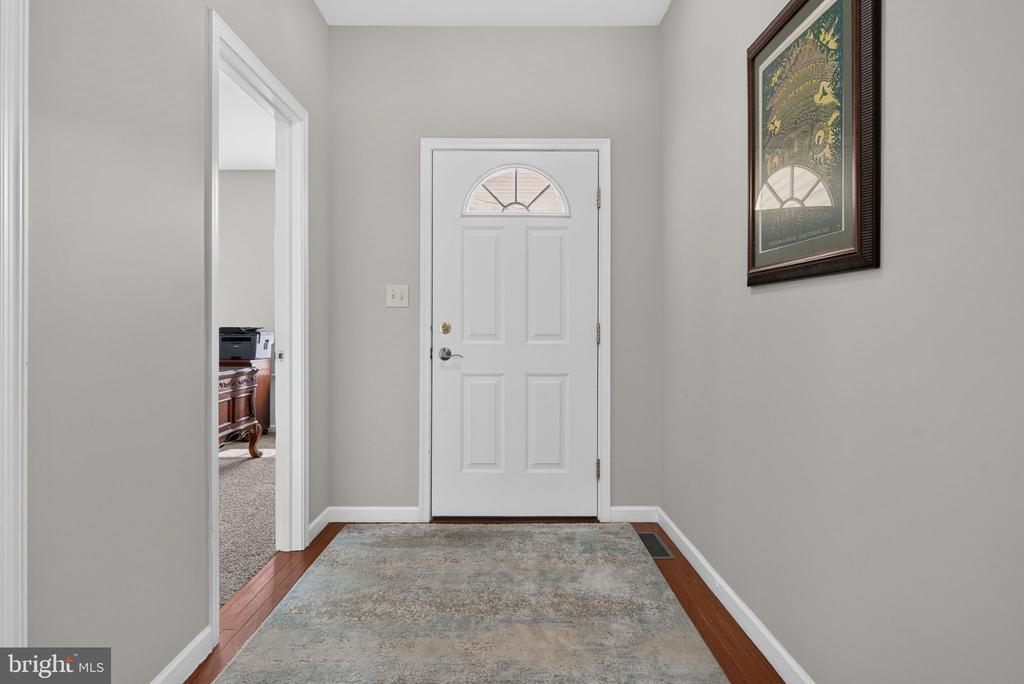
Entry hall with hardwood floors, a large rug, and a white front door with a semicircular window.
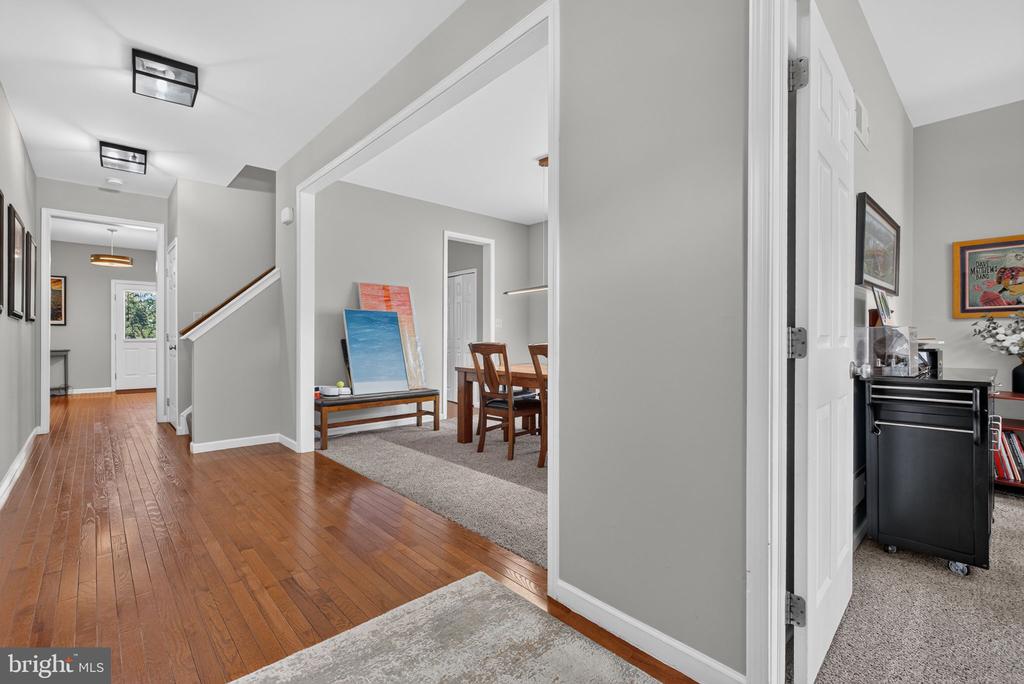
Wide hardwood-floored hallway opens to a dining area, with a staircase and a view of greenery outside.
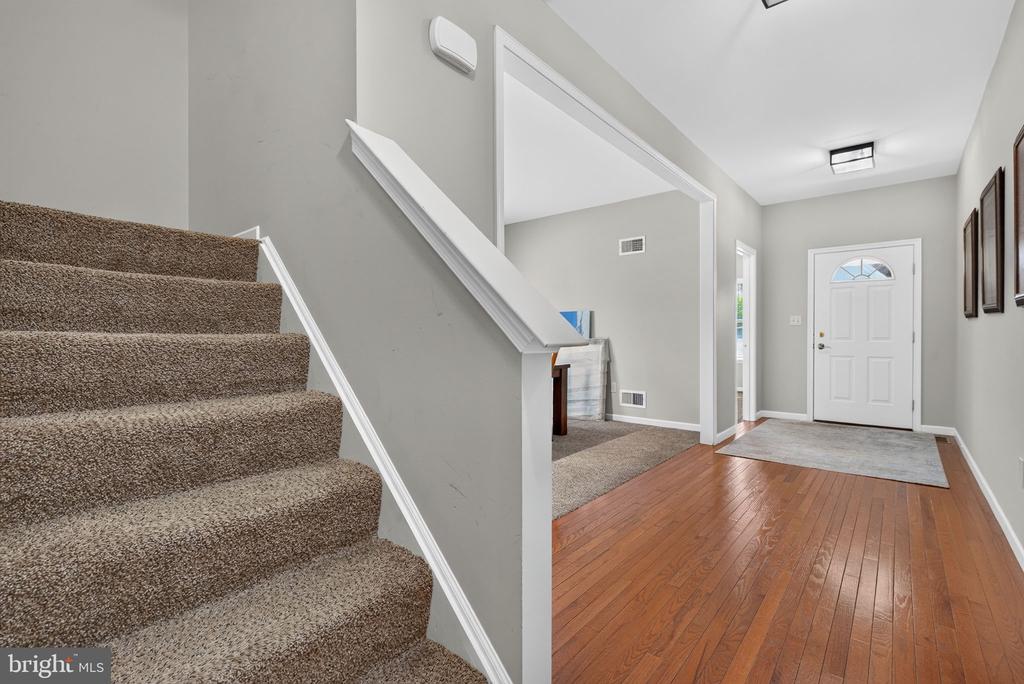
Entry hall with hardwood floors, carpeted stairs, and a white front door.
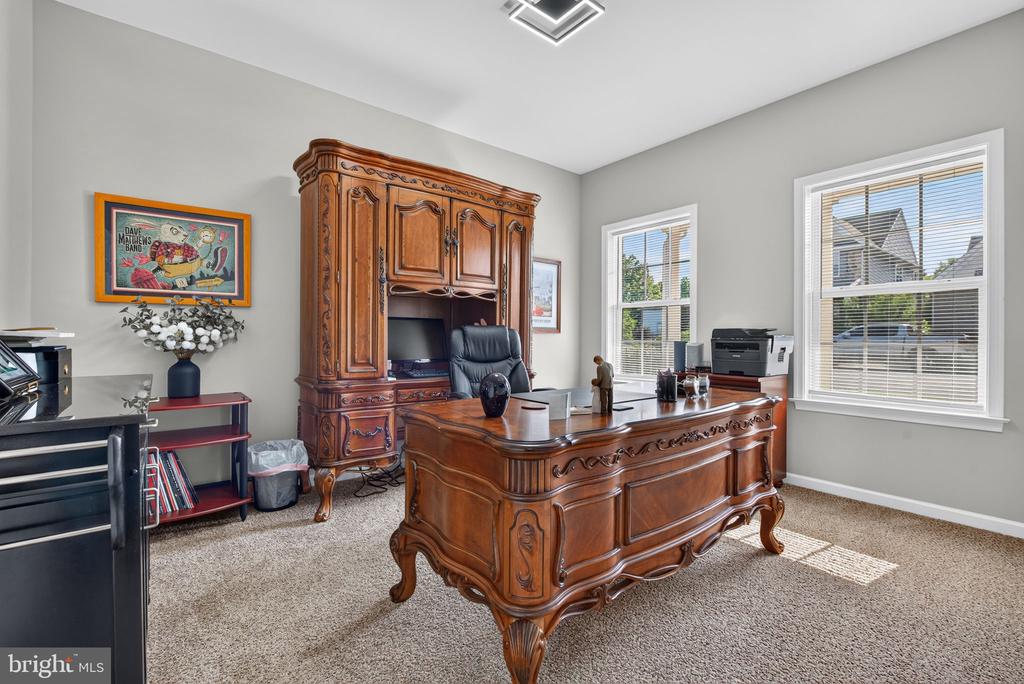
Furnished home office with an ornate carved wooden desk, matching armoire, and two windows.
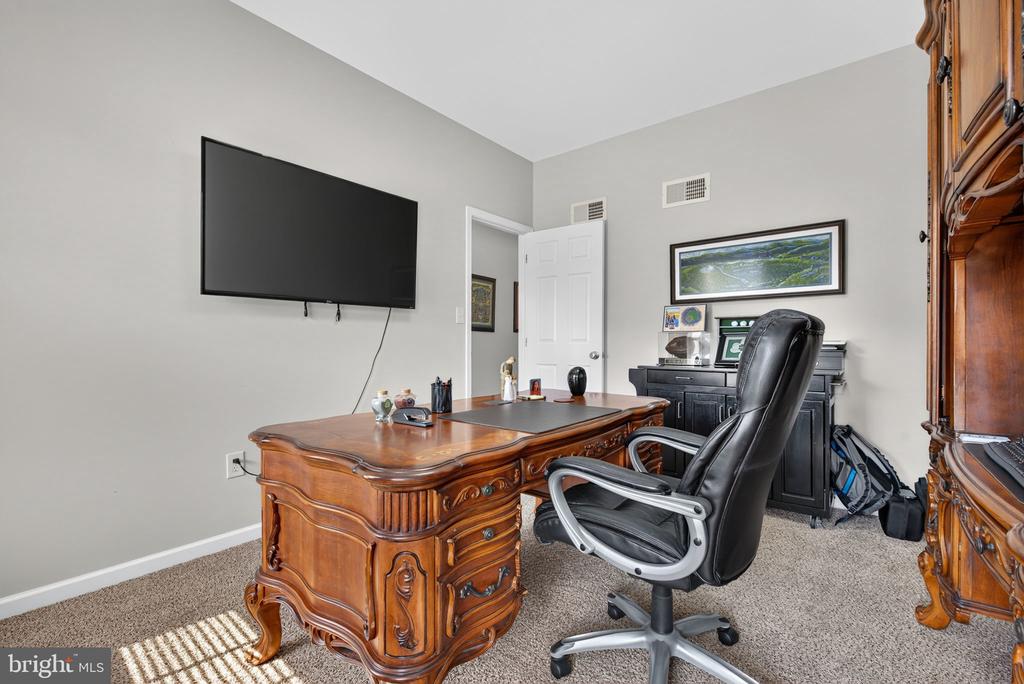
Home office with an ornate wooden desk, black swivel chair, and wall-mounted television.
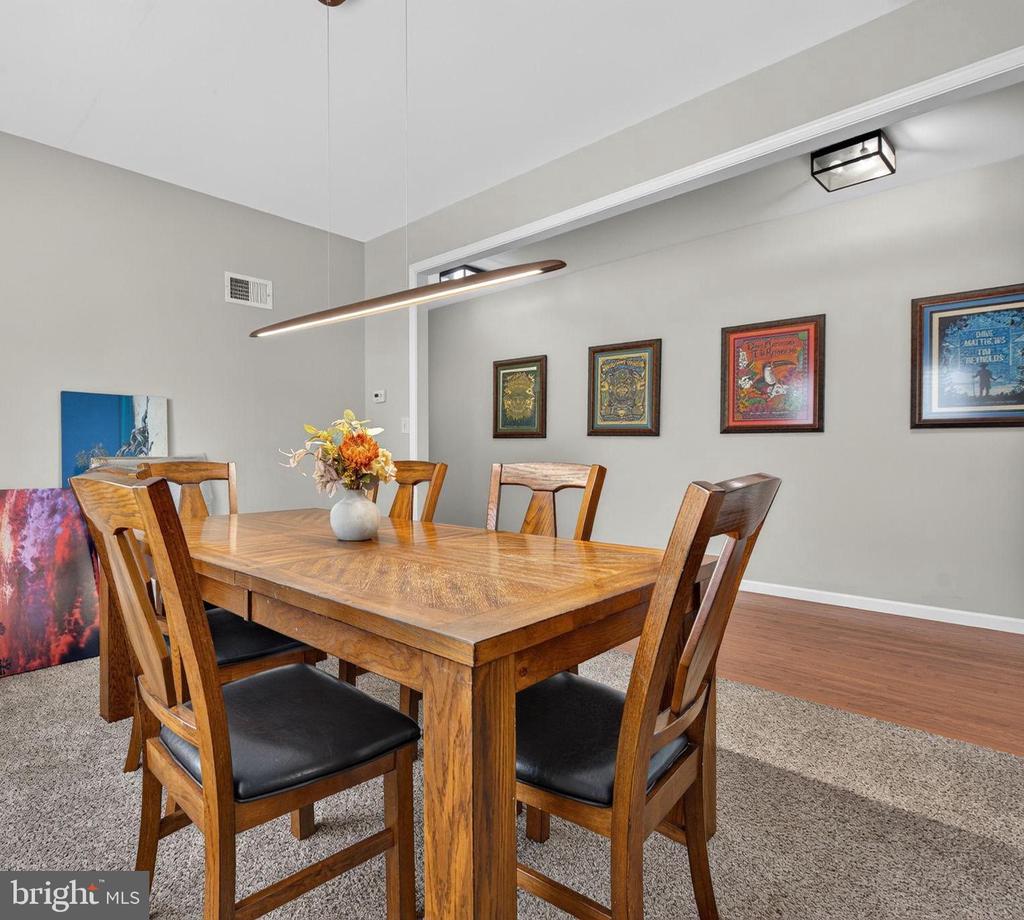
Dining room with a large wooden table, matching chairs, framed artwork, and a long pendant light.
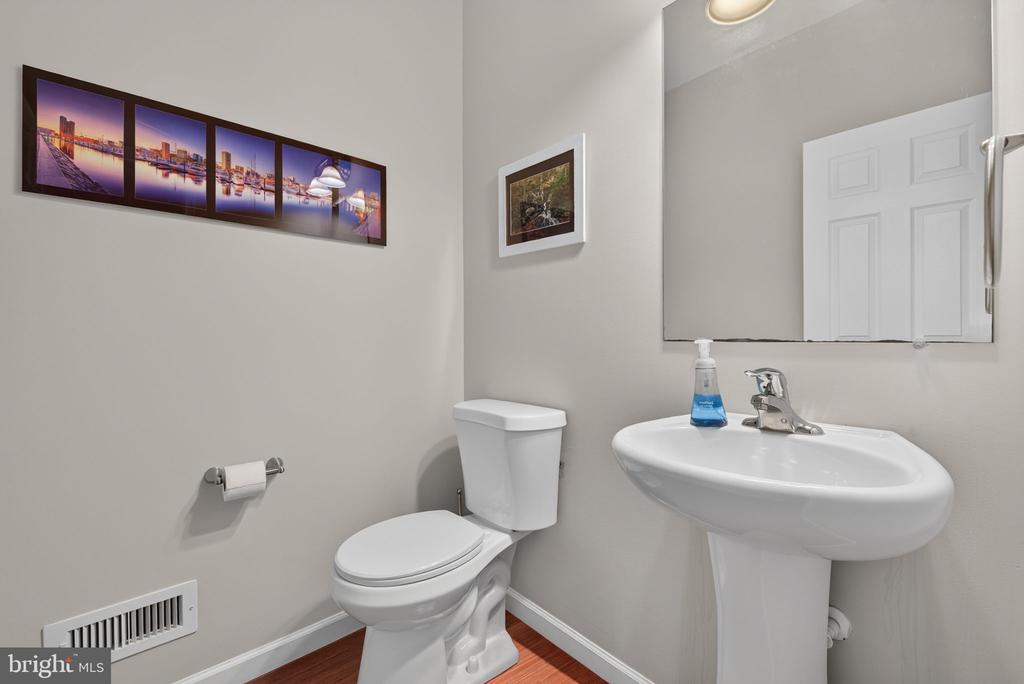
Bathroom with a white pedestal sink, toilet, large mirror, and framed wall art.
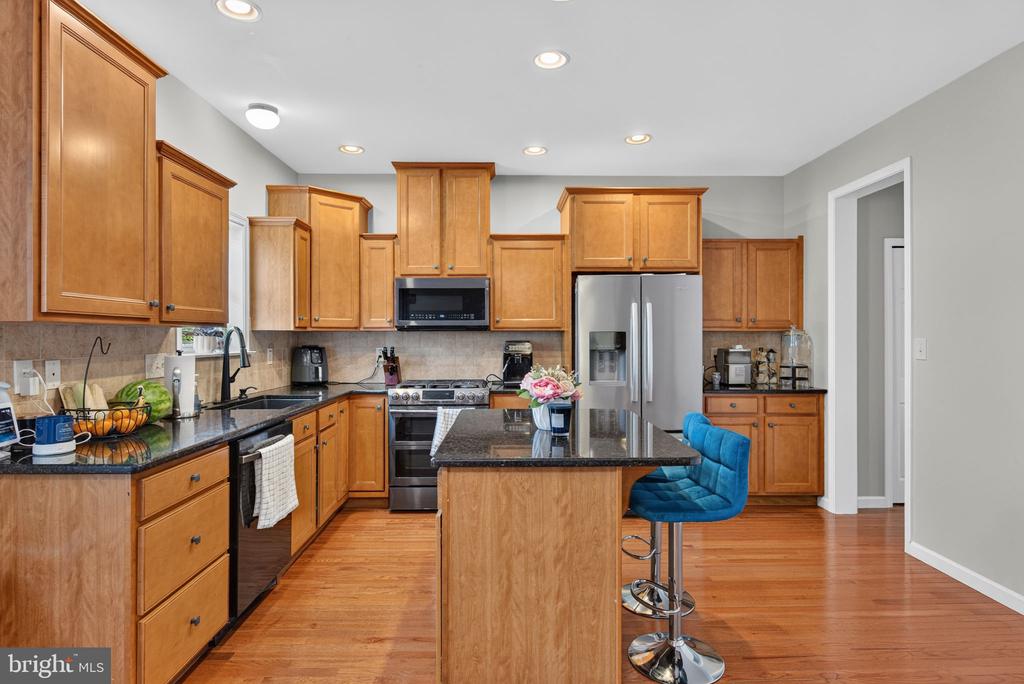
Kitchen with wood cabinets, a central island, stainless steel appliances, and hardwood floors.
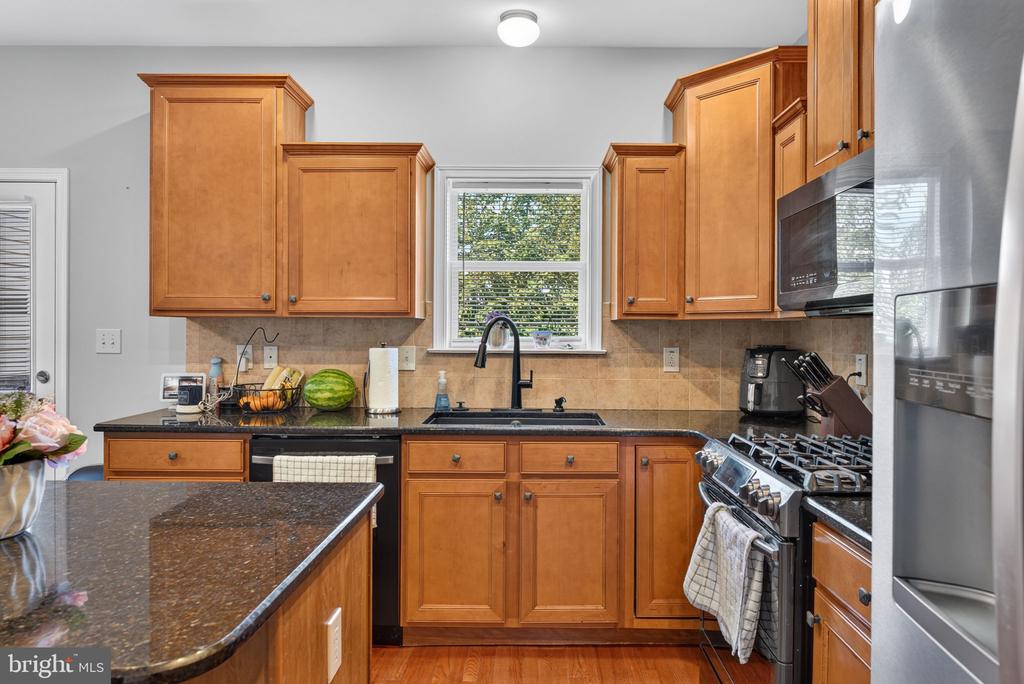
Kitchen with warm wood cabinetry, granite counters, a window above the sink, and stainless steel appliances.
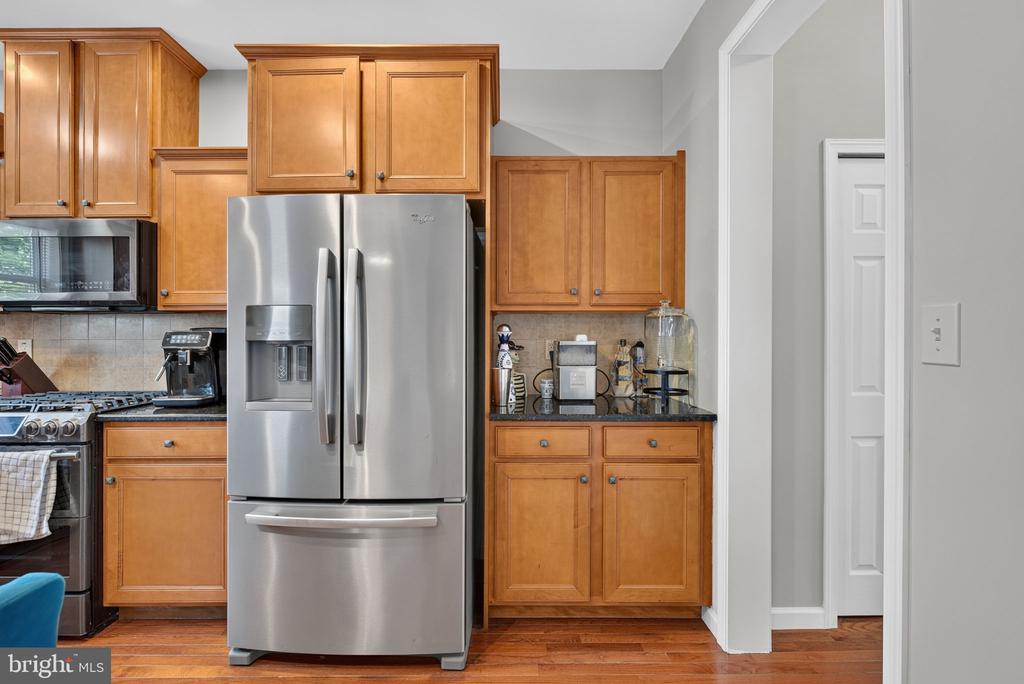
Kitchen with wood cabinets, stainless-steel appliances, dark countertops, and hardwood flooring.
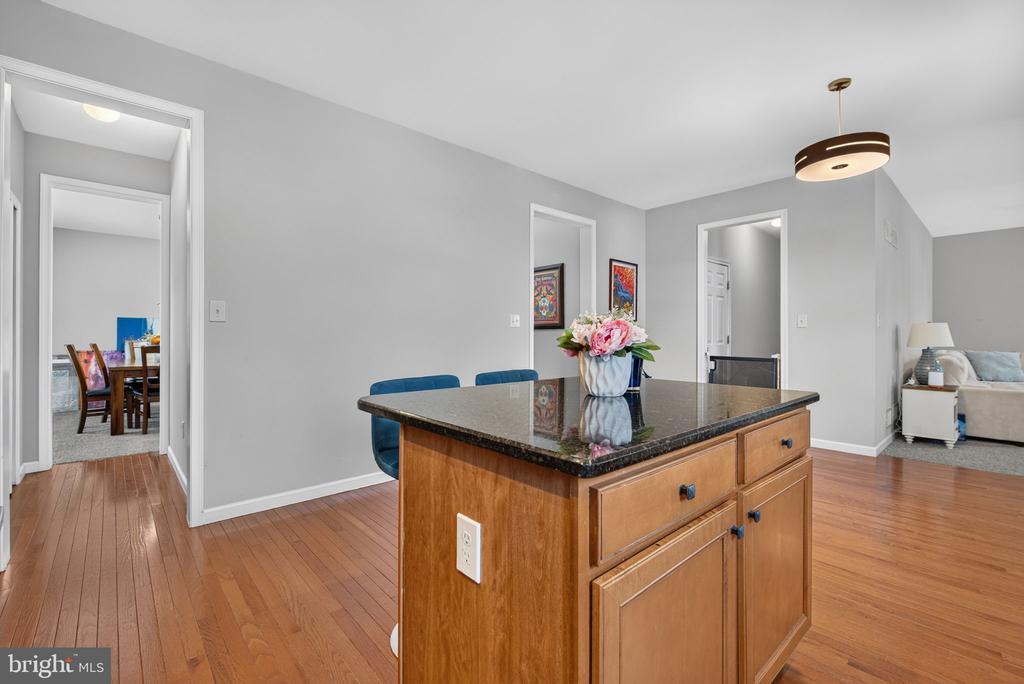
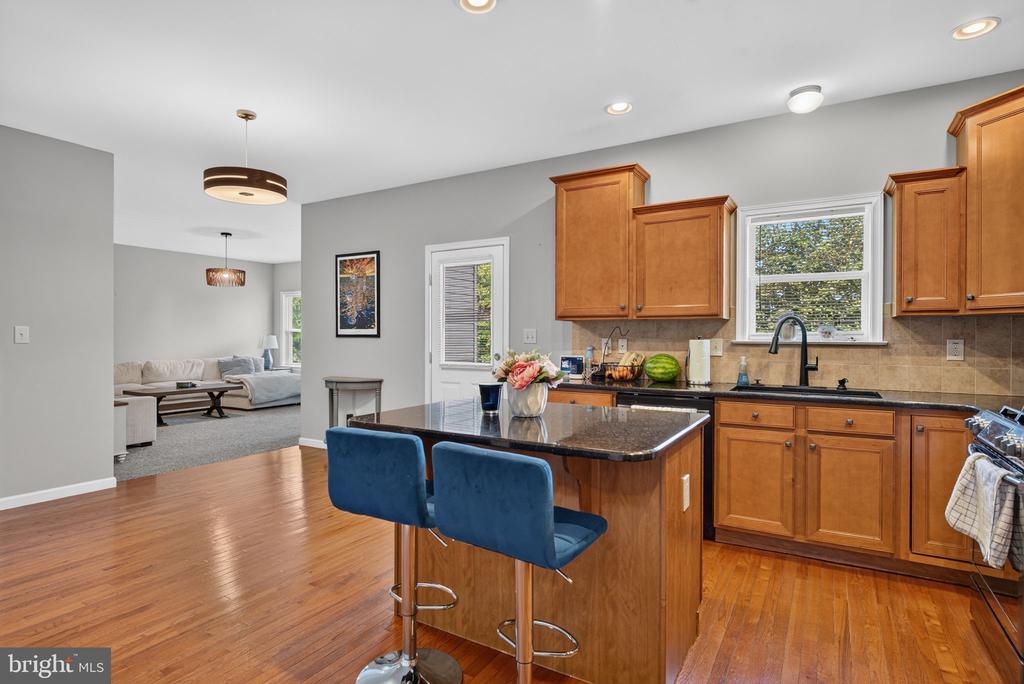
Kitchen with a wood island, dark granite countertop, blue stools, and hardwood floors.
Kitchen with a dark stone island and blue bar stools opening to a living room.
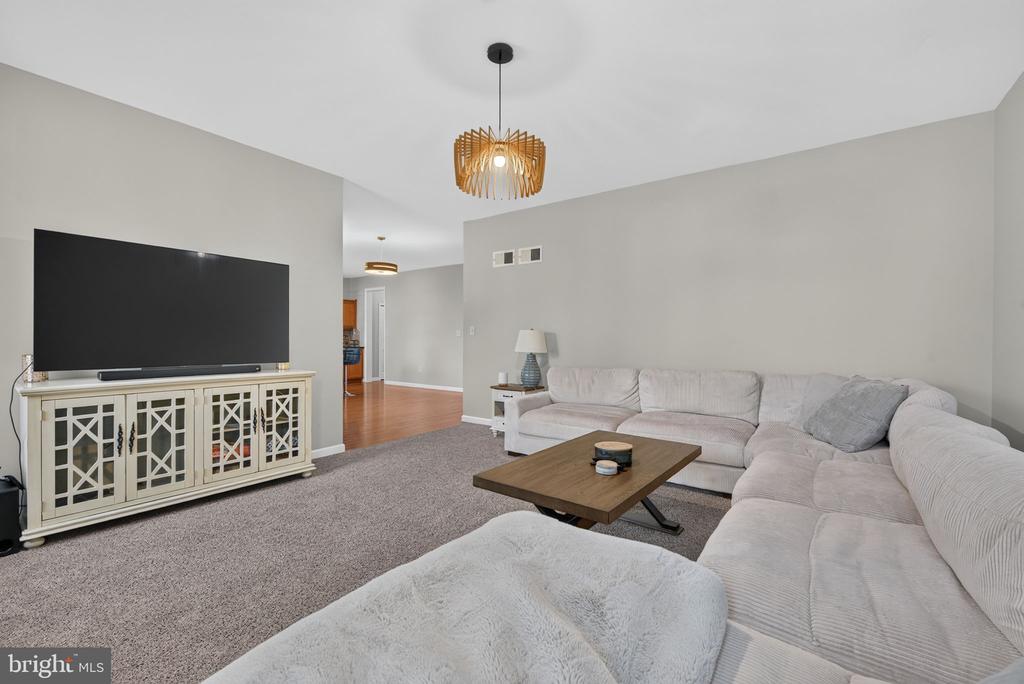
Furnished living room with an L-shaped sectional, television, and wooden coffee table.
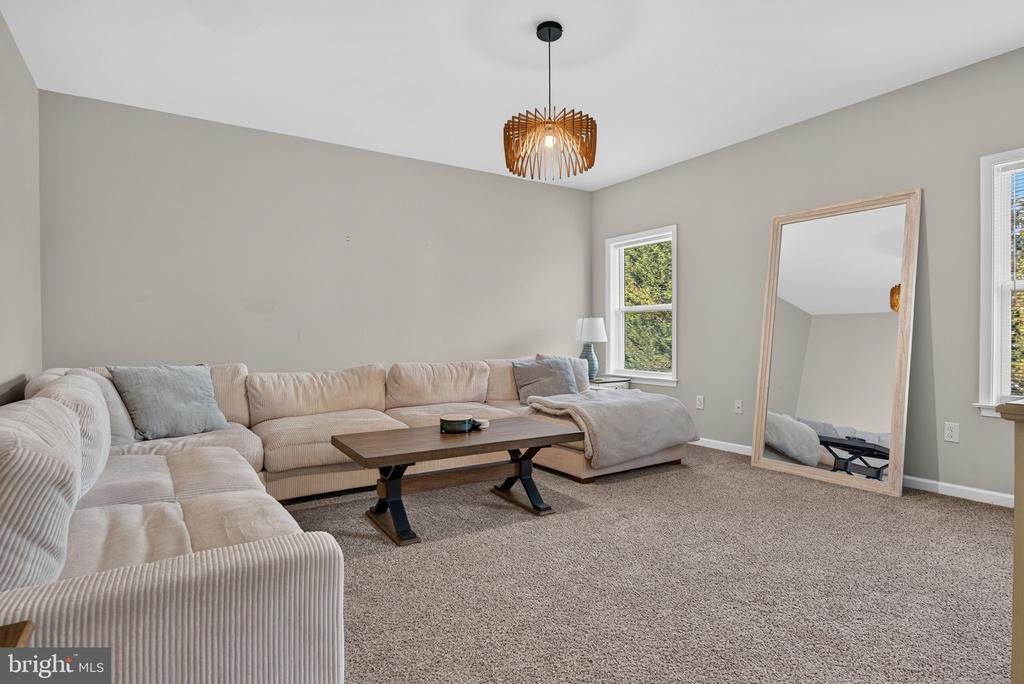
Living room with a cream sectional, wooden coffee table, tall leaning mirror, and large windows.
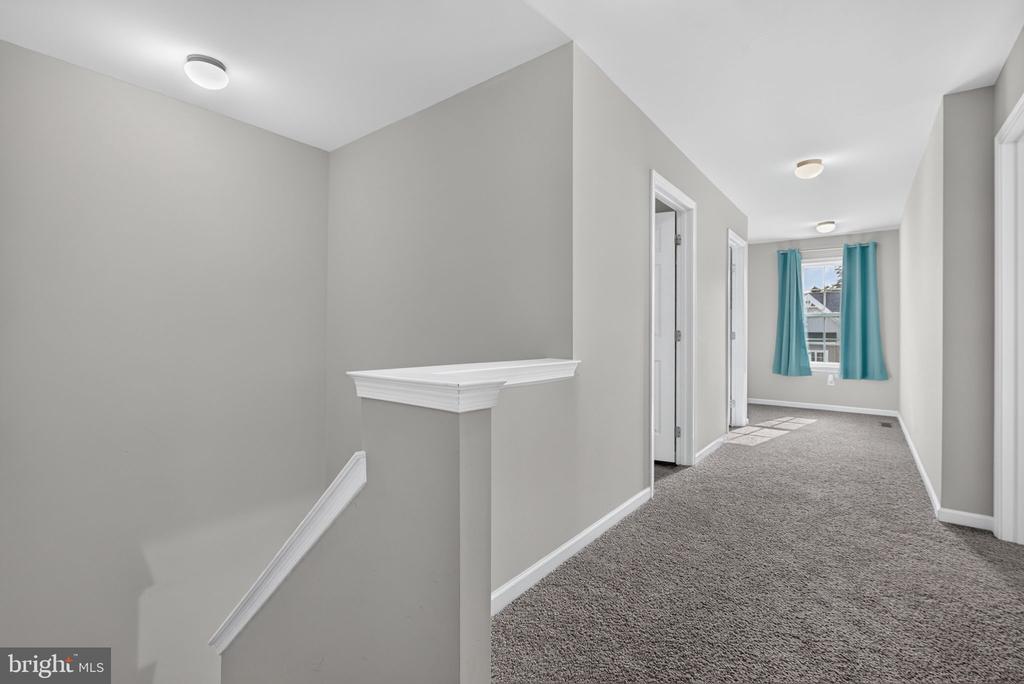
Upstairs hallway with gray carpet, a stair landing, and teal curtains at the far window.
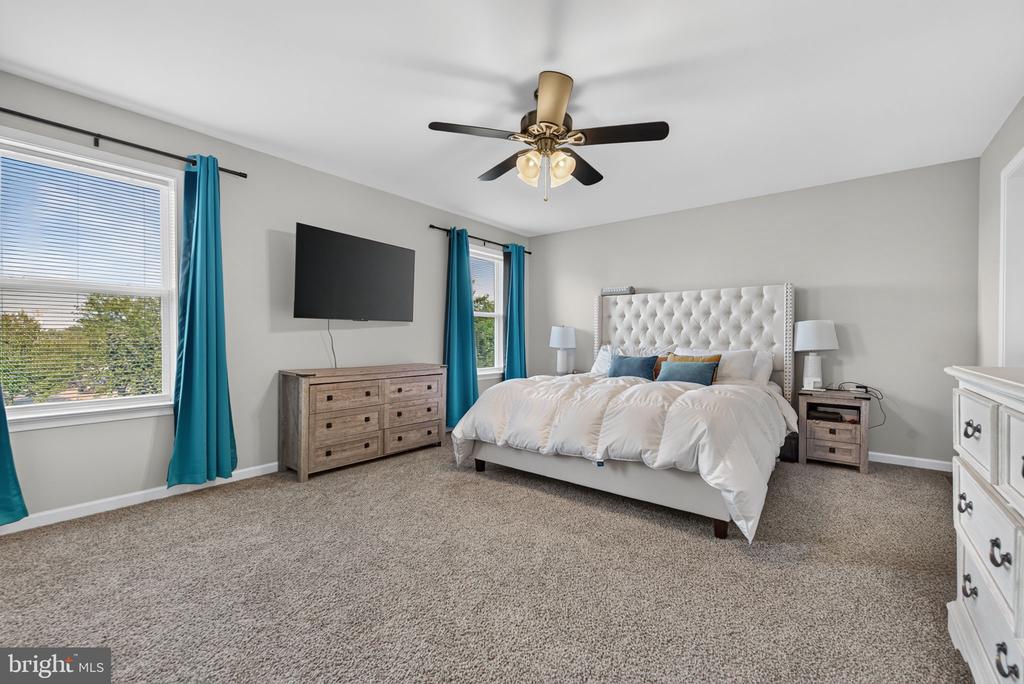
Furnished bedroom with a tufted white bed, teal curtains, and a wall-mounted television.
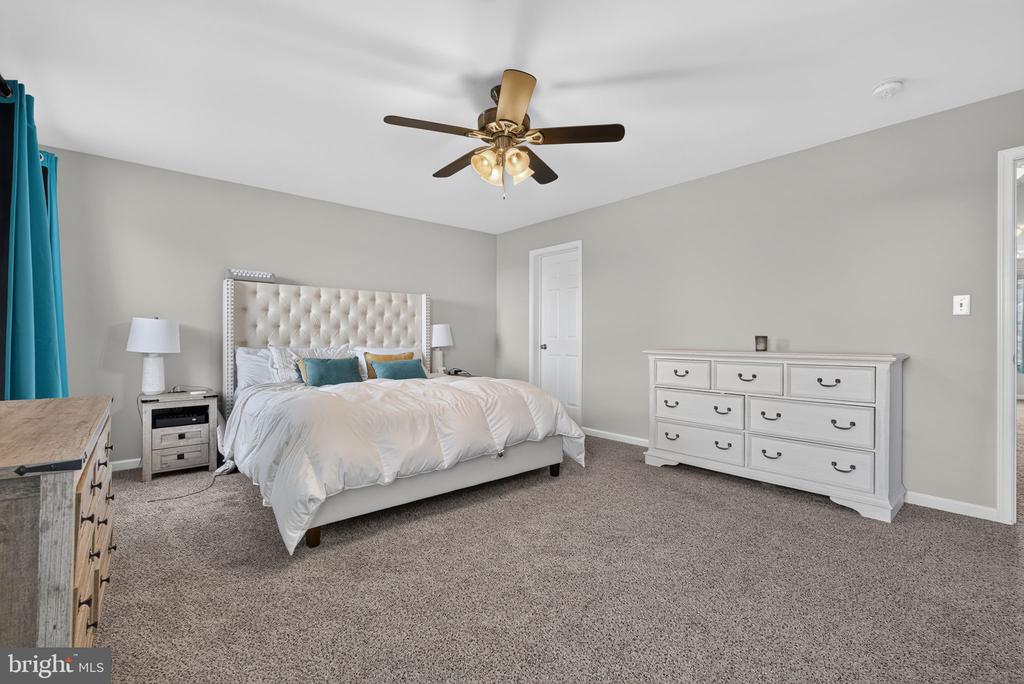
Bedroom with a white tufted bed, teal accent pillows, gray carpet, and white dresser.
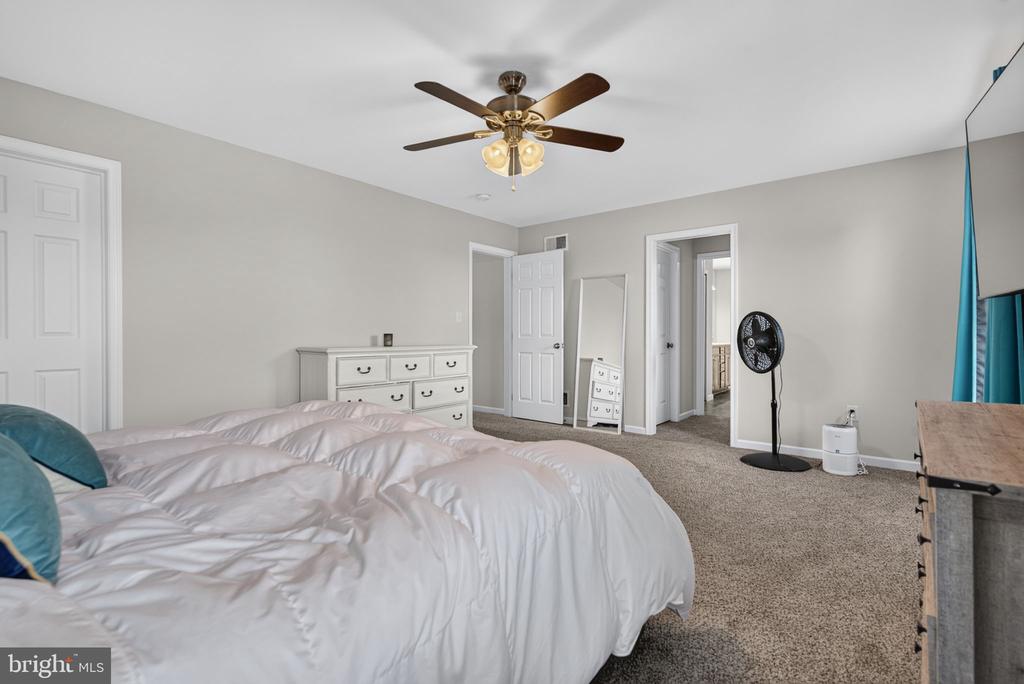
Bedroom with a large white bed, white dresser, beige carpet, and ceiling fan.
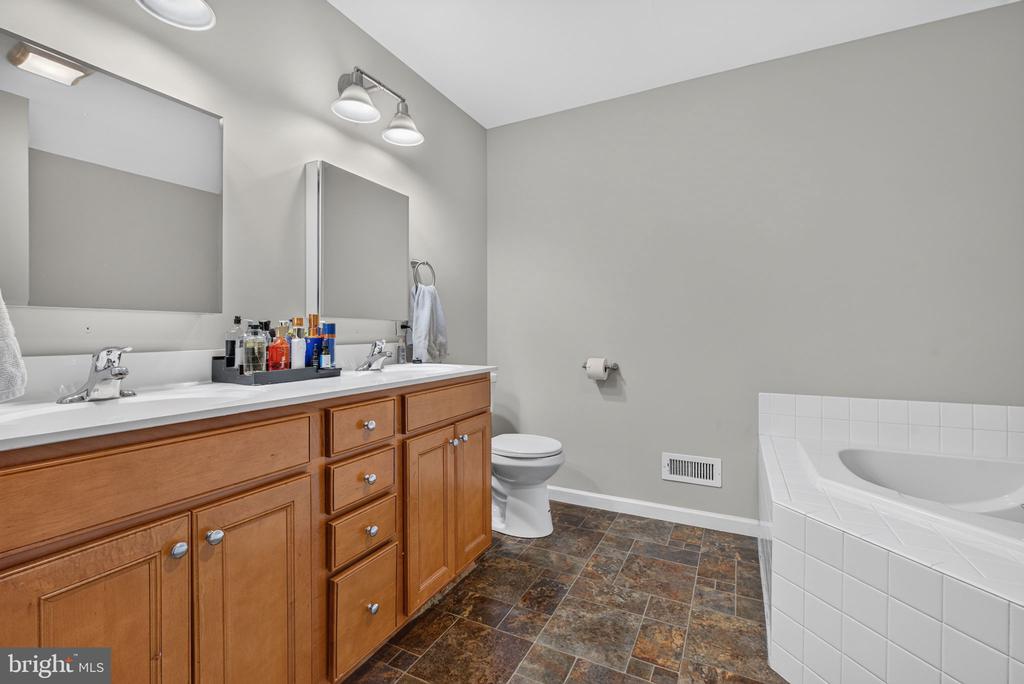
Bathroom with a long wood double vanity, tiled soaking tub, and brown stone-look floor.
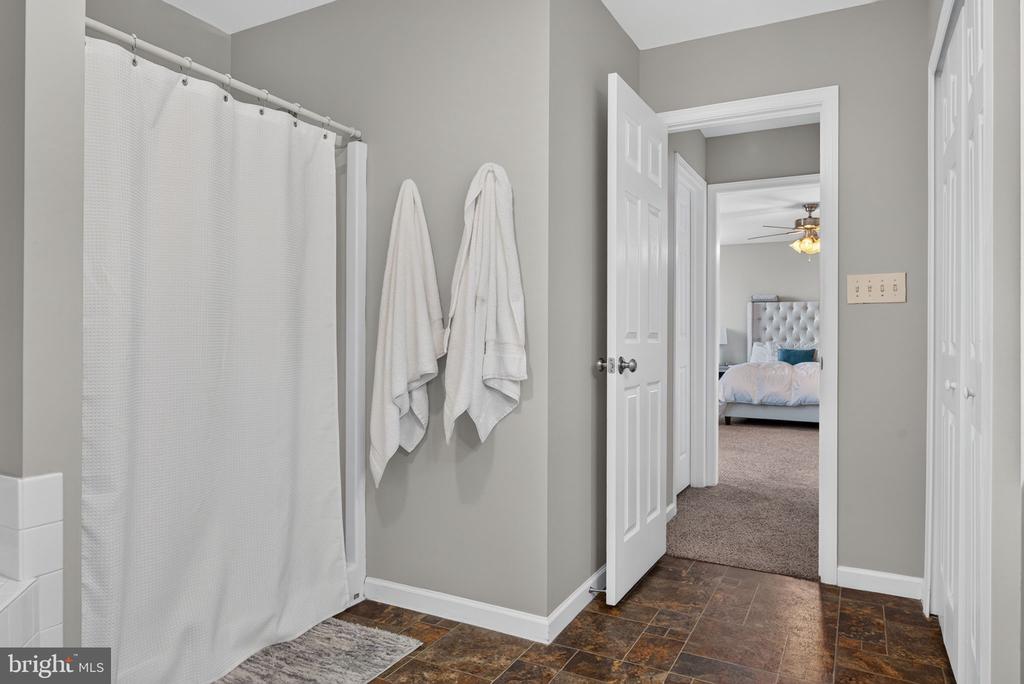
Bathroom with white shower curtain and towels, dark tile floor, and doorway to a bedroom.
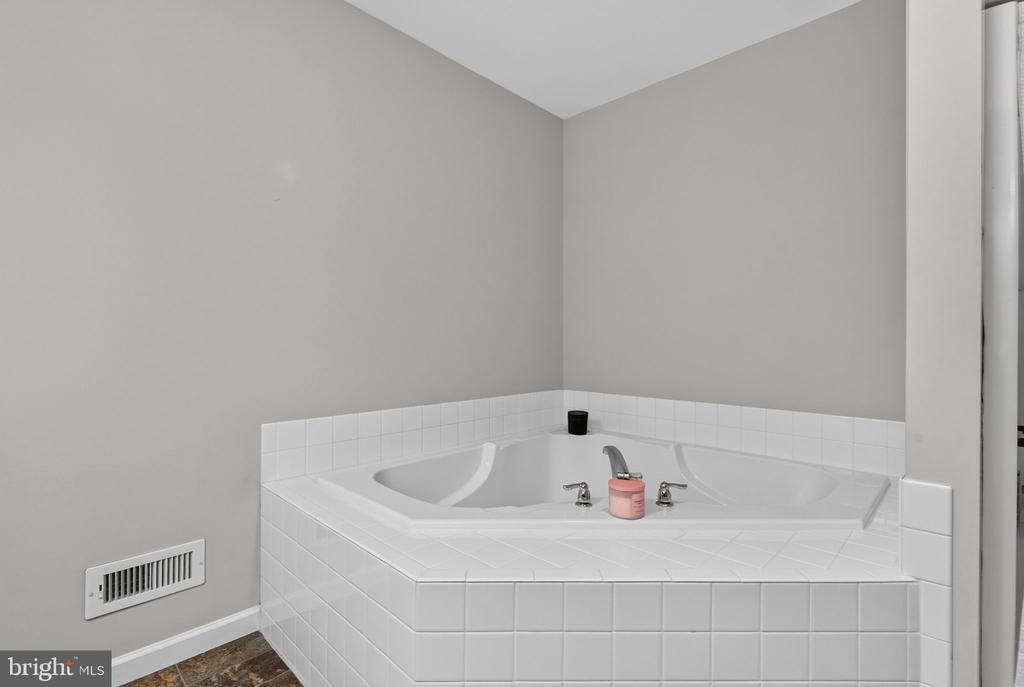
Corner soaking tub with white tile surround in an empty bathroom.
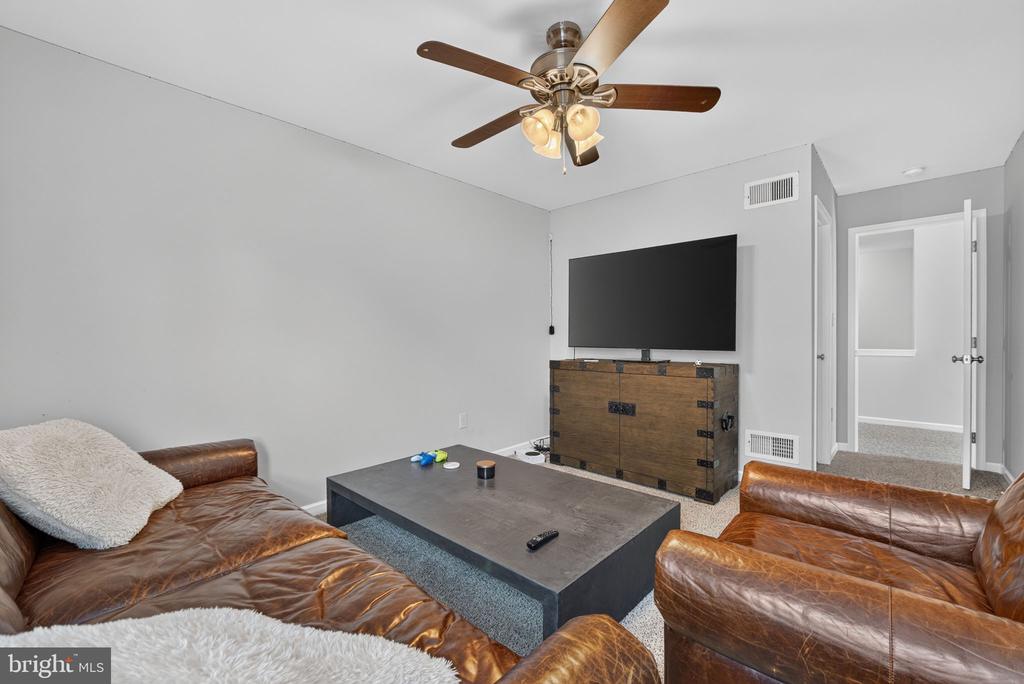
Living room with brown leather sofas, a wall-mounted TV, wooden media console, and ceiling fan.
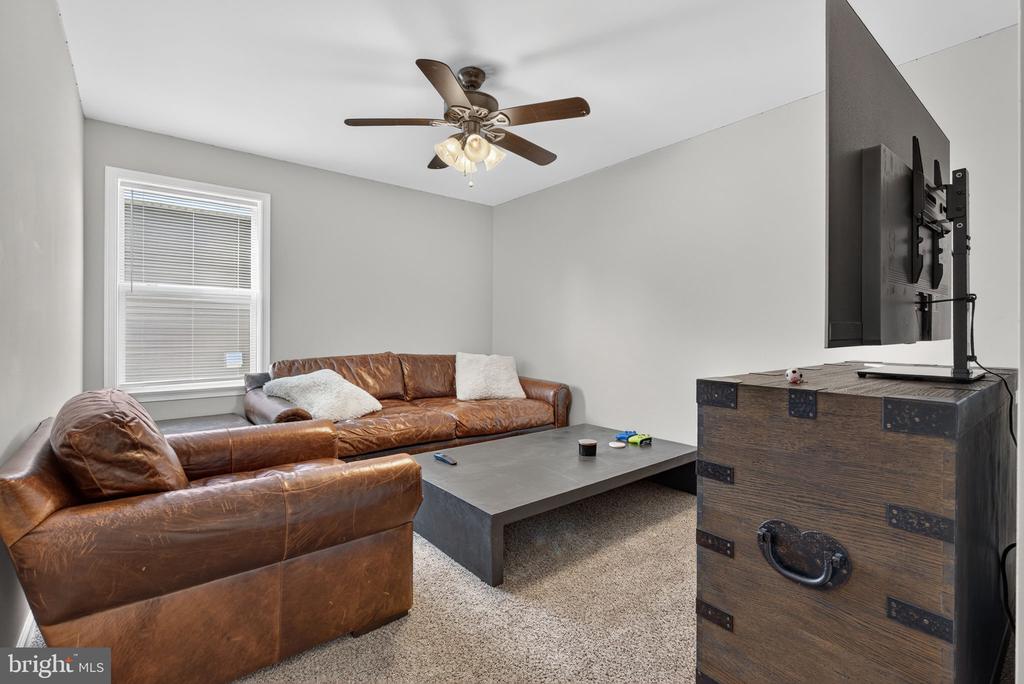
Living room with brown leather sofas, a low coffee table, and a wall-mounted television.
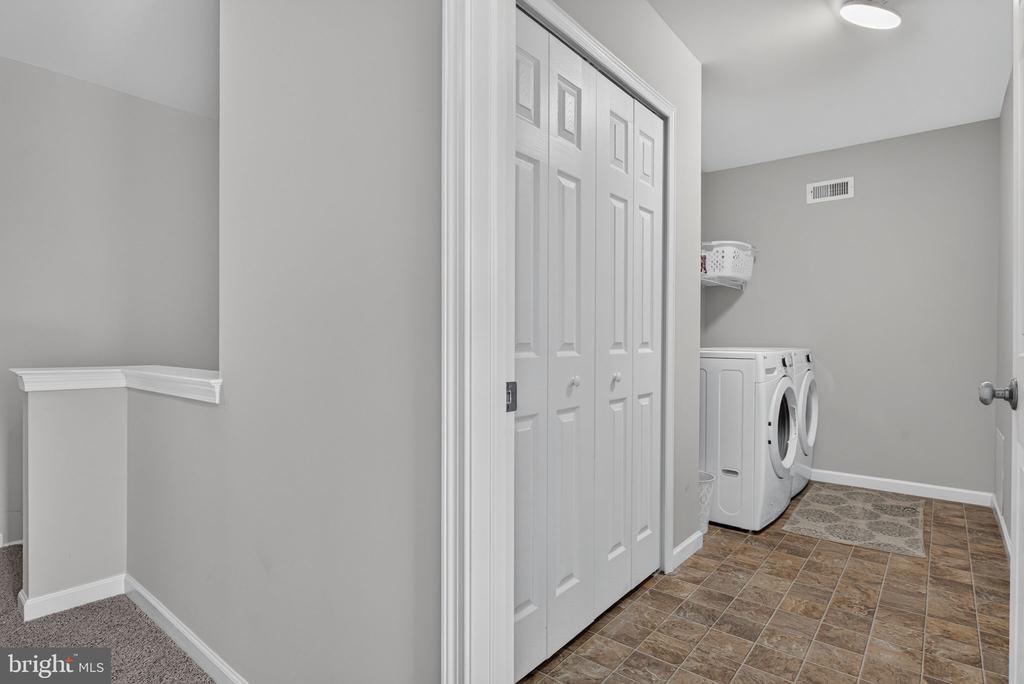
Laundry room with washer and dryer, white closet doors, and patterned tile flooring.
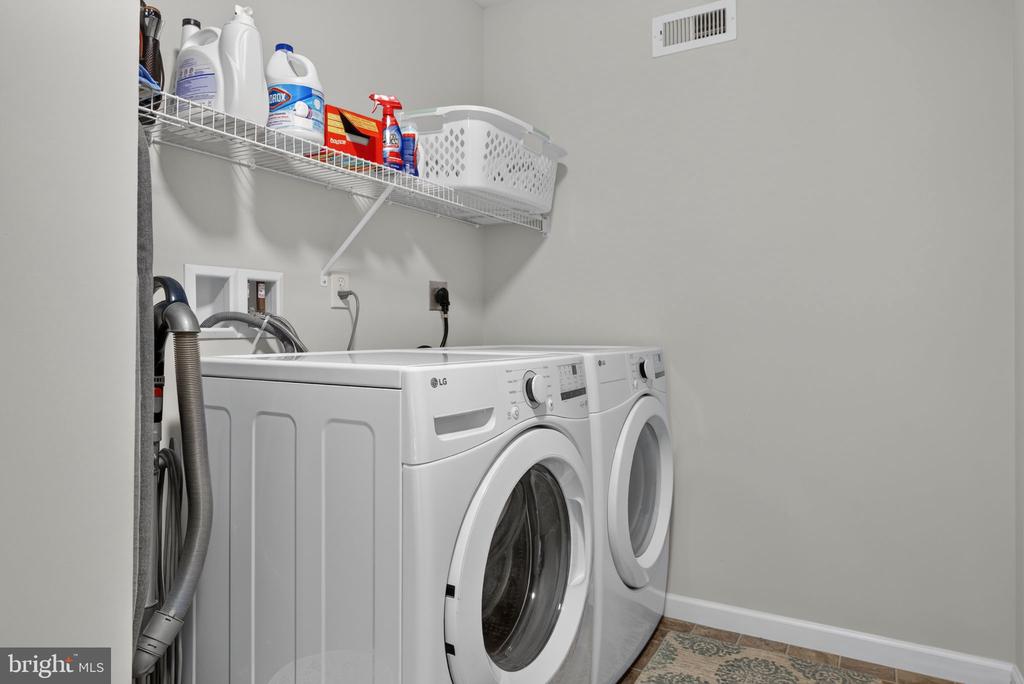
Laundry room with front-loading washer and dryer beneath a shelf of laundry supplies.
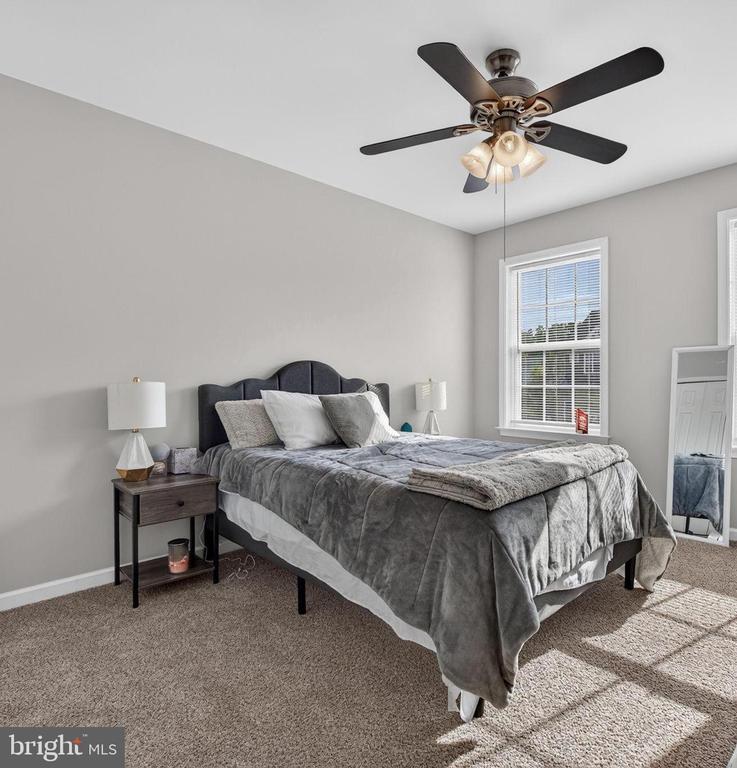
Bedroom with a gray upholstered bed, layered gray bedding, and a dark ceiling fan with lights.
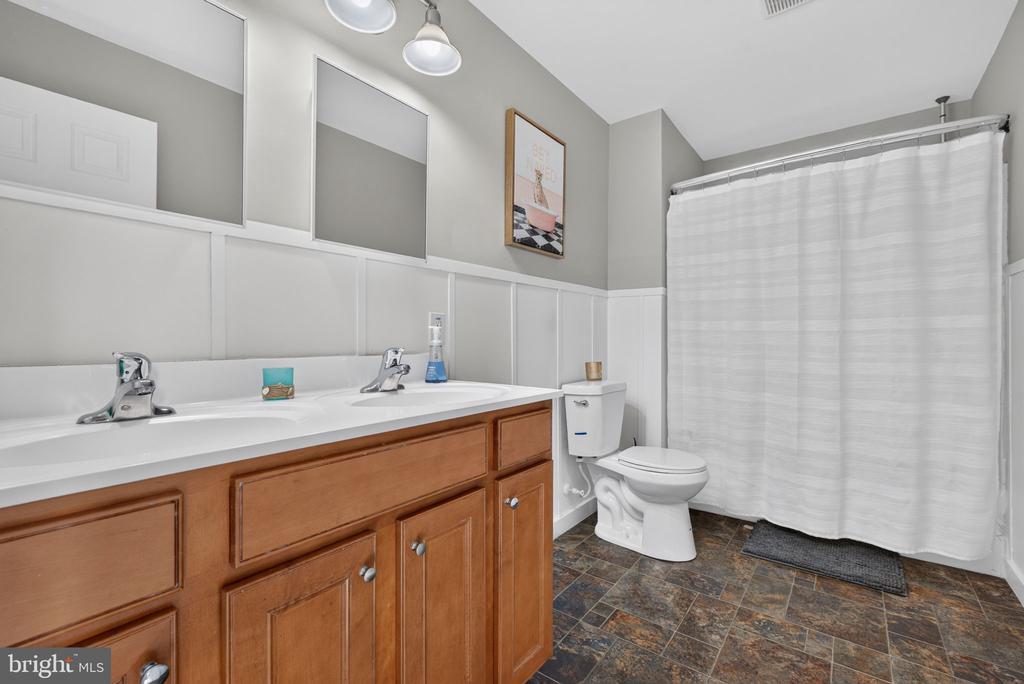
Bathroom with a wooden double vanity, two sinks, and a white shower curtain.
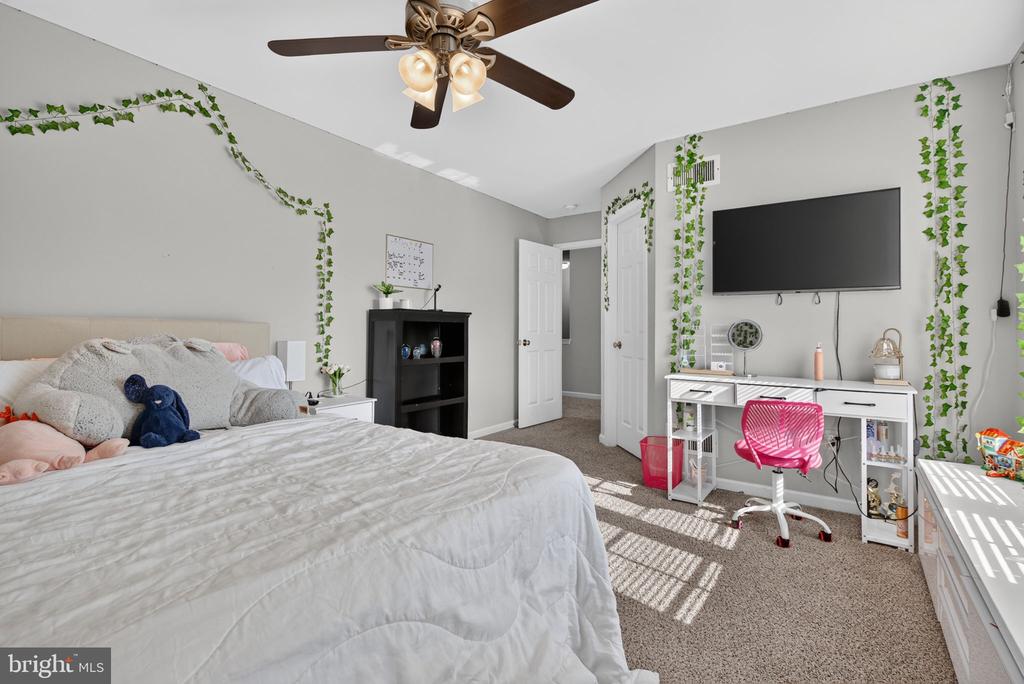
Bedroom with a large bed, pink desk chair, wall-mounted television, and trailing vines.
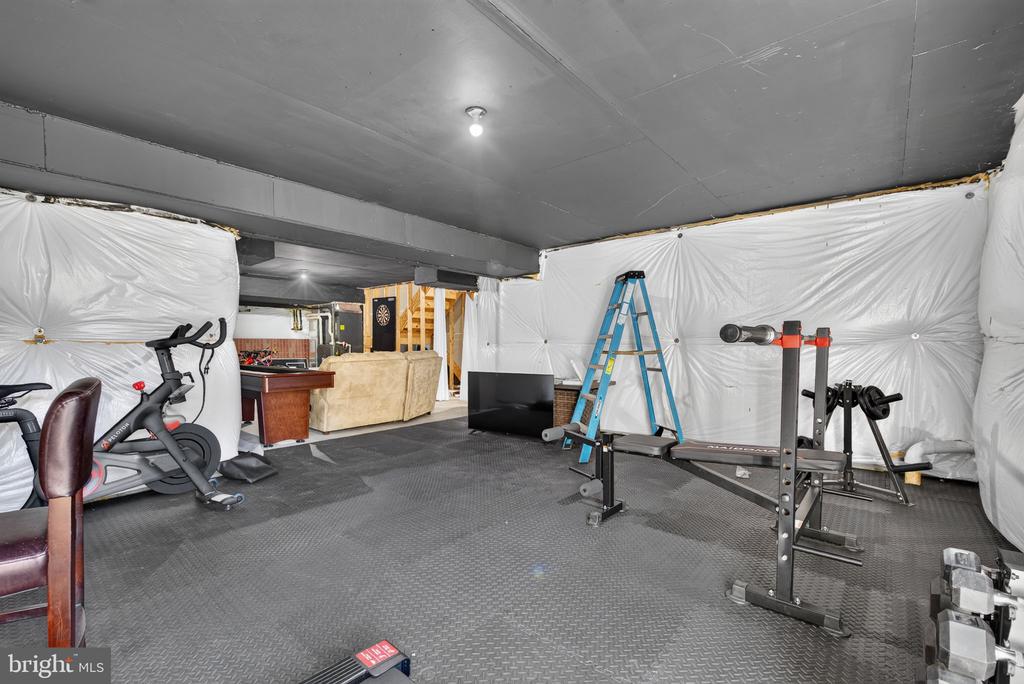
Basement exercise room with workout equipment, a blue ladder, and walls covered in white plastic sheeting.
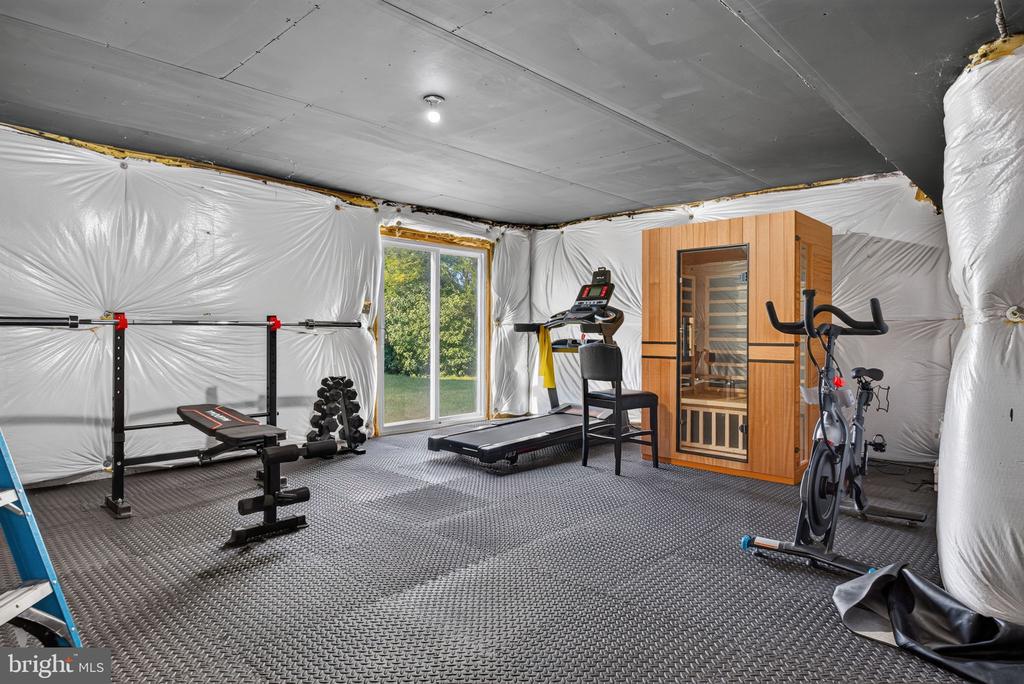
Home gym with workout equipment and a wooden sauna beside a glass door to the yard.
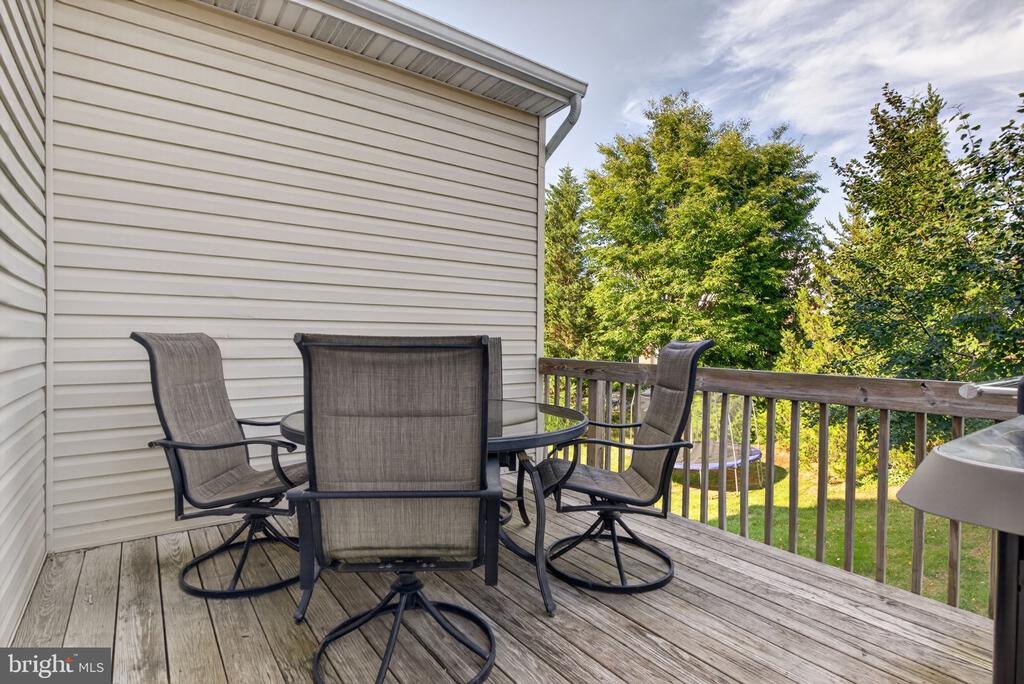
Wooden deck with a glass-top patio table and chairs overlooking leafy trees.
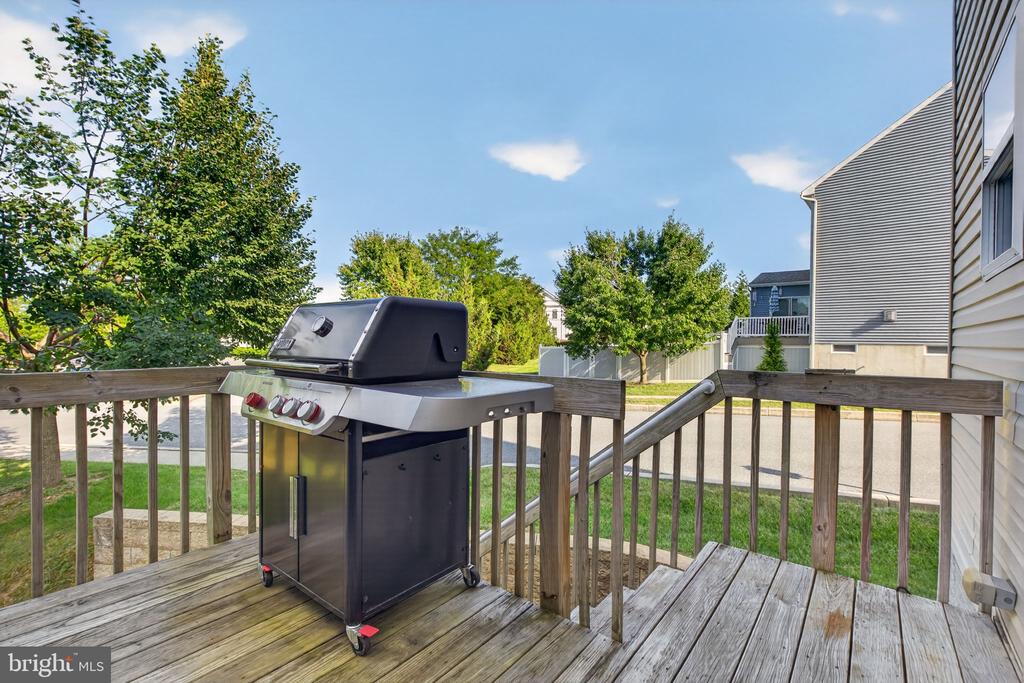
Wooden deck with a gas grill and railing overlooking trees and neighboring homes.
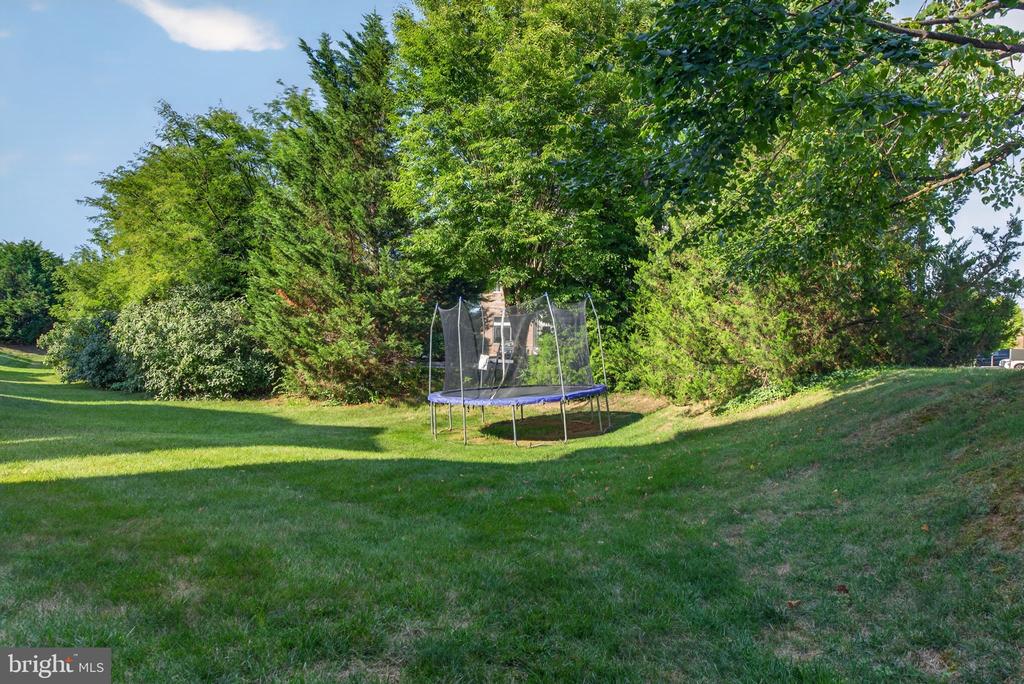
Grassy backyard with a trampoline beneath mature trees.
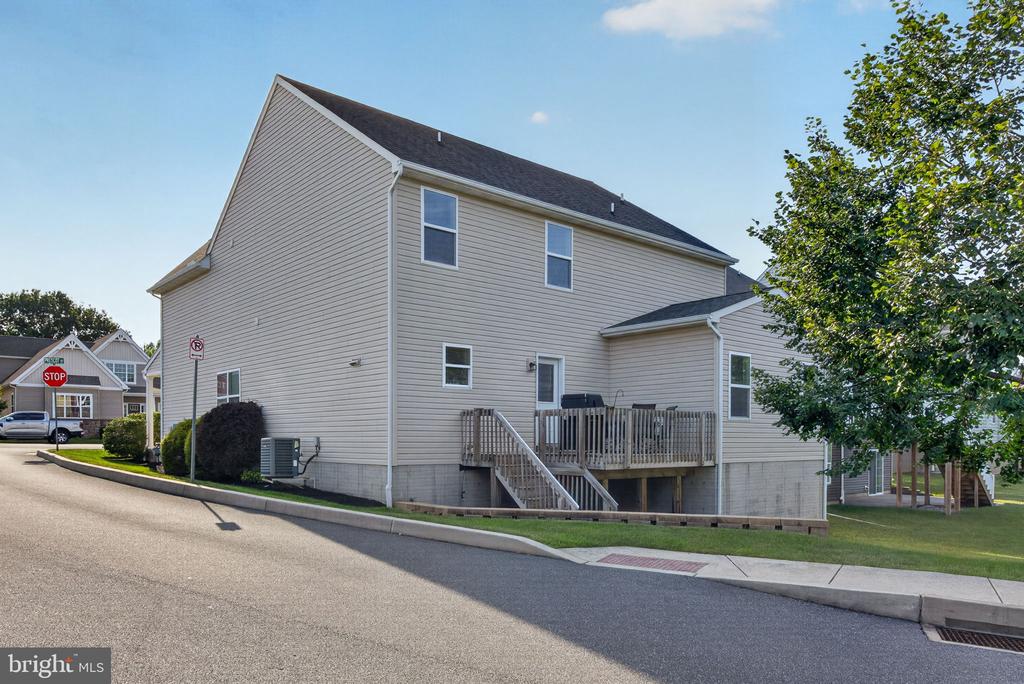
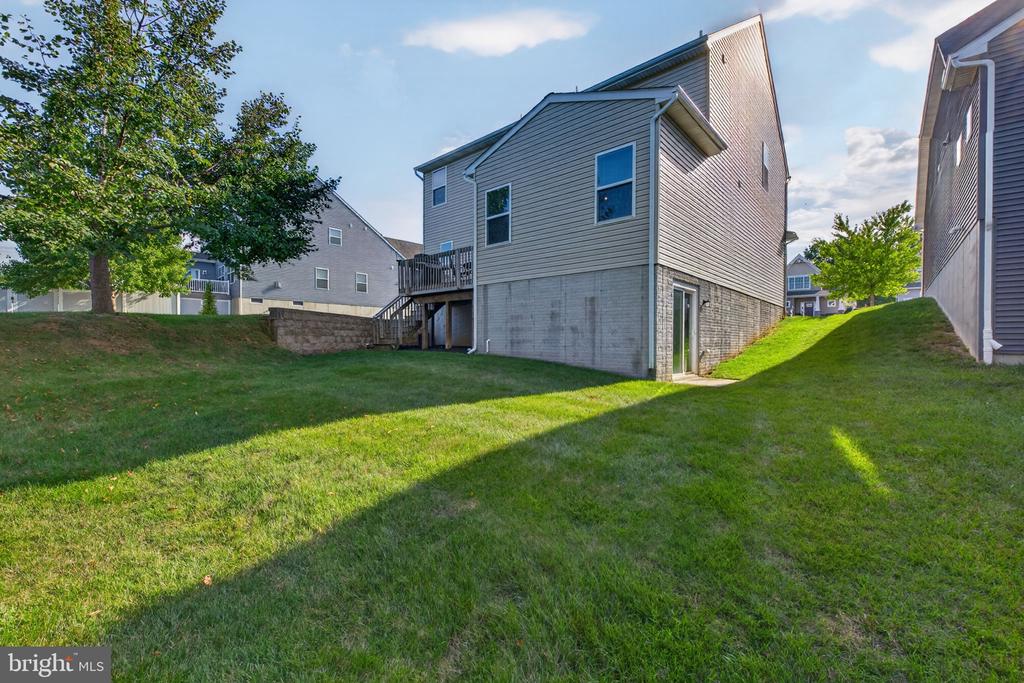
Beige two-story building with a raised wooden rear deck and stairs.
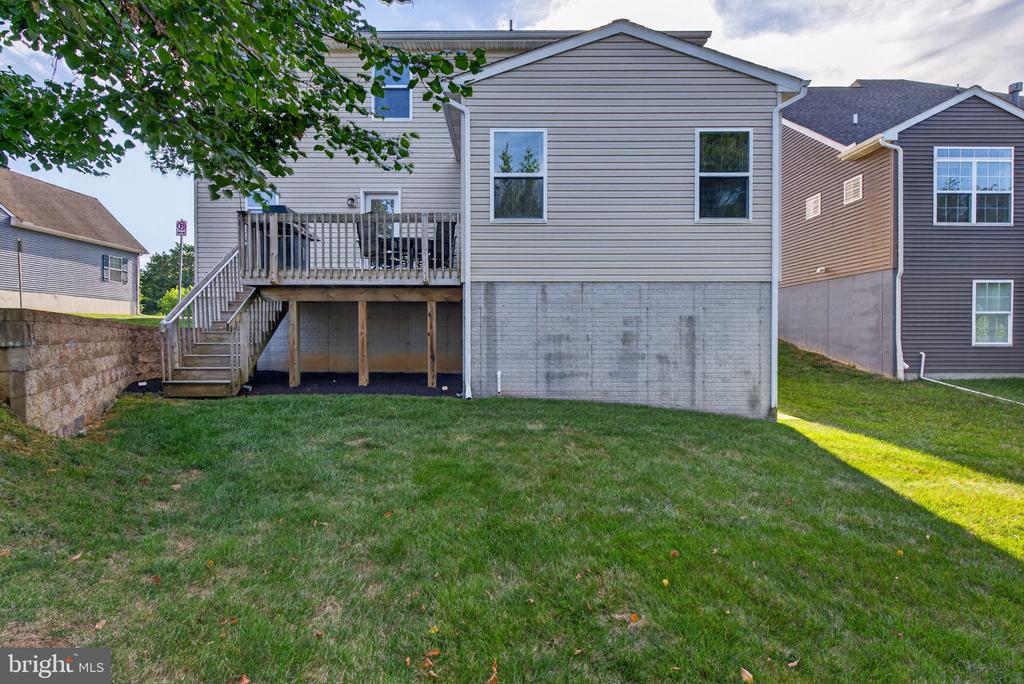
Rear of a gray-sided house with a raised deck, exterior stairs, and a broad lawn.
Gray-sided home with raised deck and stone foundation beside a broad grassy yard.
Two-story beige house with burgundy shutters, a covered porch, and an attached garage.
Two-story beige house with red shutters, a covered porch, and an attached two-car garage.
SEE ALL PHOTOS
Two-story beige house with burgundy shutters, a covered porch, and an attached garage.
Entry hall with hardwood floors, a large rug, and a white front door with a semicircular window.
Wide hardwood-floored hallway opens to a dining area, with a staircase and a view of greenery outside.
Entry hall with hardwood floors, carpeted stairs, and a white front door.
Furnished home office with an ornate carved wooden desk, matching armoire, and two windows.
Home office with an ornate wooden desk, black swivel chair, and wall-mounted television.
Dining room with a large wooden table, matching chairs, framed artwork, and a long pendant light.
Bathroom with a white pedestal sink, toilet, large mirror, and framed wall art.
Kitchen with wood cabinets, a central island, stainless steel appliances, and hardwood floors.
Kitchen with warm wood cabinetry, granite counters, a window above the sink, and stainless steel appliances.
Kitchen with wood cabinets, stainless-steel appliances, dark countertops, and hardwood flooring.
Kitchen with a wood island, dark granite countertop, blue stools, and hardwood floors.
Kitchen with a dark stone island and blue bar stools opening to a living room.
Furnished living room with an L-shaped sectional, television, and wooden coffee table.
Living room with a cream sectional, wooden coffee table, tall leaning mirror, and large windows.
Upstairs hallway with gray carpet, a stair landing, and teal curtains at the far window.
Furnished bedroom with a tufted white bed, teal curtains, and a wall-mounted television.
Bedroom with a white tufted bed, teal accent pillows, gray carpet, and white dresser.
Bedroom with a large white bed, white dresser, beige carpet, and ceiling fan.
Bathroom with a long wood double vanity, tiled soaking tub, and brown stone-look floor.
Bathroom with white shower curtain and towels, dark tile floor, and doorway to a bedroom.
Corner soaking tub with white tile surround in an empty bathroom.
Living room with brown leather sofas, a wall-mounted TV, wooden media console, and ceiling fan.
Living room with brown leather sofas, a low coffee table, and a wall-mounted television.
Laundry room with washer and dryer, white closet doors, and patterned tile flooring.
Laundry room with front-loading washer and dryer beneath a shelf of laundry supplies.
Bedroom with a gray upholstered bed, layered gray bedding, and a dark ceiling fan with lights.
Bathroom with a wooden double vanity, two sinks, and a white shower curtain.
Bedroom with a large bed, pink desk chair, wall-mounted television, and trailing vines.
Basement exercise room with workout equipment, a blue ladder, and walls covered in white plastic sheeting.
Home gym with workout equipment and a wooden sauna beside a glass door to the yard.
Wooden deck with a glass-top patio table and chairs overlooking leafy trees.
Wooden deck with a gas grill and railing overlooking trees and neighboring homes.
Grassy backyard with a trampoline beneath mature trees.
Beige two-story building with a raised wooden rear deck and stairs.
Rear of a gray-sided house with a raised deck, exterior stairs, and a broad lawn.
Gray-sided home with raised deck and stone foundation beside a broad grassy yard.
Two-story beige house with burgundy shutters, a covered porch, and an attached garage.
Two-story beige house with red shutters, a covered porch, and an attached two-car garage.
For Sale

408 PRESCOT STREET

408 PRESCOT STREET, LANCASTER, PA 17601

$614,900
Located in the desirable Manheim Township School District sits a single family colonial home awaiting your arrival. The first floor includes an office, formal dining room, enlarged kitchen with an island and stainless steel appliances, pantry, family room, mud room, half bathroom, closets, and entry to the two car garage and rear exterior deck. Ascend to the second floor and you'll enjoy the enlarged hallway, owner suite, three other bedrooms and a laundry room equipped for an electric dryer. Descend to the unfinished basement that includes a walk-out opportunity to the rear and side yard. This home is located within walking distance to local shops, restaurants, parks and the airport. Schedule your showing before it's gone.

4
beds

3
baths

2,903 Sq.Ft. LIVING AREA

6,534 Sq.Ft. lot

LaToya Fowler

LaToya Fowler

Features & Amenities

Interior

  • total bedrooms4
  • Total bathrooms3
  • full bathrooms2
  • half bathroom1
  • Laundry room Upper Floor, Hookup
  • Flooring Carpet, Hardwood, Vinyl
  • APPLIANCES Built-In Microwave, Dishwasher, Icemaker, Oven/Range - Gas, Refrigerator, Stainless Steel Appliances, Washer, Dryer, Disposal, Dryer - Electric, Humidifier, Six Burner Stove, Water Heater
  • other interior Features Bathroom - Tub Shower, Bathroom - Soaking Tub, Floor Plan - Open, Walk-in Closet(s), Upgraded Countertops, Recessed Lighting, Primary Bath(s), Kitchen - Gourmet, Dining Area, Pantry, Wainscotting, Kitchen - Island, Formal/Separate Dining Room, Family Room Off Kitchen, Ceiling Fan(s), Carpet, Wood Floors

Area & Lot

  • Status For Sale
  • Living Area2,903 Sq.Ft.
  • Total Area2,903 Sq.Ft.
  • Lot Area6,534 Sq.Ft.
  • MLS® IDPALA2092960
  • TypeResidential
  • YEAR BUILT2012
  • NeighborhoodLancaster & Berks County
  • Architecture StylesColonial
  • School DistrictMANHEIM TOWNSHIP

Exterior

  • STORIES2
  • Garage Space2.0
  • water SourcePublic
  • utilitiesNatural Gas Available, Electric Available, Water Available, Sewer Available
  • PoolNo Pool
  • roofShingle
  • parkingDriveway, Attached Garage, Off Street, On Street
  • HEAT TYPEForced Air
  • AIR CONDITIONINGCentral A/C
  • sewerPublic Sewer
  • SubstructureBrick/Mortar
  • Disability Features2 Access Exits, Doors - Swing In
  • other exterior FeaturesStreet Lights, Sidewalks, Exterior Lighting

Financial

  • Sales Price$614,900
  • Real Estate Tax $8,354/yr
  • HOA $185/3 mos
  • Zoning RESIDENTIAL
Entry hall with hardwood floors, a large rug, and a white front door with a semicircular window.

Schedule a Showing

We would love to show you our beautiful property. Please select your preferred date and time below. An agent will be in touch shortly to confirm your appointment.

Schedule a Showing

We would love to show you our beautiful property. Please select your preferred date and time below. An agent will be in touch shortly to confirm your appointment.

Thank you for your interest in 408 PRESCOT STREET, LANCASTER, PA 17601. We are reviewing your request and will be in touch shortly!

Mortgage Calculator

Estimate your monthly mortgage payment, including the principal and interest, property taxes, and HOA. Adjust the values to generate a more accurate rate.

All estimates are provided for informational purposes only. Actual amounts may vary.
$0,000 Your Payment 20 15 65
$0,000 Your Payment

Lancaster & Berks County

Explore

Work With Us

Choose Fowler & Co. Realty for a seamless and successful real estate experience. Our dedicated team prioritizes your needs, offering expert guidance and a client-first approach for buying, selling, or investing. Experience trusted service, transparency, and results that go beyond transactions. Let Fowler & Co. Realty help you achieve your real estate goals with confidence.

Follow Us on Instagram