
Leave a Message

Thank you for your message. We will be in touch with you shortly.

420 Glenwood Ave
420 Glenwood Ave
420 Glenwood Ave
420 Glenwood Ave
420 Glenwood Ave
420 Glenwood Ave
420 Glenwood Ave
420 Glenwood Ave
420 Glenwood Ave
420 Glenwood Ave
420 Glenwood Ave
420 Glenwood Ave
420 Glenwood Ave
420 Glenwood Ave
420 Glenwood Ave
420 Glenwood Ave
420 Glenwood Ave
420 Glenwood Ave
420 Glenwood Ave
420 Glenwood Ave
420 Glenwood Ave
420 Glenwood Ave
420 Glenwood Ave
420 Glenwood Ave
420 Glenwood Ave
420 Glenwood Ave
420 Glenwood Ave
420 Glenwood Ave
420 Glenwood Ave
420 Glenwood Ave
420 Glenwood Ave
420 Glenwood Ave
420 Glenwood Ave
420 Glenwood Ave
420 Glenwood Ave
SEE ALL PHOTOS
420 Glenwood Ave
420 Glenwood Ave
420 Glenwood Ave
420 Glenwood Ave
420 Glenwood Ave
420 Glenwood Ave
420 Glenwood Ave
420 Glenwood Ave
420 Glenwood Ave
420 Glenwood Ave
420 Glenwood Ave
420 Glenwood Ave
420 Glenwood Ave
420 Glenwood Ave
420 Glenwood Ave
420 Glenwood Ave
420 Glenwood Ave
420 Glenwood Ave
420 Glenwood Ave
420 Glenwood Ave
420 Glenwood Ave
420 Glenwood Ave
420 Glenwood Ave
420 Glenwood Ave
420 Glenwood Ave
420 Glenwood Ave
420 Glenwood Ave
420 Glenwood Ave
420 Glenwood Ave
420 Glenwood Ave
420 Glenwood Ave
420 Glenwood Ave
420 Glenwood Ave
420 Glenwood Ave
420 Glenwood Ave
Courtesy of Fowler and Co
Sold

420 Glenwood Ave

420 GLENWOOD AVENUE, LANSDOWNE, PA 19050

$241,000
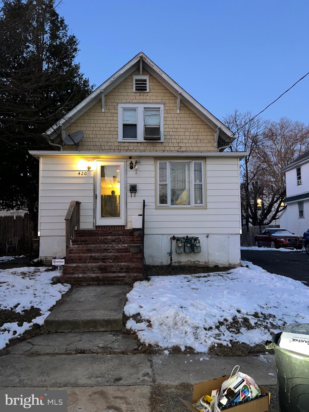
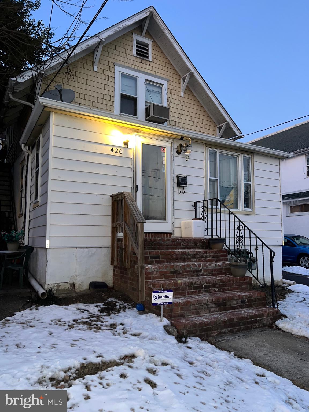
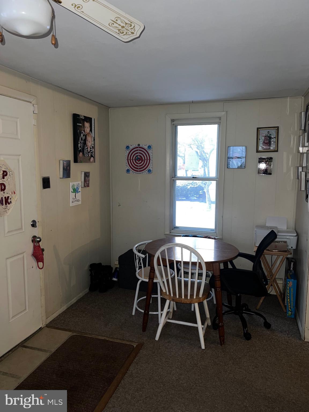
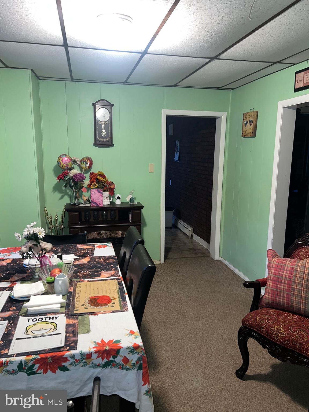
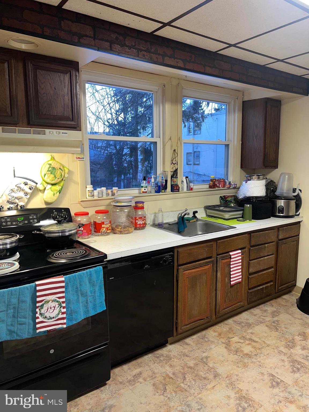
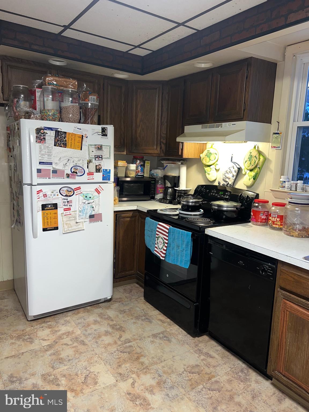
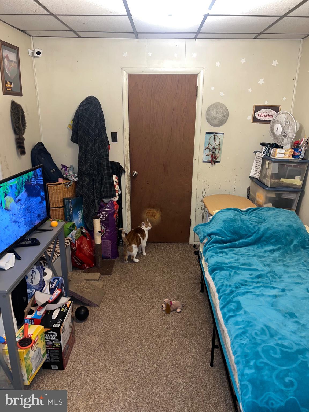
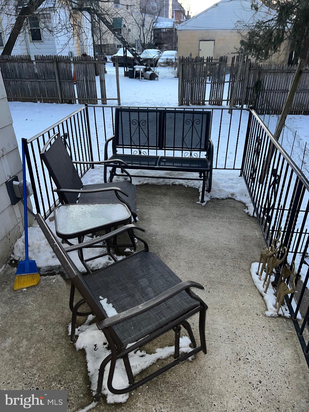
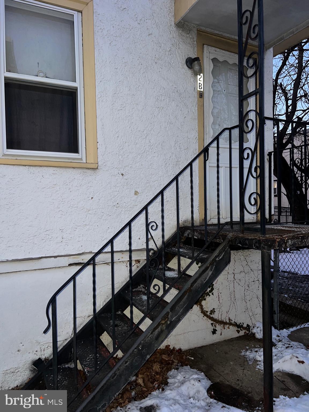
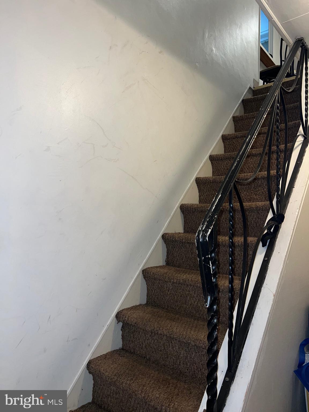
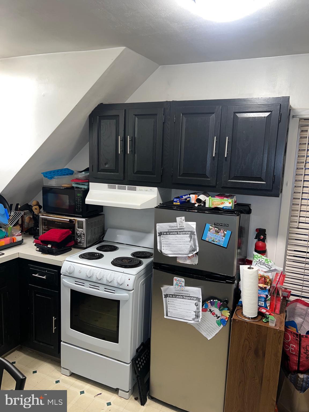
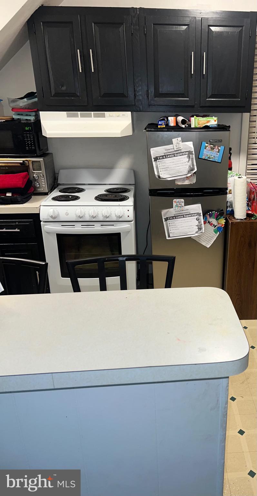
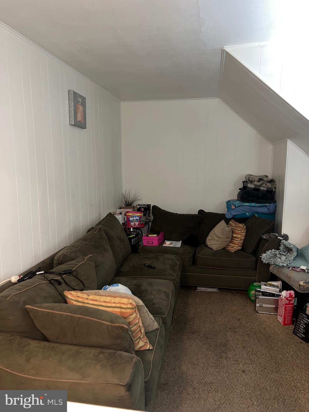
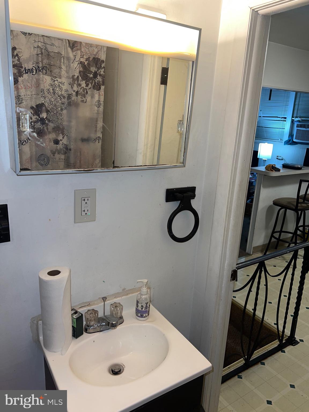
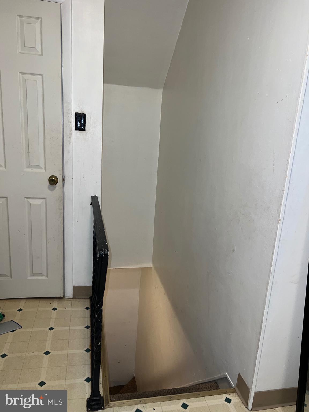
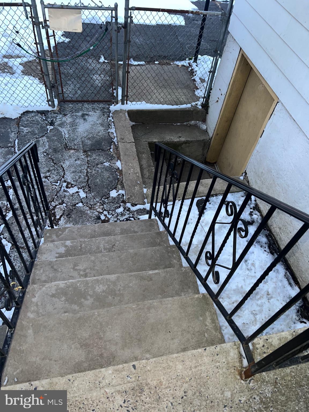
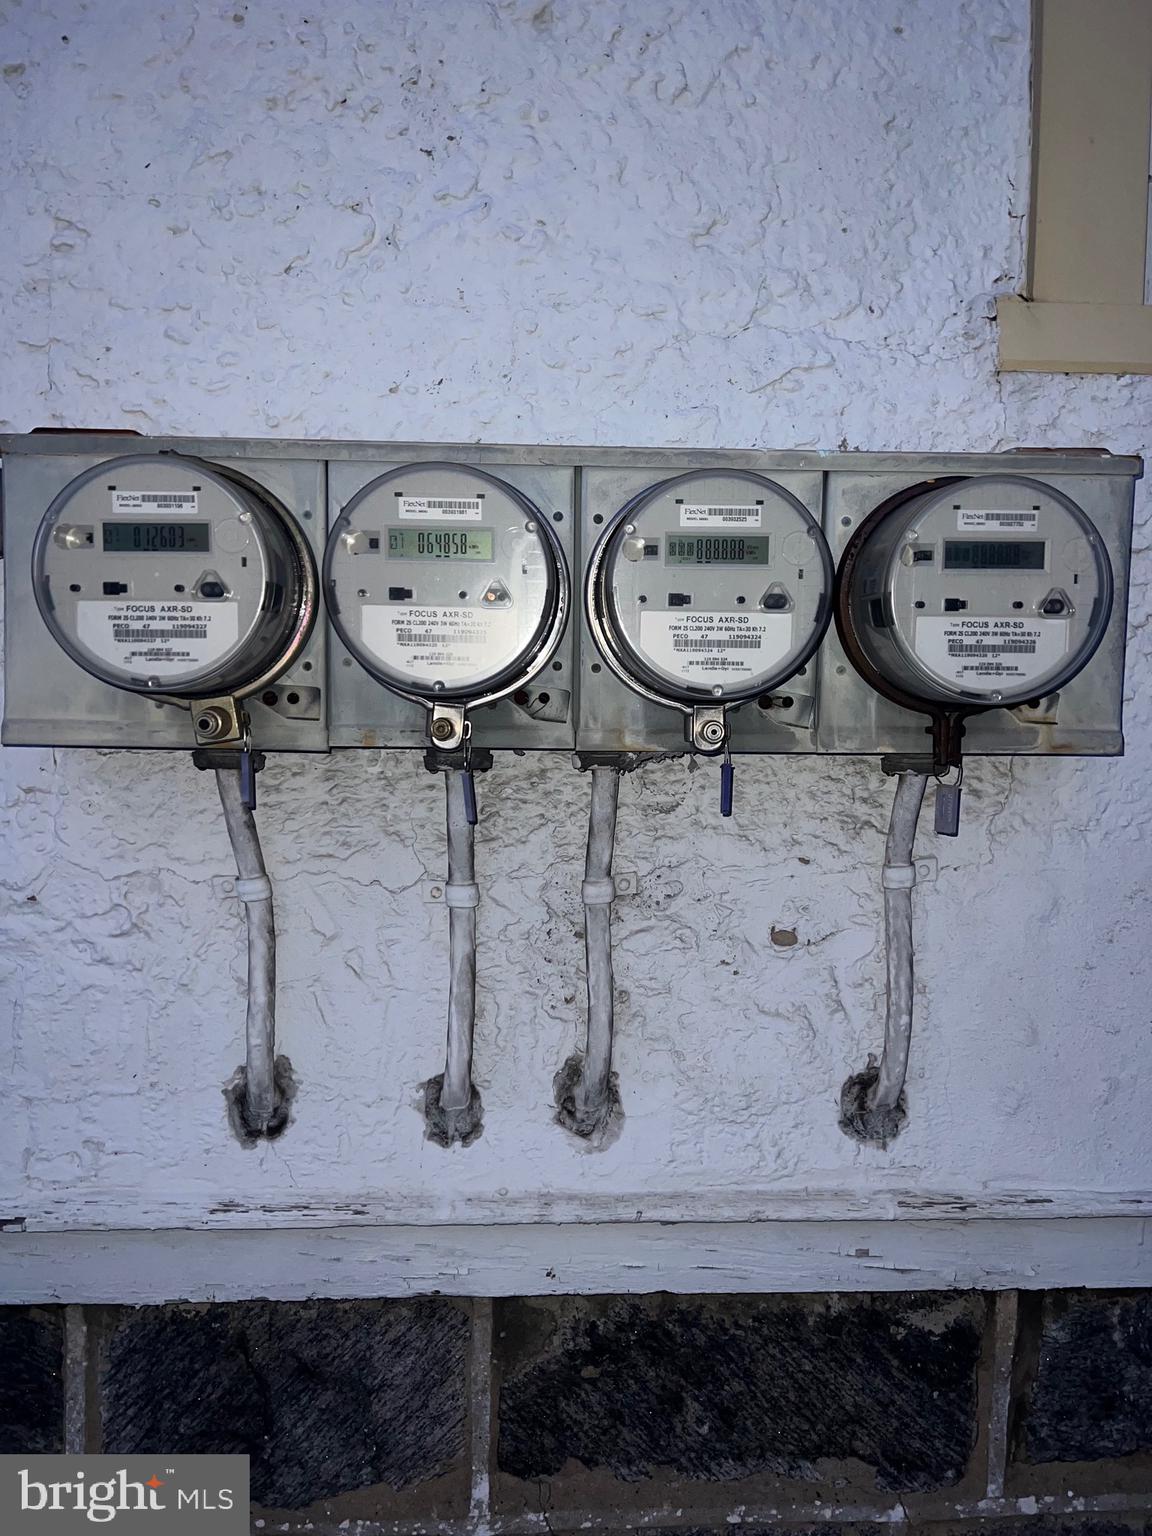
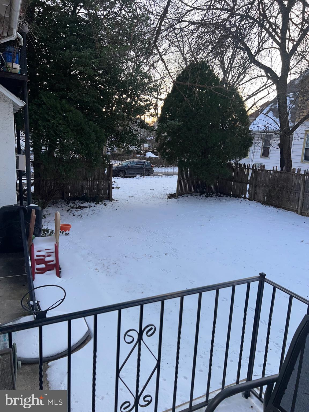
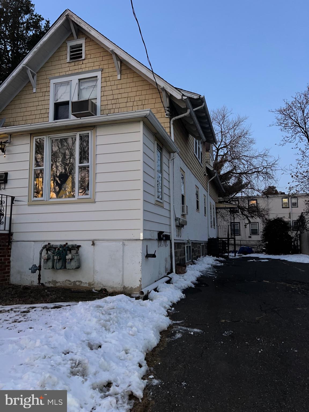
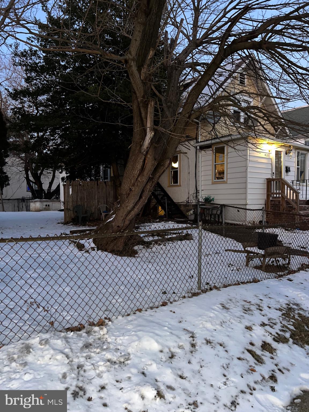
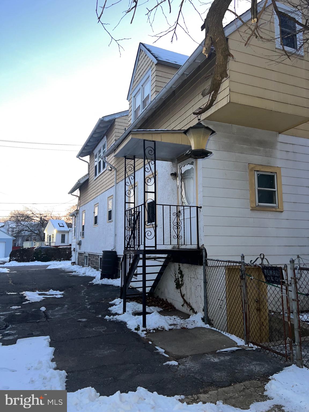
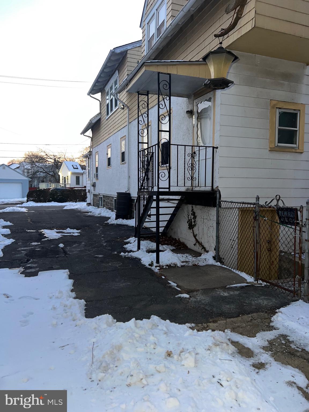
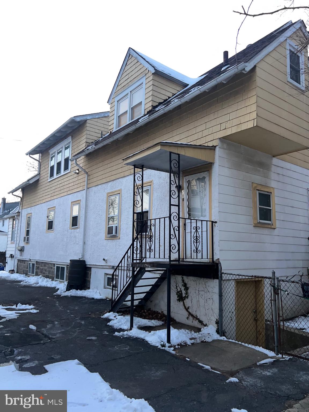
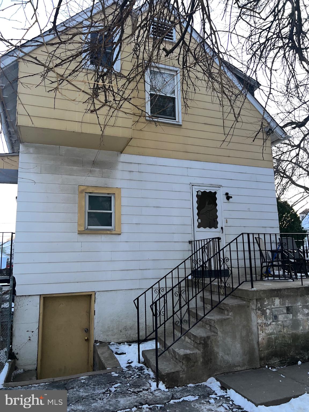
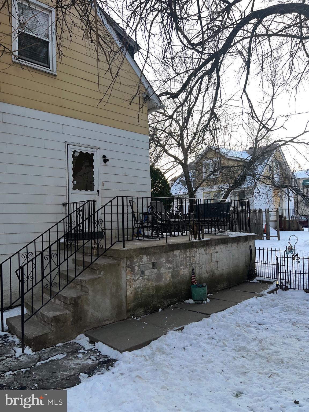
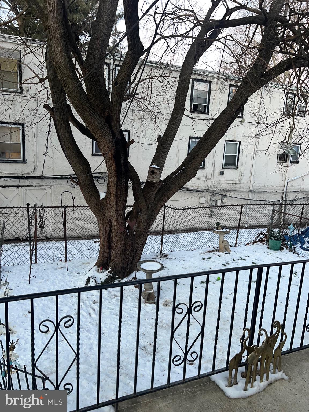
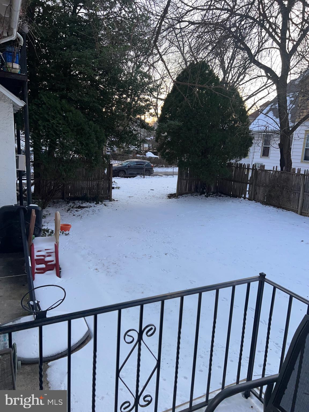
Welcome to 420 Glenwood Avenue. A detached triplex located within Delaware County. The first floor unit consumes the entire first floor with access to the rear porch and backyard area. The second floor units are accessible via each side of the building. Off street parking is available via the side driveway where approximately 3-4 cars could be accommodated. The basement is accessible via the rear of the premises only. Washer and dryer access is available to all units via the basement. A large side yard is included with the property and could be used for entertainment purposes. The property is within walking distance to public transportation. All units are occupied. Owner occupant opportunities are available. Utilities are seperate. Showings will begin at the open houses.

Studio

1,488 Sq.Ft. LIVING AREA

6,970 Sq.Ft. lot

LaToya Fowler

LaToya Fowler

Features & Amenities

Interior

  • total bedrooms0
  • Flooring Carpet, Vinyl
  • APPLIANCES Oven/Range - Electric, Oven/Range - Gas, Range Hood, Refrigerator
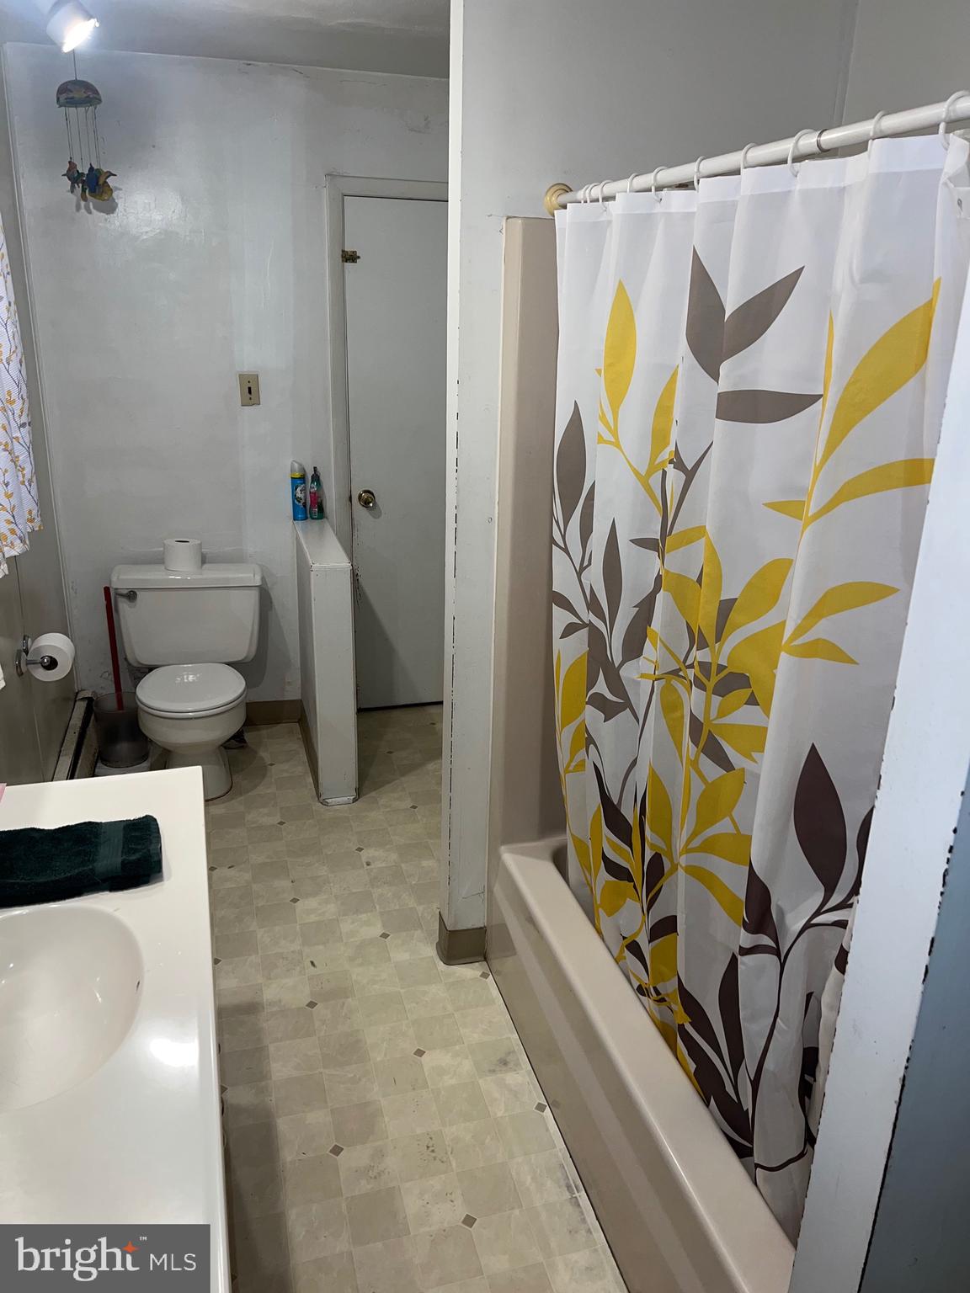
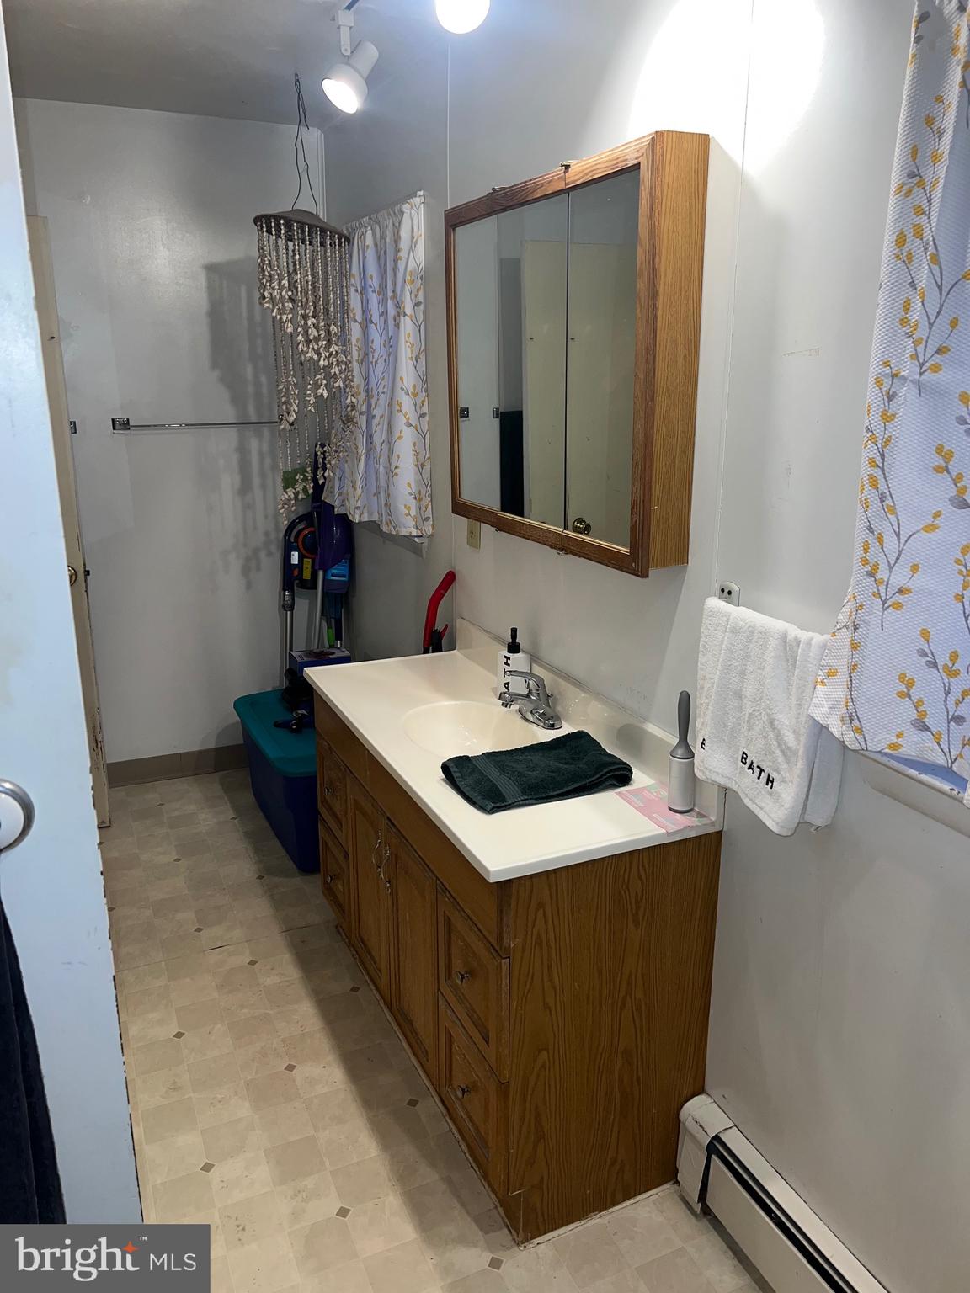
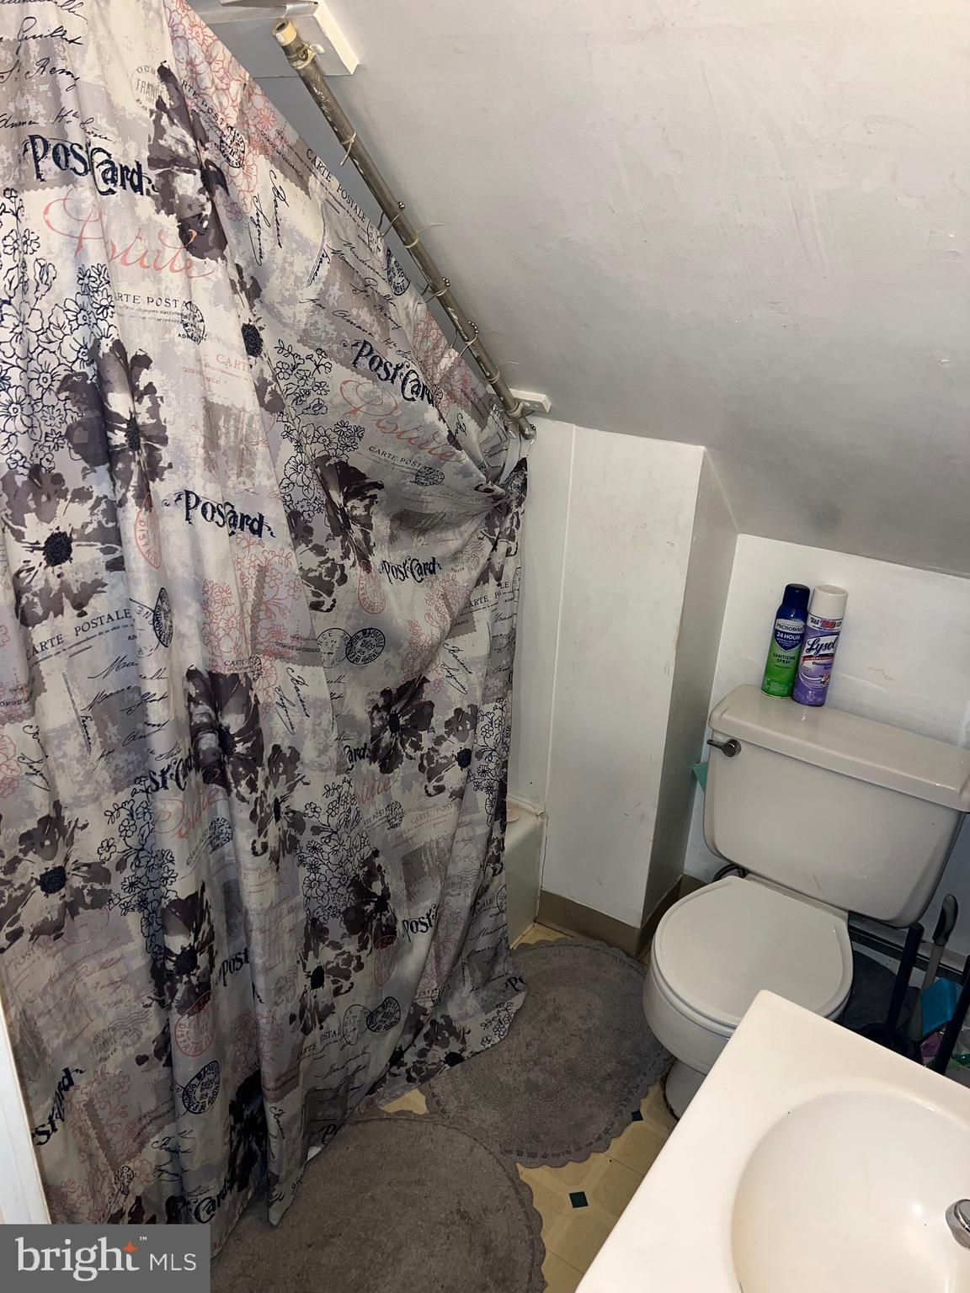
  • other interior Features Bathroom - Tub Shower

Area & Lot

  • Status Sold
  • Date Sold March 5, 2025
  • Living Area1,488 Sq.Ft.
  • Total Area1,488 Sq.Ft.
  • Lot Area6,970 Sq.Ft.
  • MLS® IDPADE2083012
  • TypeMulti-Family
  • YEAR BUILT1930
  • Architecture StylesTraditional
  • View DescriptionStreet, Trees/Woods
  • School DistrictWILLIAM PENN

Exterior

  • STORIES2
  • water SourcePublic
  • PoolNo Pool
  • roofShingle
  • parkingDriveway, On Street, Off Street
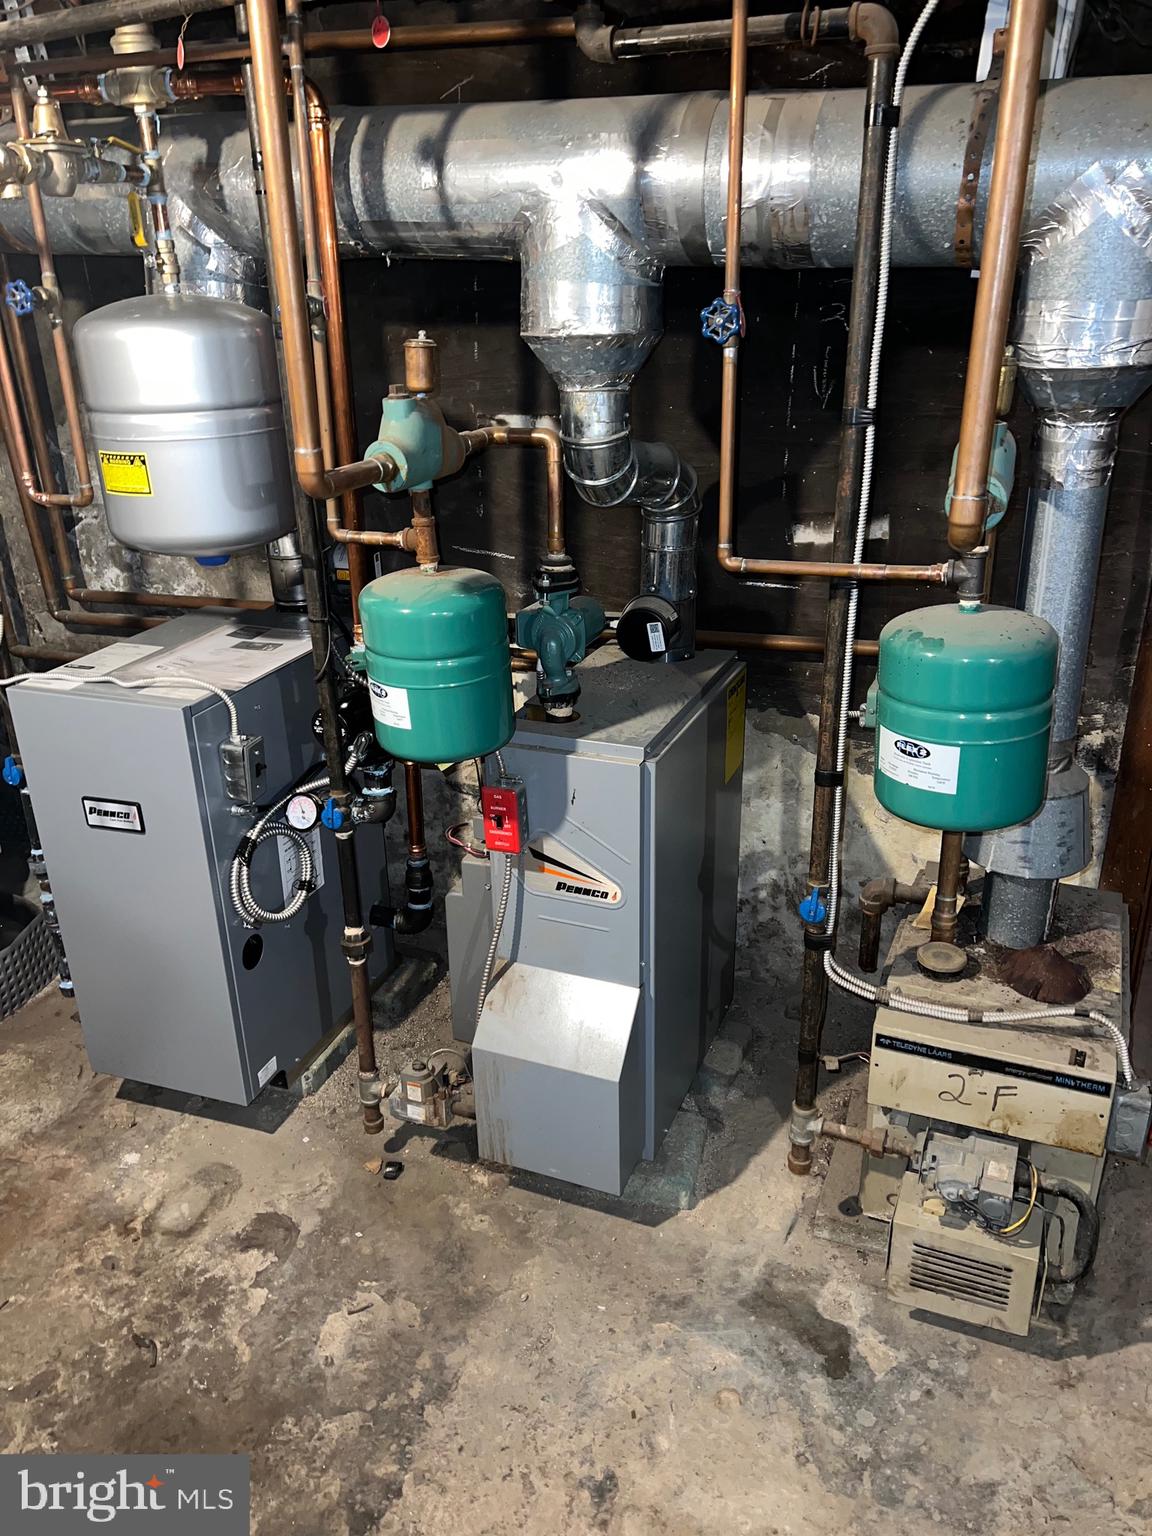
  • HEAT TYPEHot Water
  • AIR CONDITIONINGWindow Unit(s)
  • sewerPublic Sewer
  • SubstructureBrick/Mortar
  • Disability Features2 Access Exits
  • security FeaturesSmoke Detector
  • other exterior FeaturesGutter System, Street Lights, Sidewalks, Exterior Lighting

Financial

  • Sales Price$241,000
  • Real Estate Tax $5,602/yr
  • Zoning RESIDENTIAL

Work With Us

Choose Fowler & Co. Realty for a seamless and successful real estate experience. Our dedicated team prioritizes your needs, offering expert guidance and a client-first approach for buying, selling, or investing. Experience trusted service, transparency, and results that go beyond transactions. Let Fowler & Co. Realty help you achieve your real estate goals with confidence.

Follow Us on Instagram