Leave a Message

Thank you for your message. We will be in touch with you shortly.

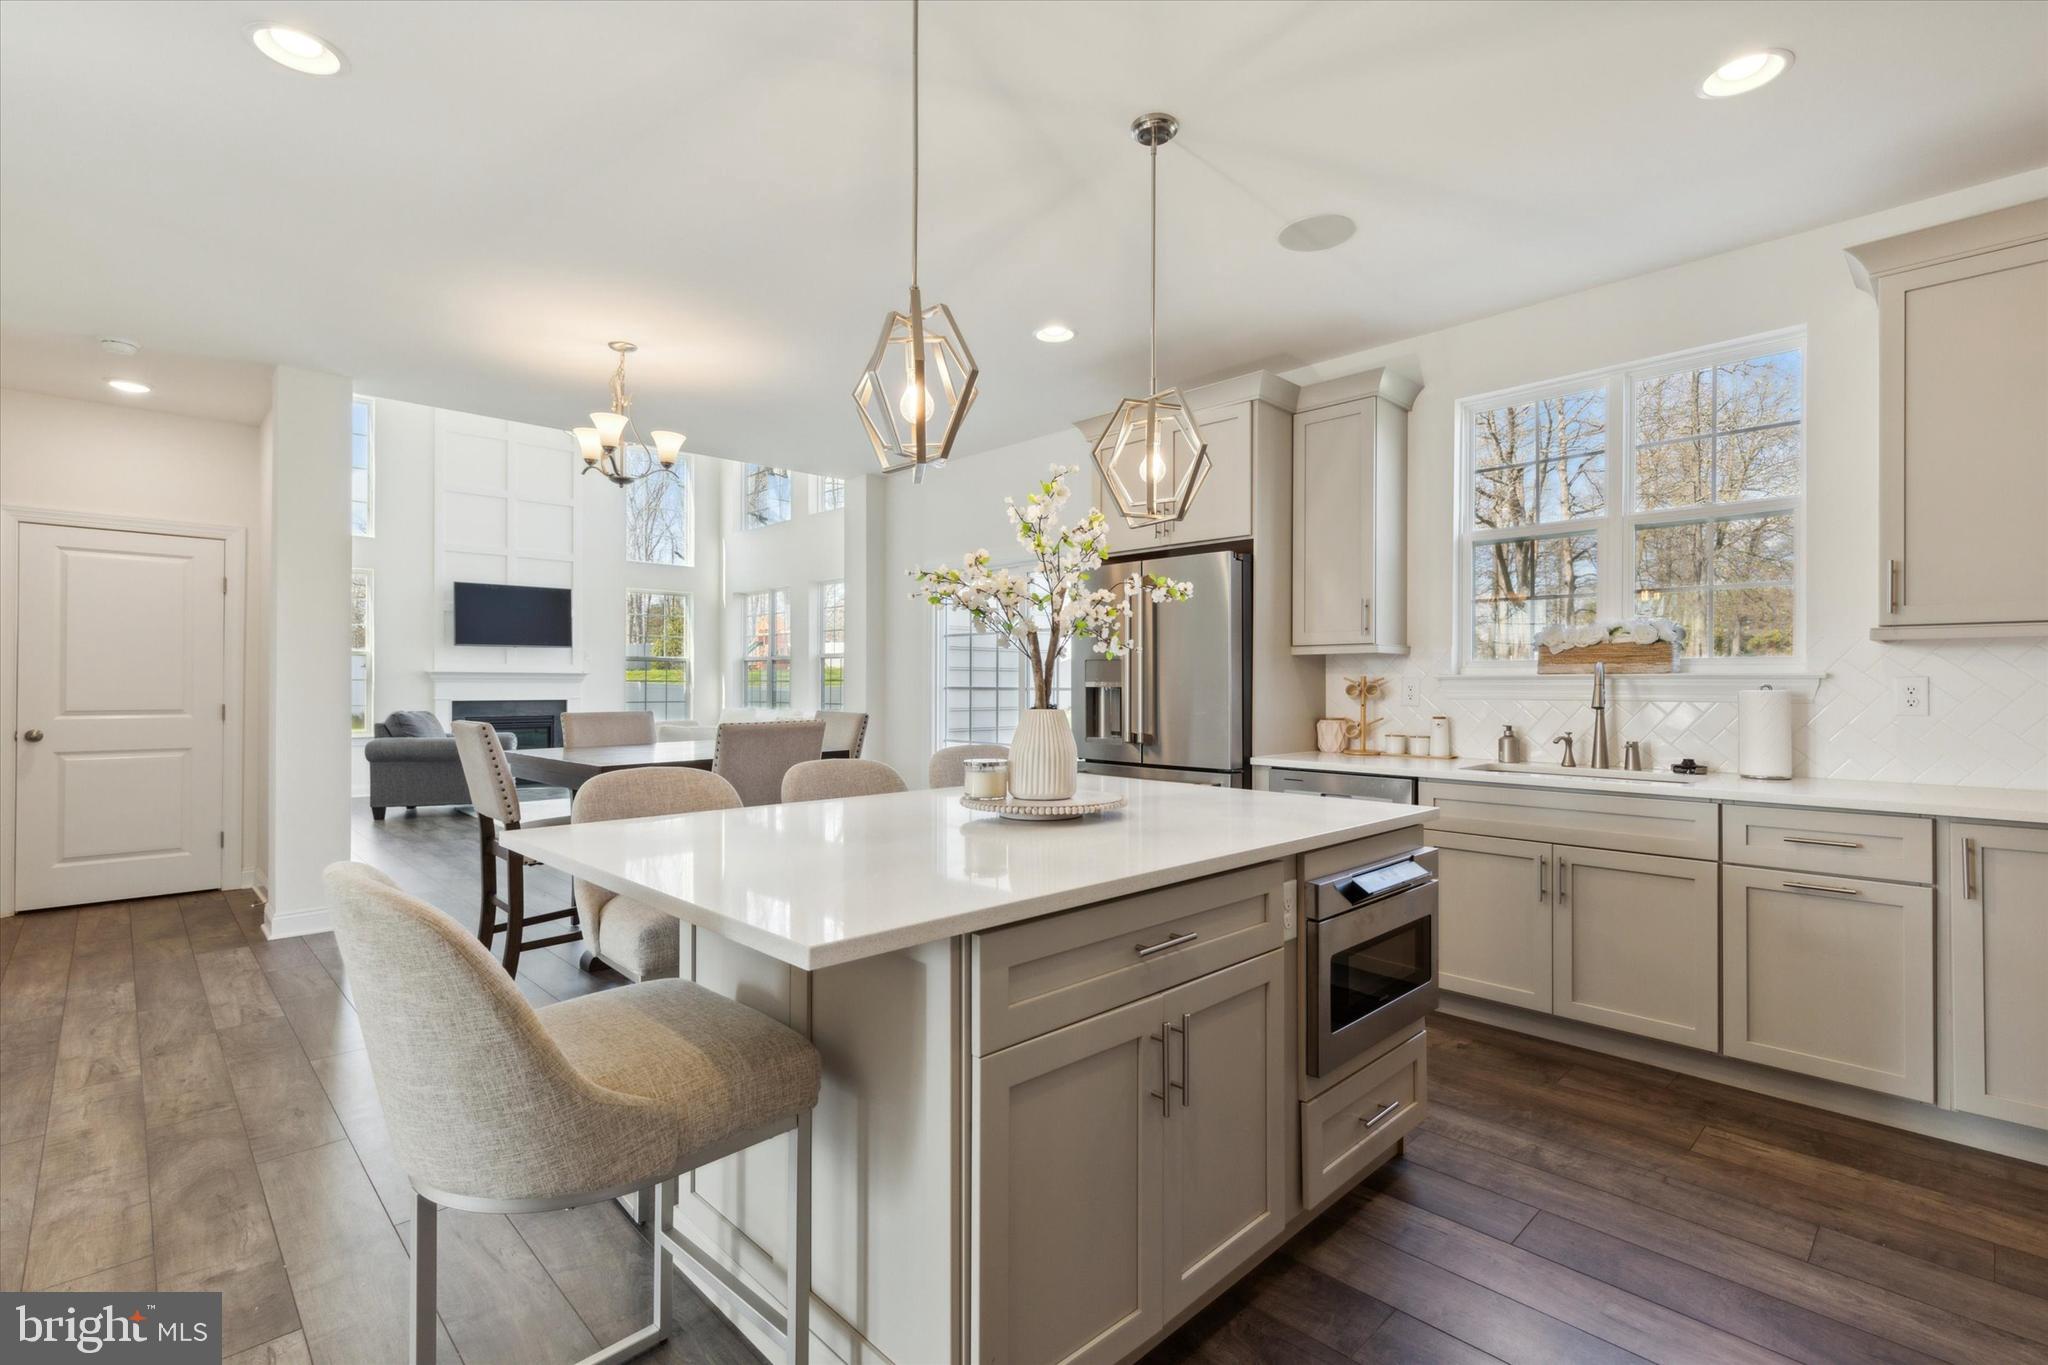
Bright kitchen with a large island, stainless steel appliances, and an open living area.
Two-story white house with dark shutters, stone foundation, and a steep front gable.
Kitchen and dining area with a large island, dark wood table, and sliding doors to the patio.
Two-story living room with a fireplace, white sofas, and tall arched windows.
Playroom with large windows, colorful toy storage, a child-sized table, and a Spider-Man play structure.
Half-bath with a white toilet, pedestal sink, large round mirror, and sheer-curtained window.
Furnished living room with a gray sectional and ottoman, wall-mounted television, and bright window-grid shadows.
Bright entry foyer with a sweeping staircase, tall curtained windows, and sunlight across dark plank flooring.
Bright bedroom with a large upholstered bed, sheer-curtained windows, and a tray ceiling.
Updated bathroom with double vanities, gold fixtures, glass shower, and separate toilet alcove.
Bedroom with Spider-Man bedding, toys, and a green armchair beside sunny windows.
Bathroom with a gray double vanity, two round mirrors, and a bright window beside the tub-shower.
Bright bedroom with a single bed, wall-mounted television, and large windows overlooking a lawn.
Paver patio with outdoor dining and wicker seating overlooking a spacious lawn and fenced playground.
Two-story home with gabled roof, stone veneer, attached garage, and wide driveway.
SEE ALL PHOTOS
Bright kitchen with a large island, stainless steel appliances, and an open living area.
Two-story white house with dark shutters, stone foundation, and a steep front gable.
Kitchen and dining area with a large island, dark wood table, and sliding doors to the patio.
Two-story living room with a fireplace, white sofas, and tall arched windows.
Playroom with large windows, colorful toy storage, a child-sized table, and a Spider-Man play structure.
Half-bath with a white toilet, pedestal sink, large round mirror, and sheer-curtained window.
Furnished living room with a gray sectional and ottoman, wall-mounted television, and bright window-grid shadows.
Bright entry foyer with a sweeping staircase, tall curtained windows, and sunlight across dark plank flooring.
Bright bedroom with a large upholstered bed, sheer-curtained windows, and a tray ceiling.
Updated bathroom with double vanities, gold fixtures, glass shower, and separate toilet alcove.
Bedroom with Spider-Man bedding, toys, and a green armchair beside sunny windows.
Bathroom with a gray double vanity, two round mirrors, and a bright window beside the tub-shower.
Bright bedroom with a single bed, wall-mounted television, and large windows overlooking a lawn.
Paver patio with outdoor dining and wicker seating overlooking a spacious lawn and fenced playground.
Two-story home with gabled roof, stone veneer, attached garage, and wide driveway.
Sold

420 Oxford Dr

420 OXFORD DRIVE, COLLEGEVILLE, PA 19426

$911,500
Located in Collegeville, Pennsylvania, this newly built house boasts luxurious features and modern amenities. The primary bathroom includes rough-in plumbing, allowing for the addition of a future soaking tub positioned in front of a large window, offering scenic views and a serene bathing experience. The house is equipped with both indoor and outdoor surround sound systems, perfect for entertainment and relaxation. The kitchen features elegant quartz countertops, adding a touch of sophistication to the space. In the primary bathroom, a frameless shower door enhances the sleek design and spacious feel. The family room impresses with its soaring 18-foot ceilings and a striking wall of windows, flooding the space with natural light and creating an airy ambiance. On the first floor, 9-foot ceilings contribute to an open and inviting atmosphere throughout. Additionally, a sitting room in the primary bedroom provides a cozy retreat for relaxation. Furthermore, the basement includes rough-in plumbing for future use, offering flexibility and potential for expansion. This house combines comfort, style, and functionality, making it a desirable place to call home.

4
beds

3
baths

3,061 Sq.Ft. LIVING AREA

0.6 Acres lot

Shanaya (Milaan) Jones

Shanaya (Milaan) Jones

Features & Amenities

Interior

  • total bedrooms4
  • Total bathrooms3
  • full bathrooms2
  • half bathroom1
  • Flooring Carpet, Wood
  • APPLIANCES Gas Water Heater
  • other interior Features Eat-in Kitchen, Kitchen Island, Pantry, Recessed Lighting, Sound System, Walk-In Closet(s)

Area & Lot

  • Status Sold
  • Date Sold May 31, 2024
  • Living Area3,061 Sq.Ft.
  • Lot Area0.6 Acres
  • MLS® IDPAMC2101218
  • TypeResidential
  • YEAR BUILT2022
  • Architecture StylesColonial
  • School DistrictSPRING-FORD AREA

Exterior

  • STORIES2
  • Garage Space2.0
  • water SourcePublic
  • PoolNone
  • parkingGarage, Attached
  • HEAT TYPEPropane, Forced Air
  • AIR CONDITIONINGCentral Air
  • sewerPublic Sewer
  • other exterior FeaturesLighting

Financial

  • Sales Price$911,500
  • Real Estate Tax $11,211/yr
  • HOA $336/3 mos
  • Zoning R-1

Work With Us

Choose Fowler & Co. Realty for a seamless and successful real estate experience. Our dedicated team prioritizes your needs, offering expert guidance and a client-first approach for buying, selling, or investing. Experience trusted service, transparency, and results that go beyond transactions. Let Fowler & Co. Realty help you achieve your real estate goals with confidence.

Follow Us on Instagram