Leave a Message

Thank you for your message. We will be in touch with you shortly.

527 BAUMGARDNER ROAD
SEE ALL PHOTOS
527 BAUMGARDNER ROAD
Coming Soon

527 BAUMGARDNER ROAD

527 BAUMGARDNER ROAD, WILLOW STREET, PA 17584

$395,000
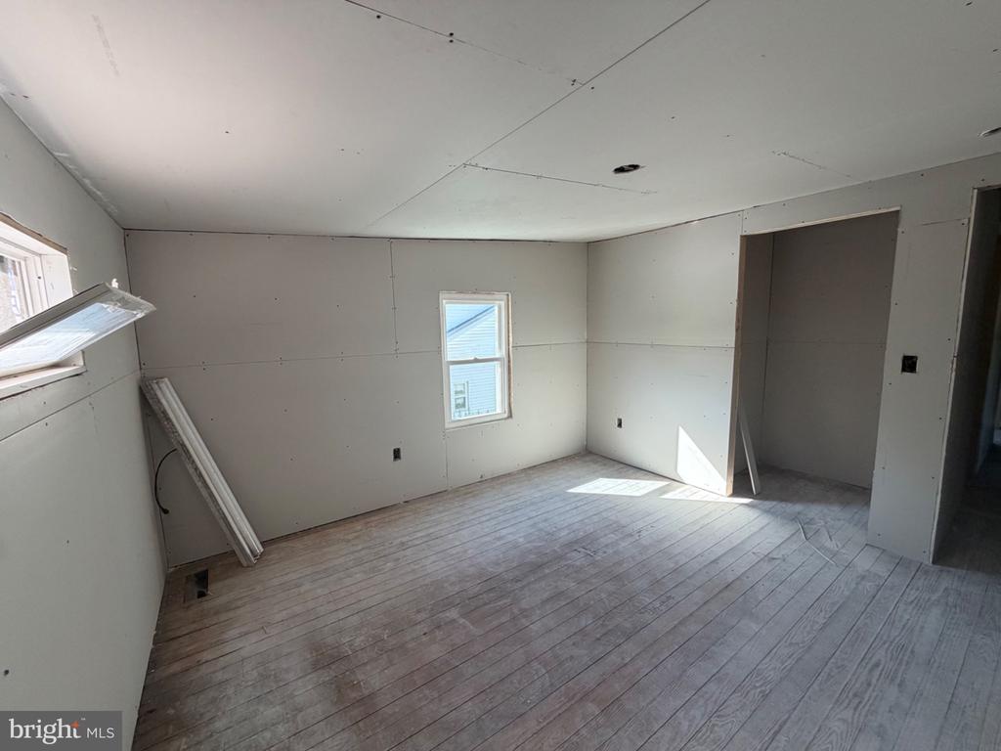
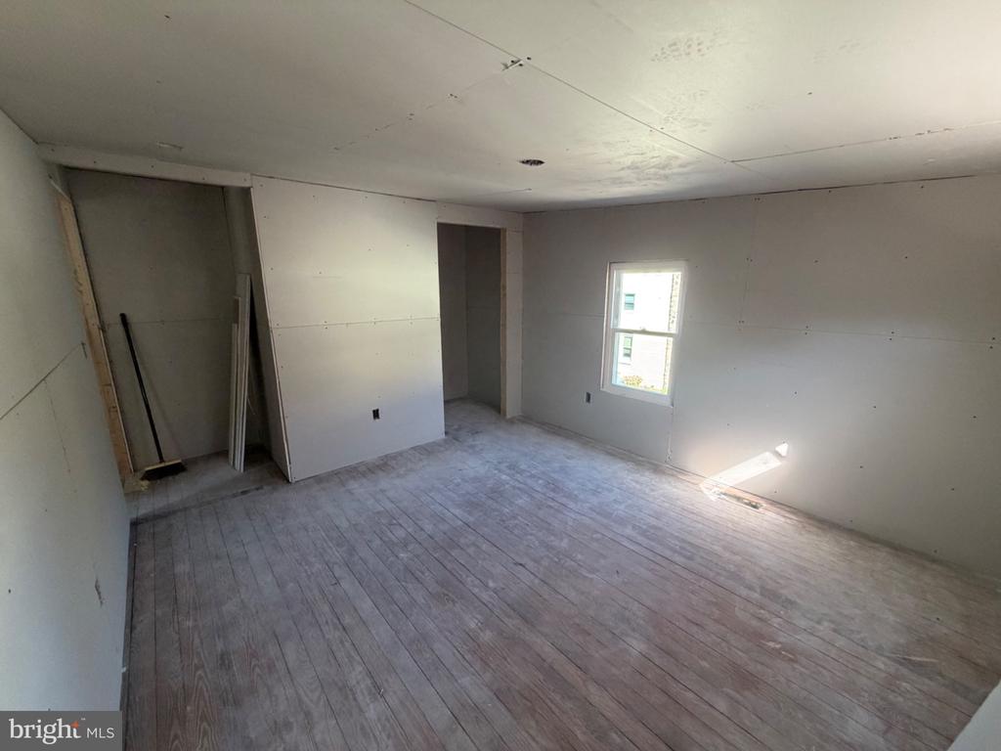
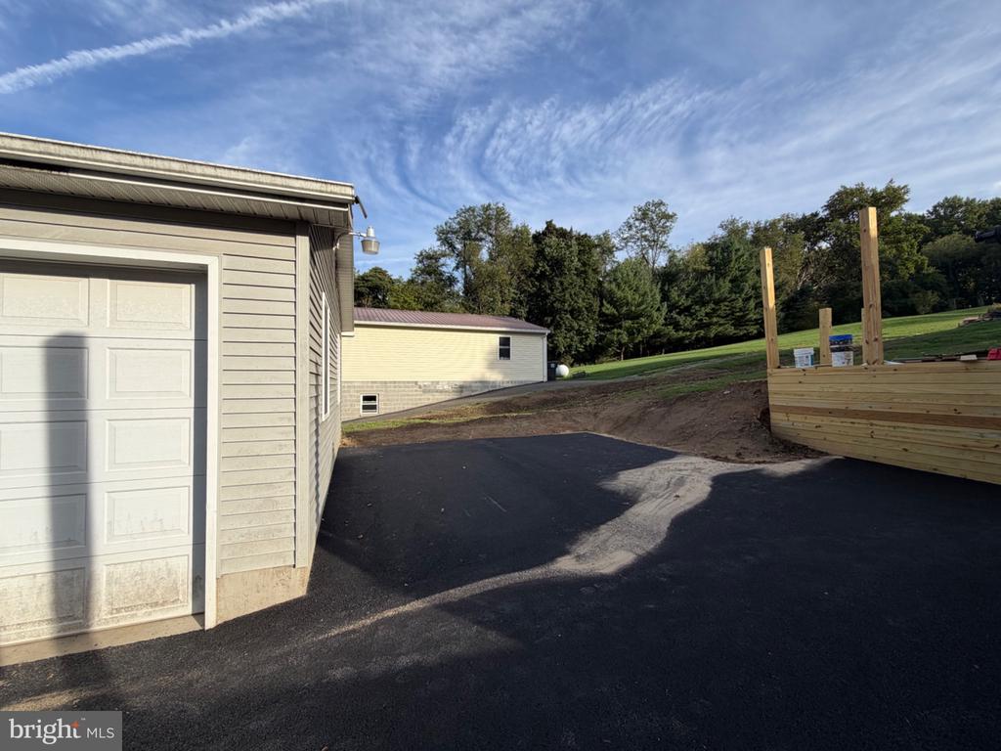
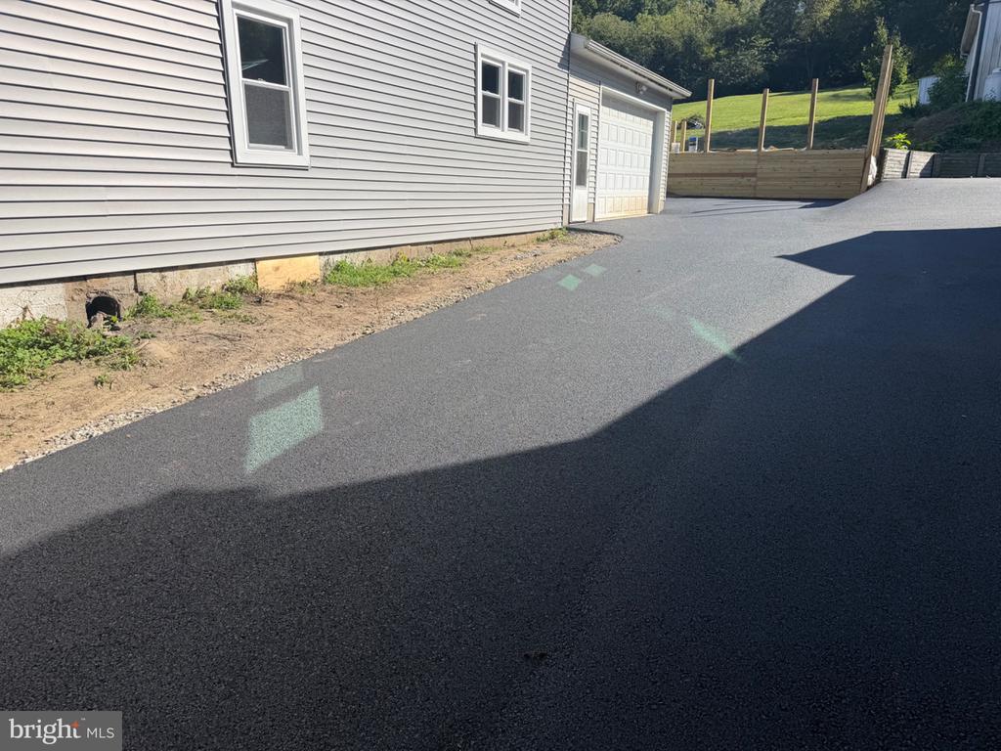
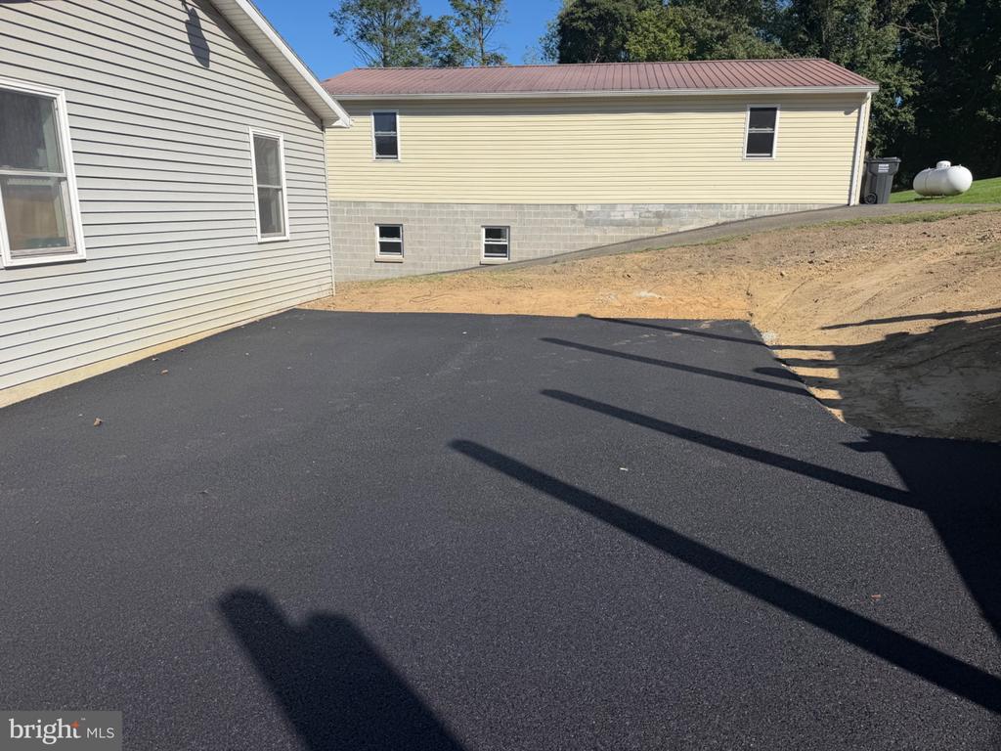
Home is in the process of being remodeled. Permits were obtained. Professional photos are forthcoming. Please do not drive onto the property for safety reasons.

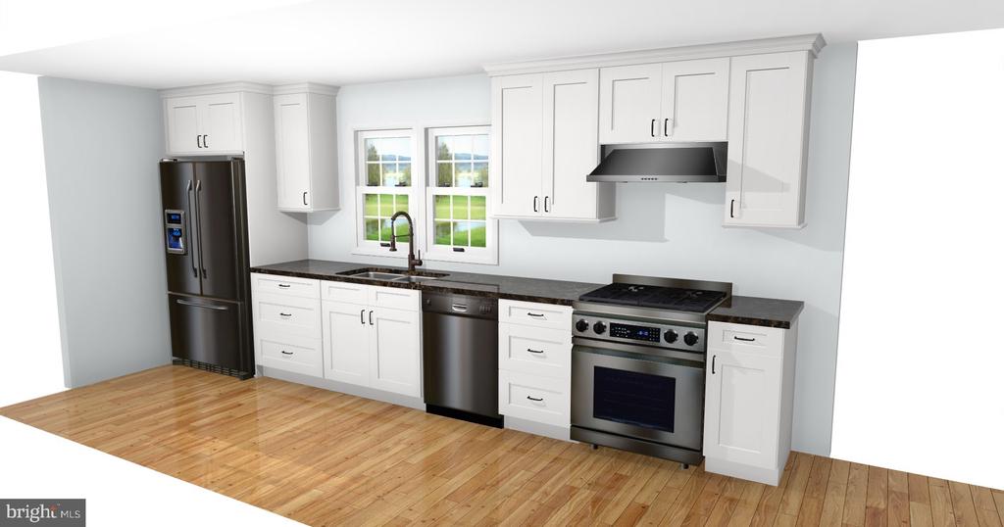
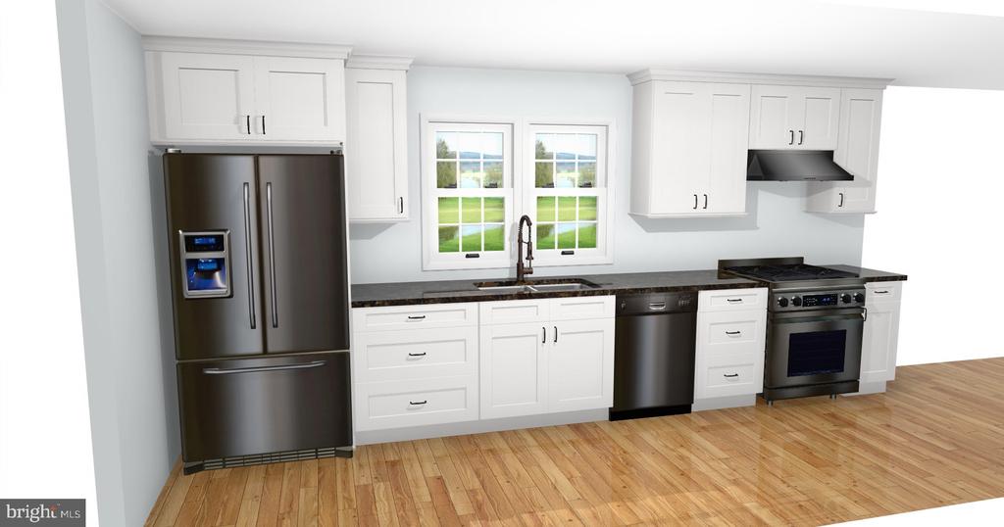
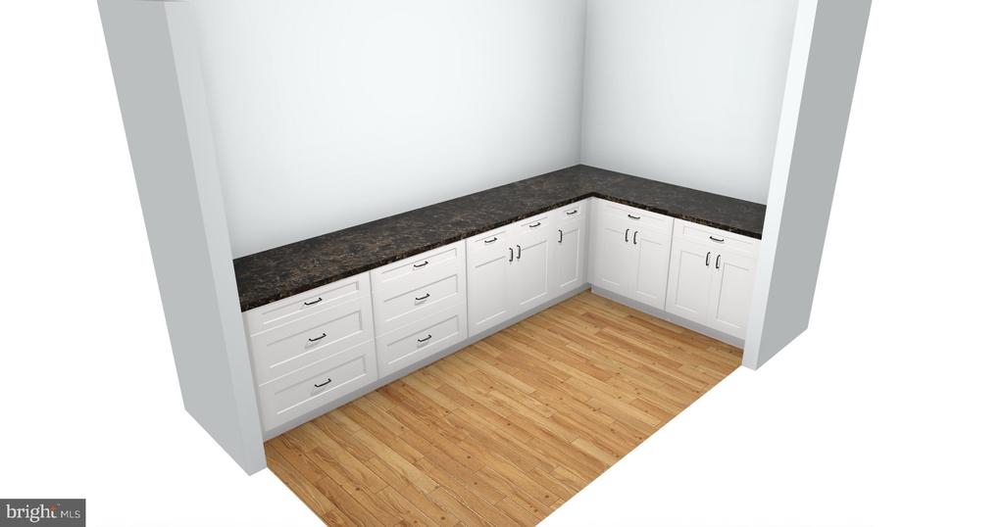
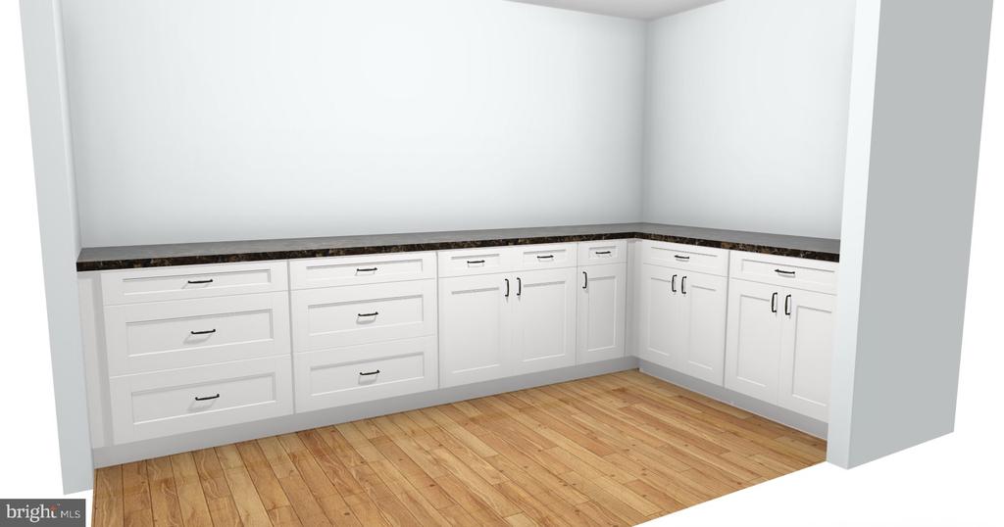
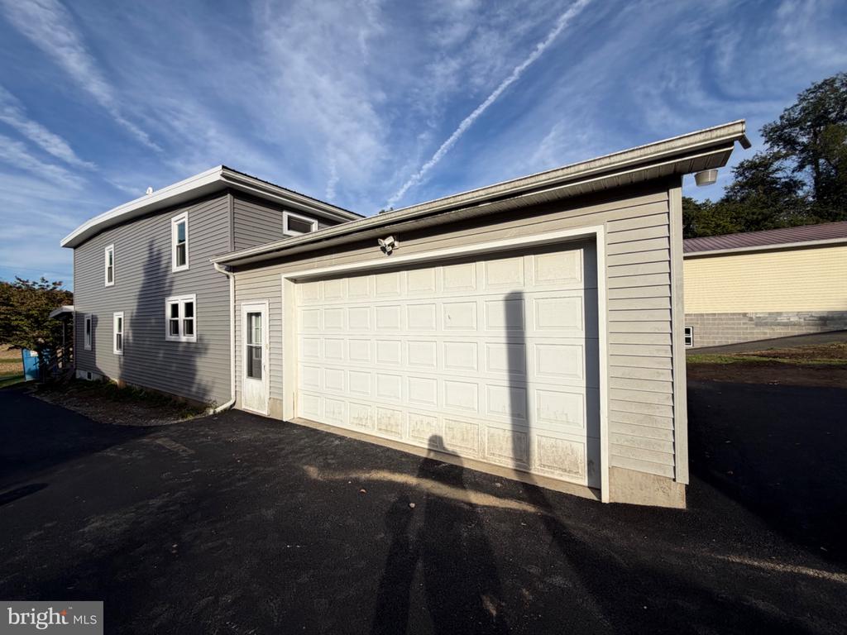
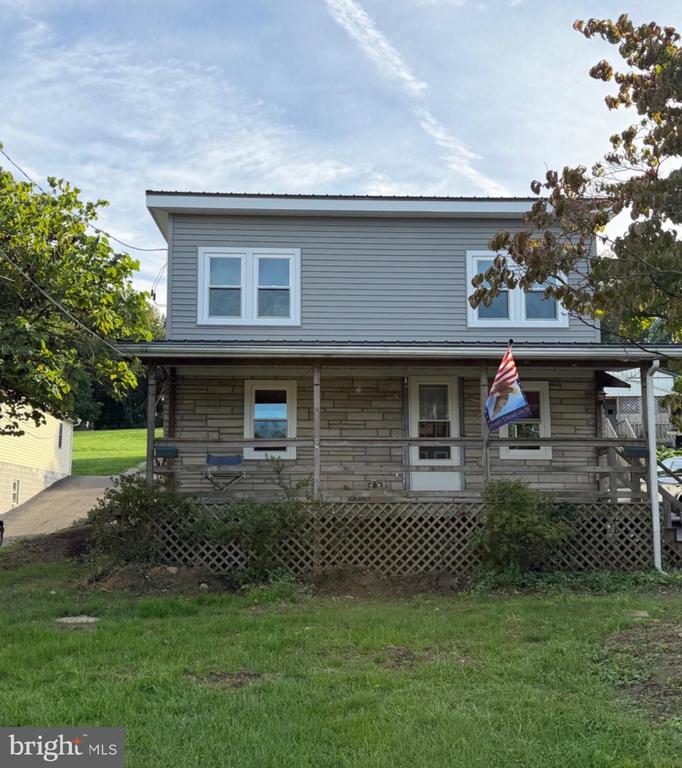
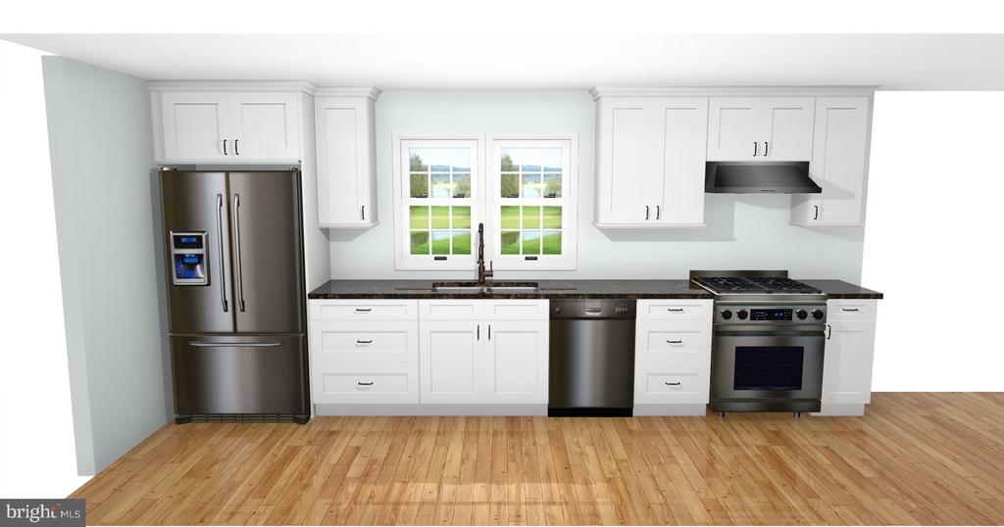
Welcome to 527 Baumgardner Road. A single-family home with panoramic views of nature. This beauty sits on 0.56 acres. With a full renovation on every floor, your new home awaits your gentle touch. The first floor is separated by a middle stairway. Living room and dining room sit one each side. The galley kitchen sits in the rear along with an enlarged walk-in pantry, laundry area (washer and dryer included), half bathroom and access into the 2-car garage. The kitchen includes stainless steel appliances, granite countertops, natural sunlight and much more!

Ascend to the second floor where four bedrooms and a hallway bathroom are positioned. The owner's suite is equipped with walk-in closets and an owner's bathroom. Flooring throughout the home includes: 3/4-inch hardwood floors, carpet and ceramic tiles. AV opportunities are located for your convenience in the living room and owners suit. An abundance of recessed lighting are present too.

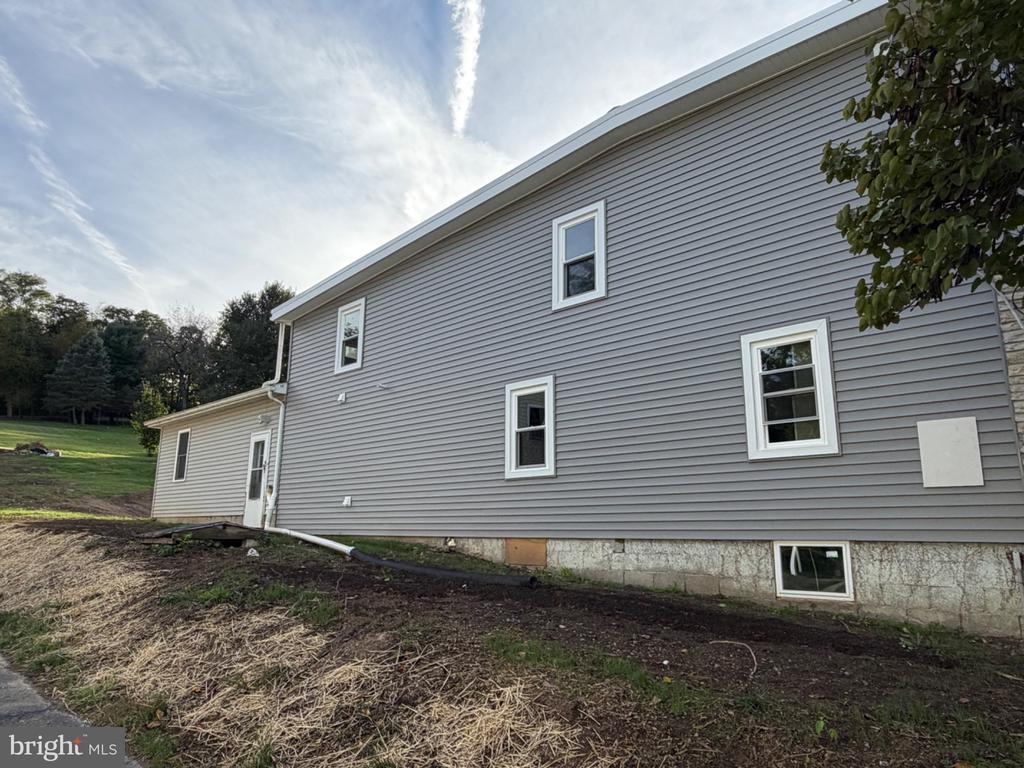
The basement is unfinished but prepared to host your storage. The rear of the property accommodates 2 additional off-street parking spaces. Take a few steps up into your private oasis. The developer created a private deck and entertainment space for your future events. The rear year extends into the trees. Be prepared to fall in love!

4
beds

3
baths

1,800 Sq.Ft. LIVING AREA

0.56 Acres lot

LaToya Fowler

LaToya Fowler

Features & Amenities

Interior

  • total bedrooms4
  • Total bathrooms3
  • full bathrooms2
  • half bathroom1
  • Laundry room Main Floor
  • Flooring Ceramic Tile, Hardwood, Vinyl
  • APPLIANCES Dishwasher, Dryer, Microwave, Washer, Stainless Steel Appliances, Six Burner Stove, Refrigerator
  • other interior Features Bathroom - Tub Shower, Bathroom - Stall Shower, Carpet, Dining Area, Floor Plan - Open, Kitchen - Galley, Primary Bath(s), Recessed Lighting, Upgraded Countertops, Walk-in Closet(s)

Area & Lot

  • Status Coming Soon
  • Living Area1,800 Sq.Ft.
  • Total Area1,800 Sq.Ft.
  • Lot Area0.56 Acres
  • MLS® IDPALA2093484
  • TypeResidential
  • YEAR BUILT1940
  • Architecture StylesTraditional
  • View DescriptionGarden/Lawn, Trees/Woods
  • School DistrictPENN MANOR

Exterior

  • STORIES2
  • Garage Space2.0
  • water SourceWell
  • utilitiesElectric Available, Water Available, Sewer Available
  • PoolNo Pool
  • roofMetal
  • parkingAttached Garage, Driveway
  • HEAT TYPEForced Air
  • AIR CONDITIONINGCentral A/C
  • sewerOn Site Septic
  • SubstructureBrick/Mortar
  • Disability Features2 Access Exits, Doors - Swing In, Level Entry - Main
  • security FeaturesCarbon Monoxide Detectors, Smoke Detector
  • other exterior FeaturesExterior Lighting

Financial

  • Sales Price$395,000
  • Real Estate Tax $3,988/yr
  • Zoning RESIDENTIAL

Mortgage Calculator

Estimate your monthly mortgage payment, including the principal and interest, property taxes, and HOA. Adjust the values to generate a more accurate rate.

All estimates are provided for informational purposes only. Actual amounts may vary.
$0,000 Your Payment 20 15 65
$0,000 Your Payment

Work With Us

Choose Fowler & Co. Realty for a seamless and successful real estate experience. Our dedicated team prioritizes your needs, offering expert guidance and a client-first approach for buying, selling, or investing. Experience trusted service, transparency, and results that go beyond transactions. Let Fowler & Co. Realty help you achieve your real estate goals with confidence.

Follow Us on Instagram