Leave a Message

Thank you for your message. We will be in touch with you shortly.

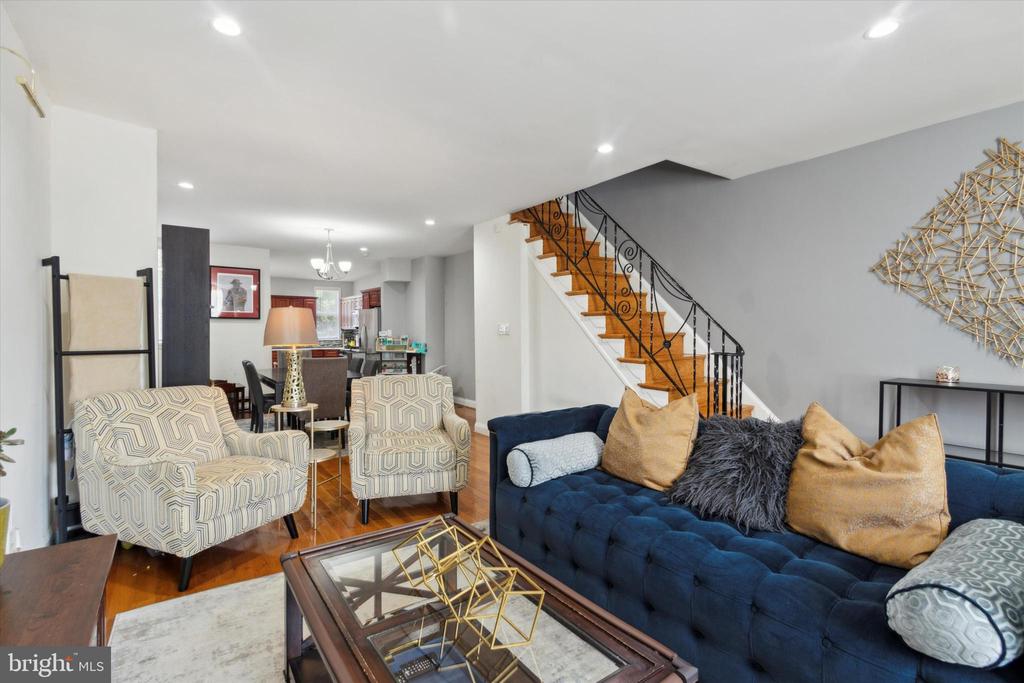
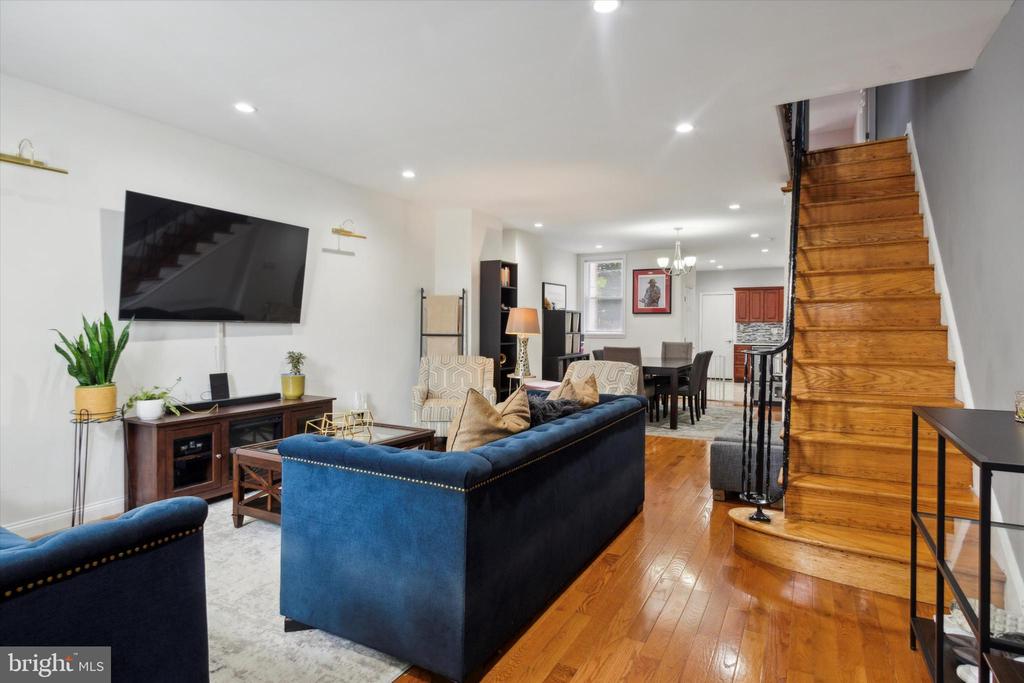
Open living room with blue sofas, hardwood floors, and a staircase beside the dining area.
Living room with a blue tufted sofa, patterned armchairs, and a decorative staircase.
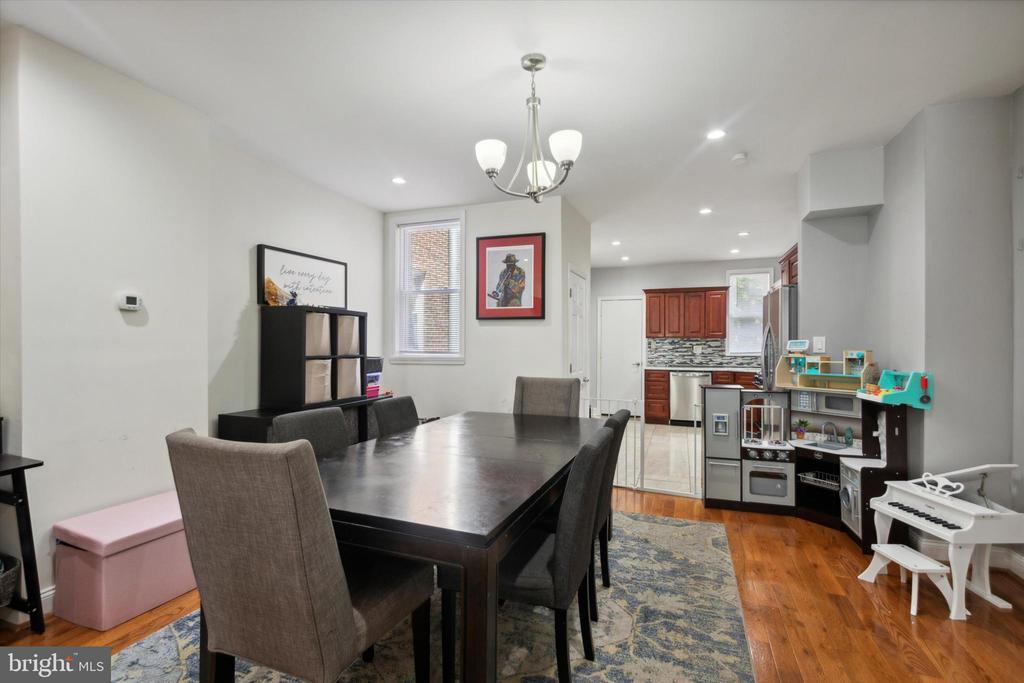
Dining room with a dark table and gray chairs opening into a wood-cabinet kitchen.
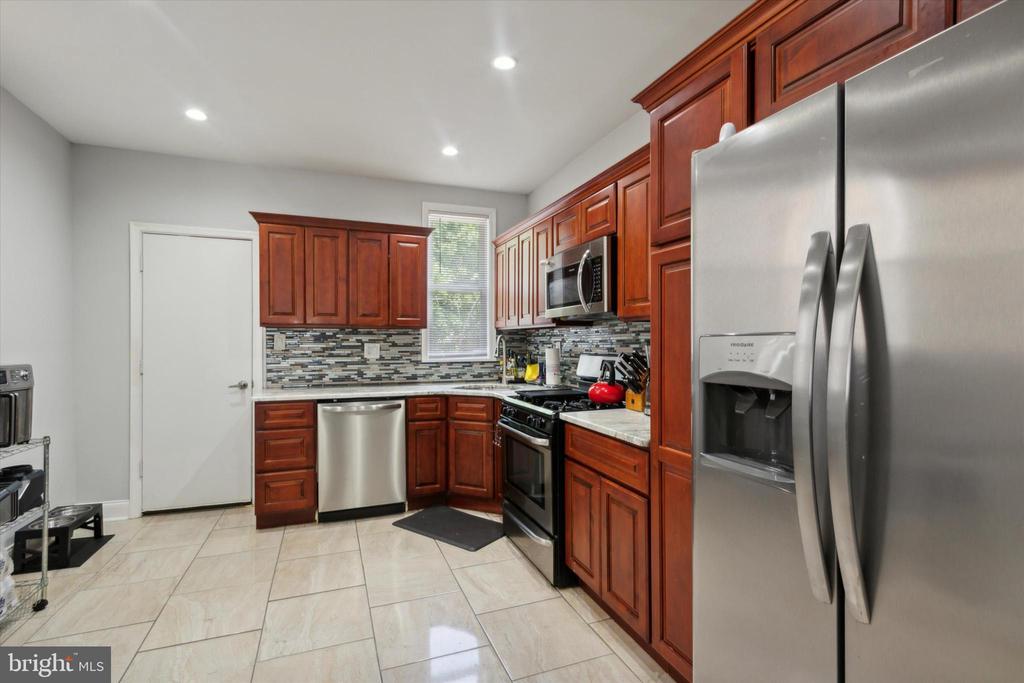
Kitchen with reddish wood cabinets, a multicolored tile backsplash, and stainless steel appliances.
Kitchen with reddish-brown cabinetry, mosaic tile backsplash, stone counters, and stainless steel appliances.
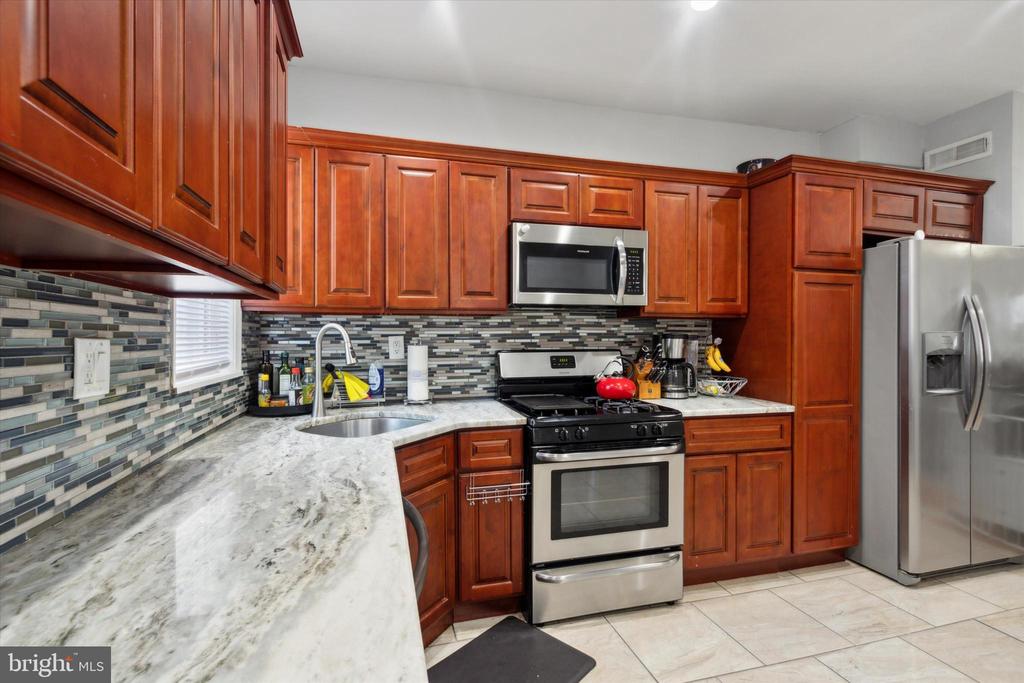
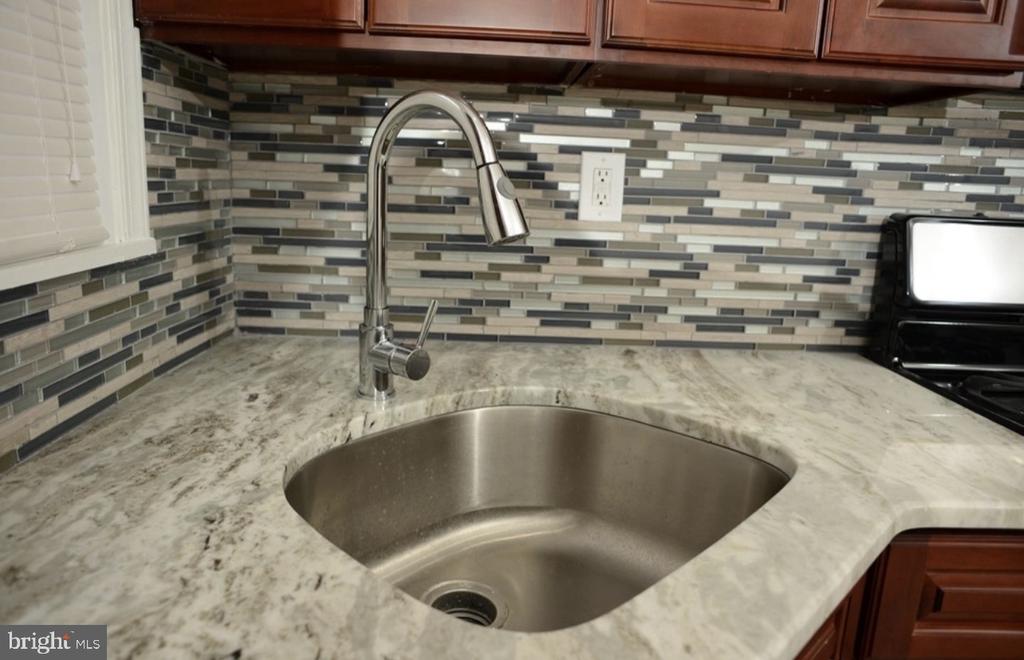
Kitchen sink with a tall curved faucet, marble-pattern countertop, and gray mosaic tile backsplash.
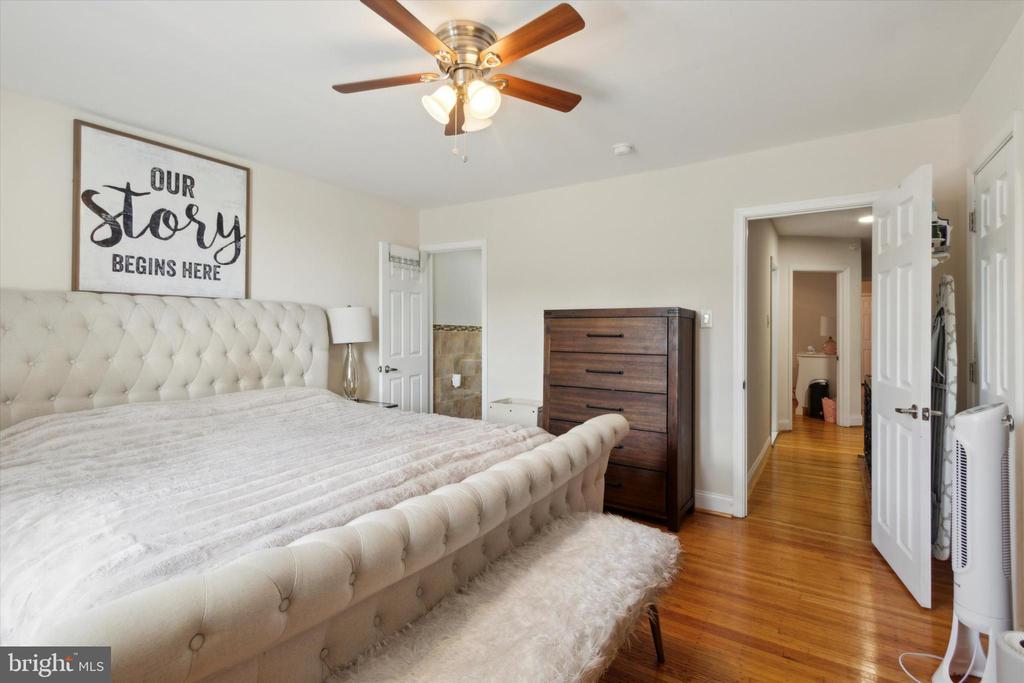
Furnished bedroom with a tufted bed, dark wood dresser, ceiling fan, and hardwood floors.
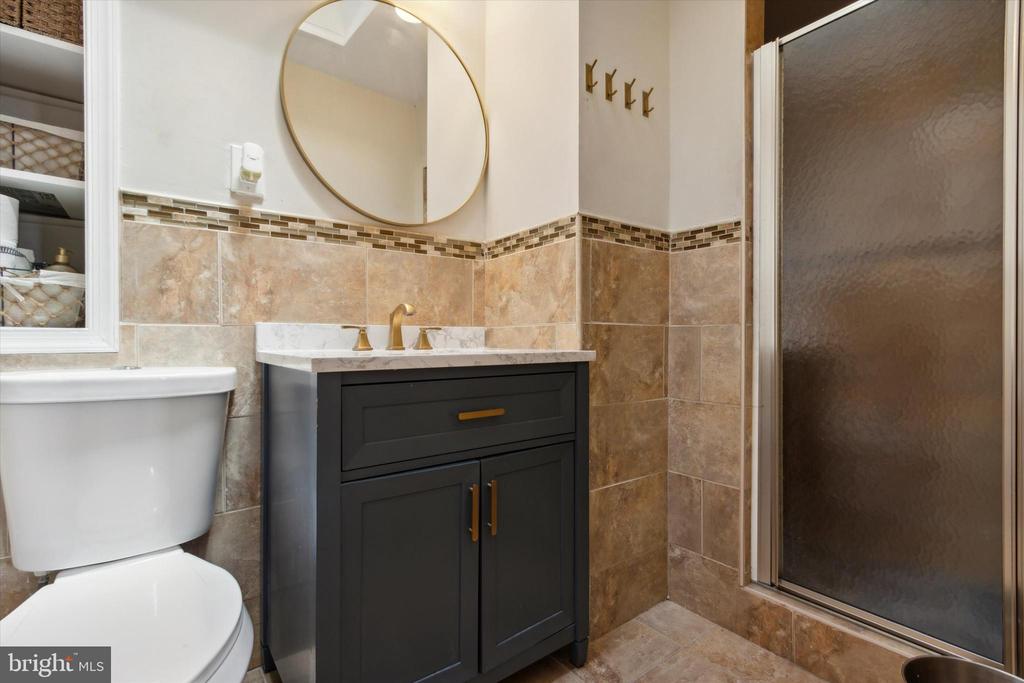
Bathroom with a dark vanity, round mirror, tan tile, and frosted-glass shower.
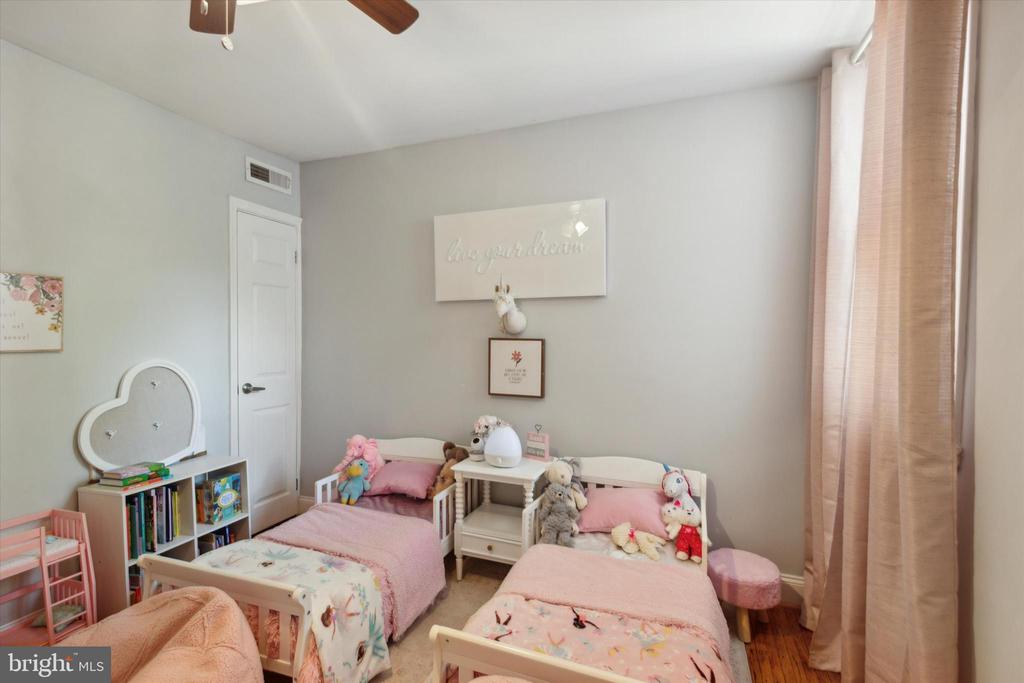
Children’s bedroom with two pink-covered twin beds, plush toys, and pink curtains.
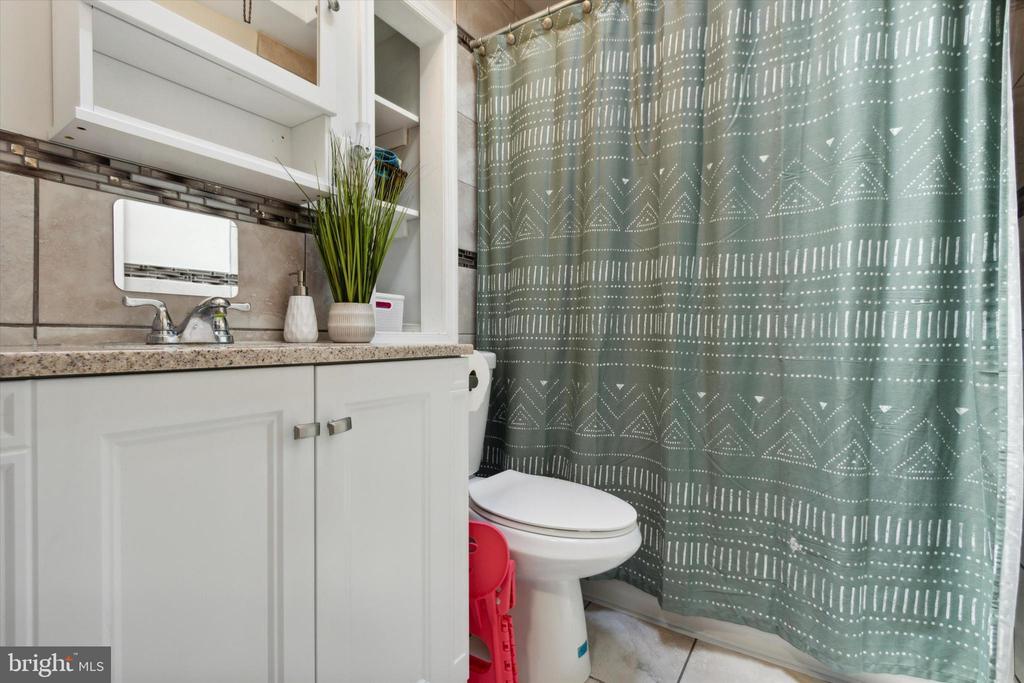
Bathroom with a white vanity, tiled backsplash, and patterned teal shower curtain.
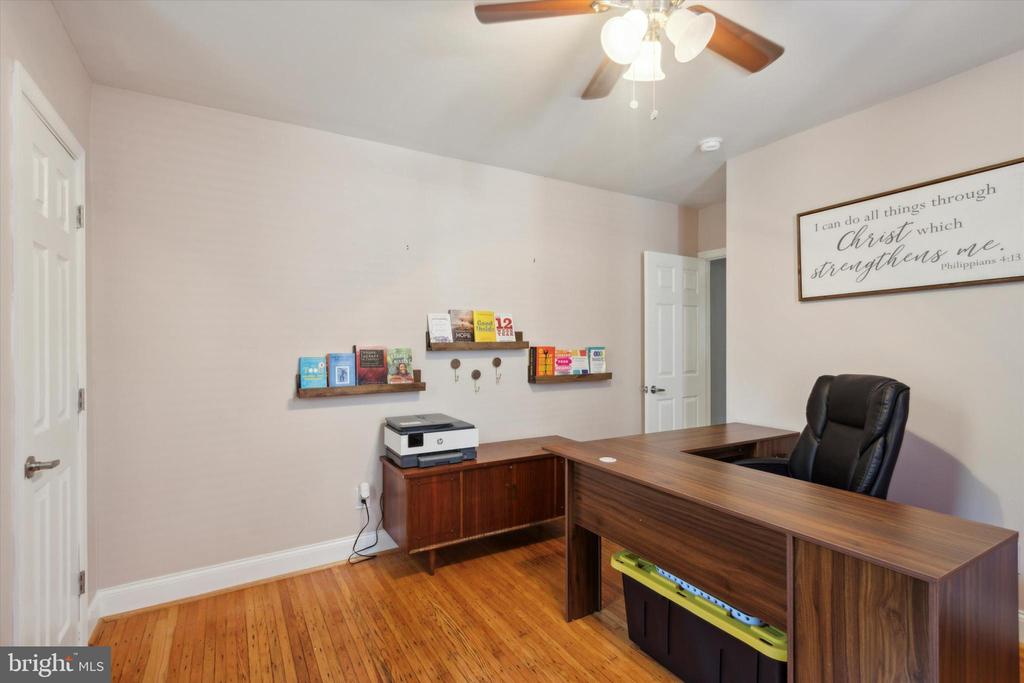
Home office with an L-shaped wood desk, black chair, hardwood floors, and wall-mounted book shelves.
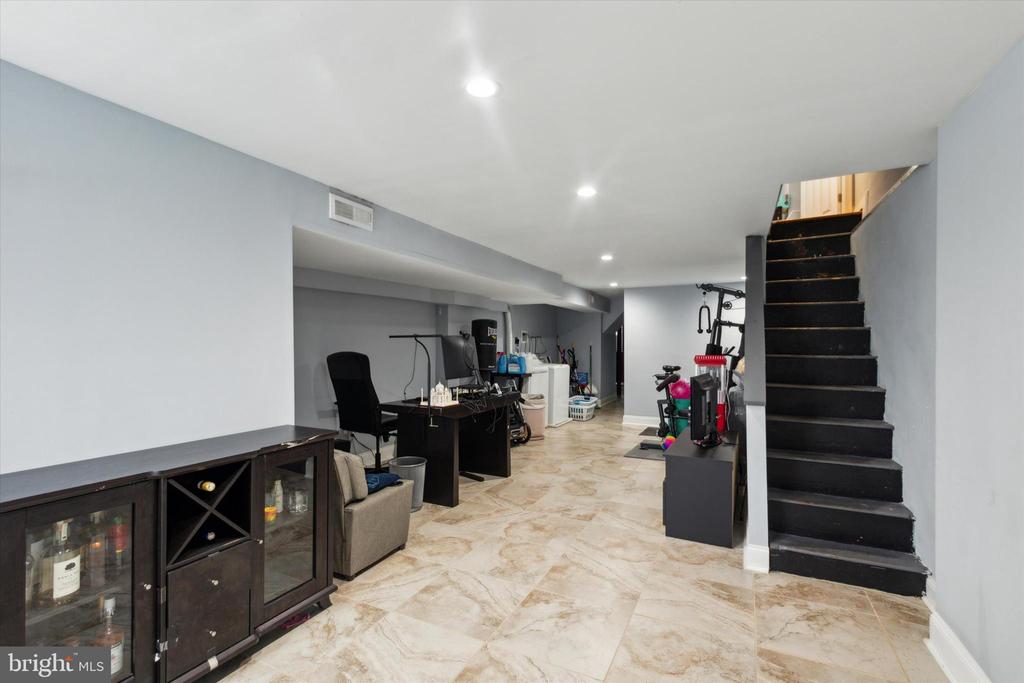
Finished basement with tiled floors, a dark staircase, exercise equipment and a desk.
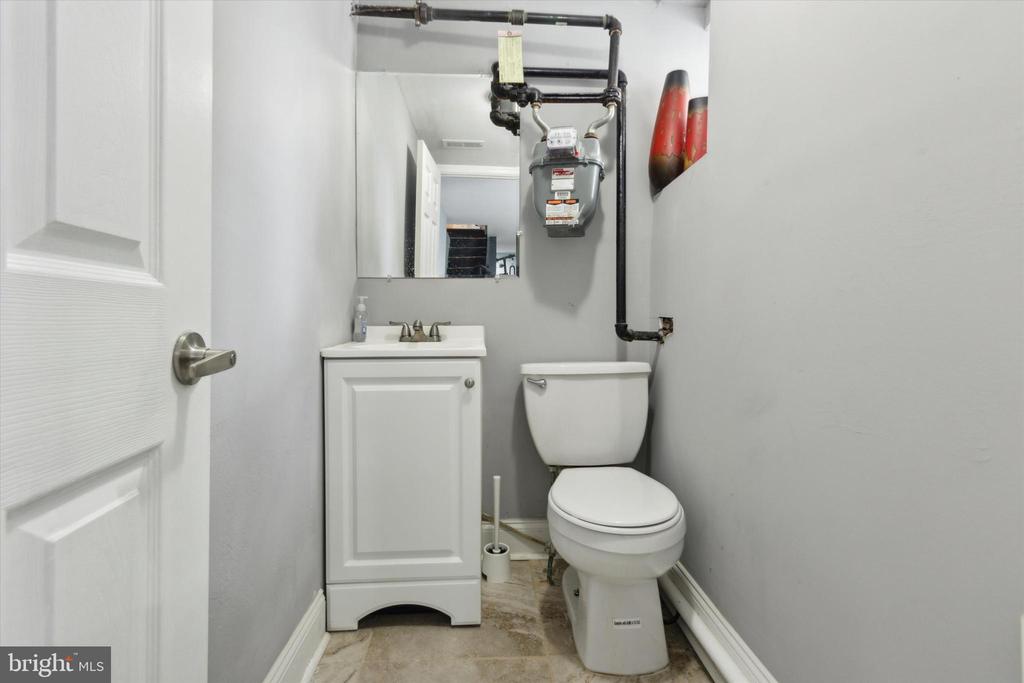
Half bathroom with a white toilet, compact vanity, and exposed gas meter and pipes.
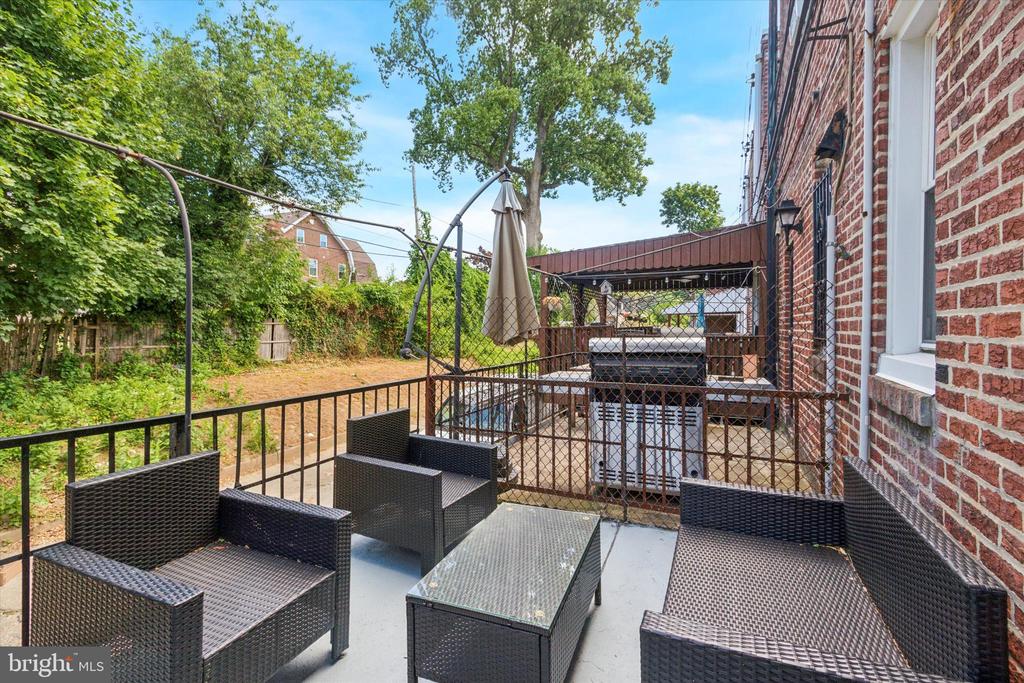
Furnished patio beside a brick house, with wicker seating and a covered deck overlooking a leafy yard.
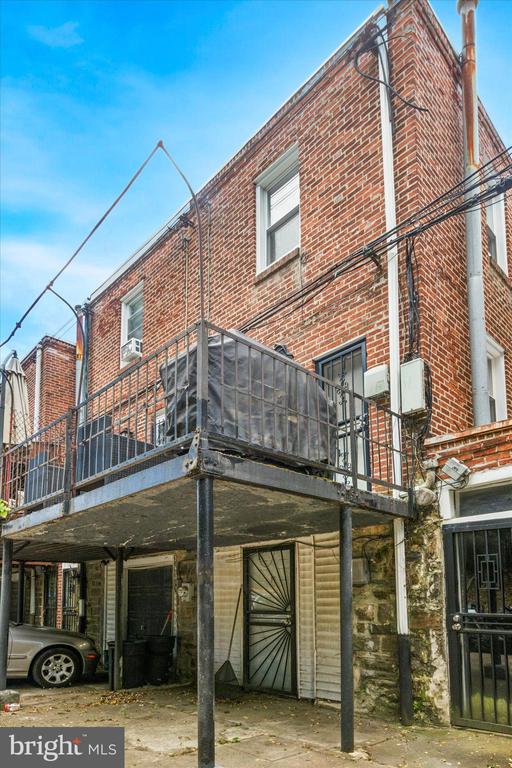
Red-brick rowhouse with a raised metal balcony and covered parking beneath.
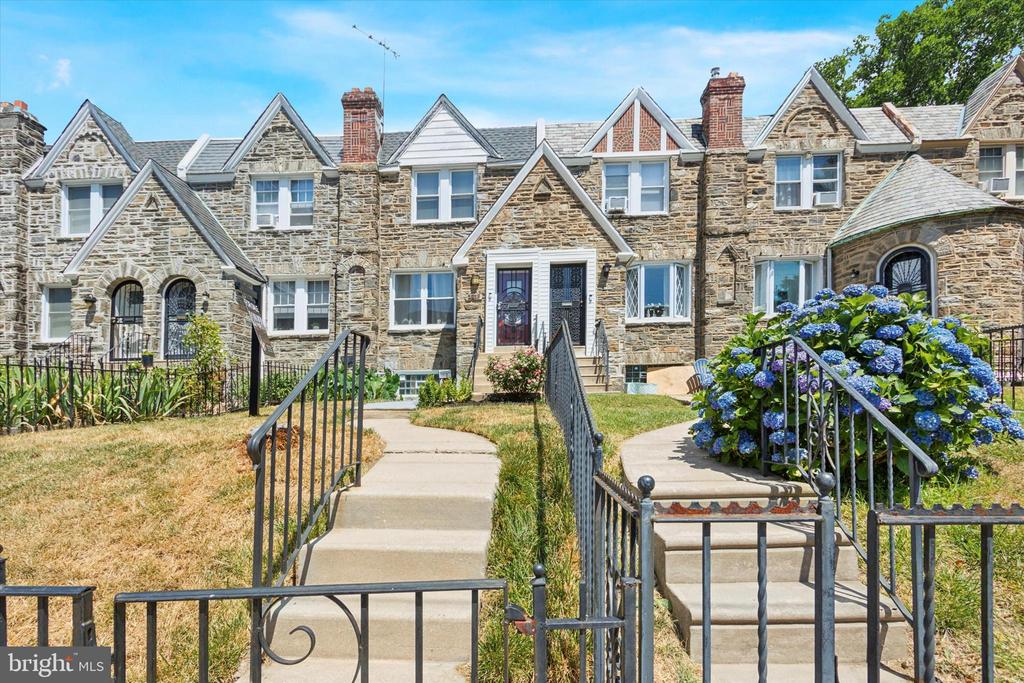
Stone rowhomes with steep gables, front steps, black railings, and a blue hydrangea.
SEE ALL PHOTOS
Open living room with blue sofas, hardwood floors, and a staircase beside the dining area.
Living room with a blue tufted sofa, patterned armchairs, and a decorative staircase.
Dining room with a dark table and gray chairs opening into a wood-cabinet kitchen.
Kitchen with reddish wood cabinets, a multicolored tile backsplash, and stainless steel appliances.
Kitchen with reddish-brown cabinetry, mosaic tile backsplash, stone counters, and stainless steel appliances.
Kitchen sink with a tall curved faucet, marble-pattern countertop, and gray mosaic tile backsplash.
Furnished bedroom with a tufted bed, dark wood dresser, ceiling fan, and hardwood floors.
Bathroom with a dark vanity, round mirror, tan tile, and frosted-glass shower.
Children’s bedroom with two pink-covered twin beds, plush toys, and pink curtains.
Bathroom with a white vanity, tiled backsplash, and patterned teal shower curtain.
Home office with an L-shaped wood desk, black chair, hardwood floors, and wall-mounted book shelves.
Finished basement with tiled floors, a dark staircase, exercise equipment and a desk.
Half bathroom with a white toilet, compact vanity, and exposed gas meter and pipes.
Furnished patio beside a brick house, with wicker seating and a covered deck overlooking a leafy yard.
Red-brick rowhouse with a raised metal balcony and covered parking beneath.
Stone rowhomes with steep gables, front steps, black railings, and a blue hydrangea.
Sold

5919 Woodcrest Ave

5919 WOODCREST AVENUE, PHILADELPHIA, PA 19131

$310,000
Price Improvement! AGENT BONUS, 1 YEAR HOME WARRANTY, SELLERS CONCESSIONS/ASSIST & WASHER/DRYER OFFERED!!

LOCATION LOCATION LOCATION! Welcome to 5919 Woodcrest Ave, nestled in the beautiful Wynnefield section of Philadelphia. Seated behind SLA Beeber, one of the top STEM high schools in the city, this updated and well-maintained row home offers 3 bedrooms and 2.5 bathrooms, with a finished basement to use as another bedroom or a bonus room. The kitchen includes granite countertops and stainless steel appliances. The roomy owners' suite includes a recently updated bathroom with a spa-like shower, new vanity, and shelving. The private deck off the kitchen is great for summer entertainment or as a peaceful oasis. Just a few blocks from the regional rail and minutes from Morris Park and Merion Botanical Garden, this home provides a quiet community with immediate access to Main Line shopping.

3
beds

3
baths

2,190 Sq.Ft. LIVING AREA

2,259 Sq.Ft. lot

LaToya Fowler

LaToya Fowler

Features & Amenities

Interior

  • total bedrooms3
  • Total bathrooms3
  • full bathrooms2
  • half bathroom1
  • Laundry room Basement, Hookup
  • Flooring Wood, Tile/Brick
  • APPLIANCES Disposal, Trash Compactor, Built-In Microwave, Oven/Range - Gas, Refrigerator, Stainless Steel Appliances
  • other interior Features Primary Bath(s), Butlers Pantry, Skylight(s), Ceiling Fan(s)

Area & Lot

  • Status Sold
  • Date Sold October 16, 2024
  • Living Area2,190 Sq.Ft.
  • Total Area2,190 Sq.Ft.
  • Lot Area2,259 Sq.Ft.
  • MLS® IDPAPH2367580
  • TypeTownhouse
  • YEAR BUILT1925
  • NeighborhoodPhiladelphia
  • Architecture StylesStraight Thru
  • View DescriptionCity
  • School DistrictTHE SCHOOL DISTRICT OF PHILADELPHIA

Exterior

  • STORIES2
  • water SourcePublic
  • utilitiesElectric Available, Water Available, Sewer Available
  • PoolNo Pool
  • roofFlat, Slate, Rubber
  • parkingOn Street, Driveway, Off Street
  • HEAT TYPEForced Air
  • AIR CONDITIONINGCentral A/C
  • sewerPublic Sewer
  • SubstructureBrick/Mortar
  • Disability Features32 wide Doors, Doors - Swing In
  • security FeaturesFire Detection System, Carbon Monoxide Detectors, Security System, Smoke Detector
  • other exterior FeaturesExterior Lighting, Gutter System, Street Lights

Financial

  • Sales Price$310,000
  • Real Estate Tax $3,989/yr
  • Zoning RSA5

Philadelphia

Explore

Work With Us

Choose Fowler & Co. Realty for a seamless and successful real estate experience. Our dedicated team prioritizes your needs, offering expert guidance and a client-first approach for buying, selling, or investing. Experience trusted service, transparency, and results that go beyond transactions. Let Fowler & Co. Realty help you achieve your real estate goals with confidence.

Follow Us on Instagram