
Leave a Message

Thank you for your message. We will be in touch with you shortly.

961 BULLOCK AVENUE
961 BULLOCK AVENUE
961 BULLOCK AVENUE
961 BULLOCK AVENUE
961 BULLOCK AVENUE
961 BULLOCK AVENUE
961 BULLOCK AVENUE
961 BULLOCK AVENUE
961 BULLOCK AVENUE
961 BULLOCK AVENUE
961 BULLOCK AVENUE
961 BULLOCK AVENUE
961 BULLOCK AVENUE
961 BULLOCK AVENUE
961 BULLOCK AVENUE
961 BULLOCK AVENUE
961 BULLOCK AVENUE
961 BULLOCK AVENUE
961 BULLOCK AVENUE
961 BULLOCK AVENUE
961 BULLOCK AVENUE
961 BULLOCK AVENUE
961 BULLOCK AVENUE
961 BULLOCK AVENUE
961 BULLOCK AVENUE
961 BULLOCK AVENUE
961 BULLOCK AVENUE
961 BULLOCK AVENUE
961 BULLOCK AVENUE
961 BULLOCK AVENUE
961 BULLOCK AVENUE
961 BULLOCK AVENUE
961 BULLOCK AVENUE
961 BULLOCK AVENUE
961 BULLOCK AVENUE
961 BULLOCK AVENUE
961 BULLOCK AVENUE
961 BULLOCK AVENUE
961 BULLOCK AVENUE
961 BULLOCK AVENUE
961 BULLOCK AVENUE
961 BULLOCK AVENUE
SEE ALL PHOTOS
961 BULLOCK AVENUE
961 BULLOCK AVENUE
961 BULLOCK AVENUE
961 BULLOCK AVENUE
961 BULLOCK AVENUE
961 BULLOCK AVENUE
961 BULLOCK AVENUE
961 BULLOCK AVENUE
961 BULLOCK AVENUE
961 BULLOCK AVENUE
961 BULLOCK AVENUE
961 BULLOCK AVENUE
961 BULLOCK AVENUE
961 BULLOCK AVENUE
961 BULLOCK AVENUE
961 BULLOCK AVENUE
961 BULLOCK AVENUE
961 BULLOCK AVENUE
961 BULLOCK AVENUE
961 BULLOCK AVENUE
961 BULLOCK AVENUE
961 BULLOCK AVENUE
961 BULLOCK AVENUE
961 BULLOCK AVENUE
961 BULLOCK AVENUE
961 BULLOCK AVENUE
961 BULLOCK AVENUE
961 BULLOCK AVENUE
961 BULLOCK AVENUE
961 BULLOCK AVENUE
961 BULLOCK AVENUE
961 BULLOCK AVENUE
961 BULLOCK AVENUE
961 BULLOCK AVENUE
961 BULLOCK AVENUE
961 BULLOCK AVENUE
961 BULLOCK AVENUE
961 BULLOCK AVENUE
961 BULLOCK AVENUE
961 BULLOCK AVENUE
961 BULLOCK AVENUE
961 BULLOCK AVENUE
Coming Soon

961 BULLOCK AVENUE

961 BULLOCK AVENUE, LANSDOWNE, PA 19050

$459,999
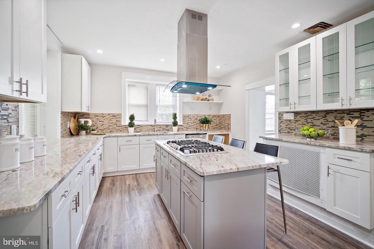
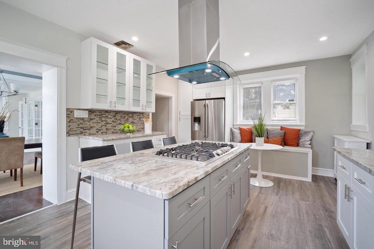
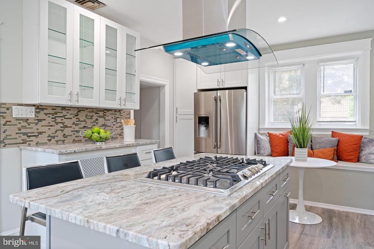
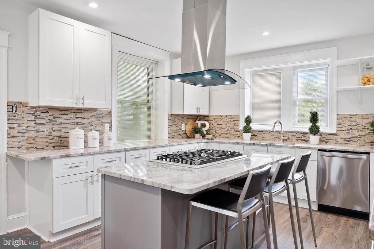
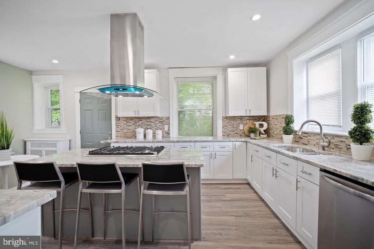
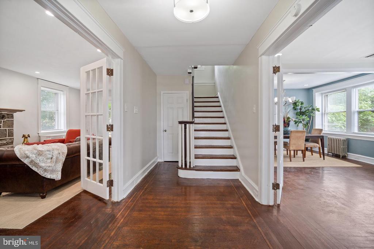
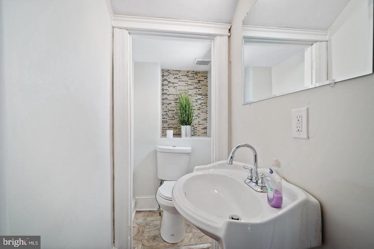
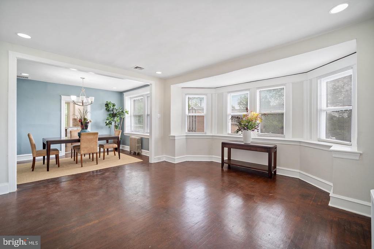
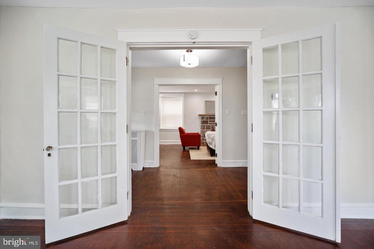
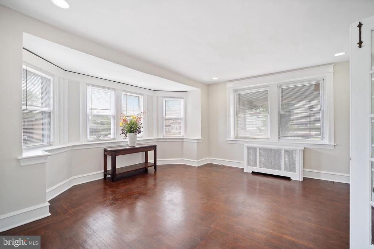
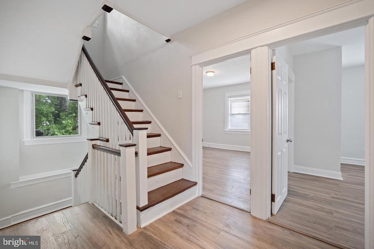
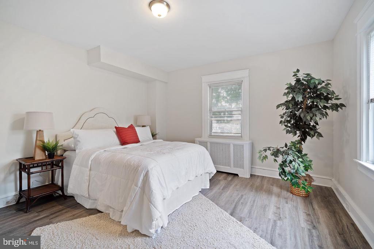
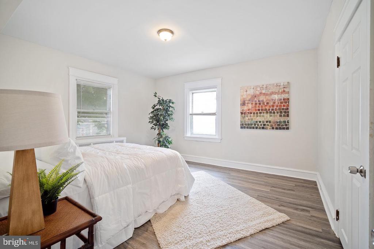
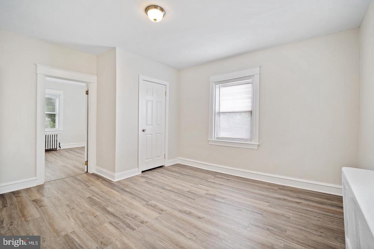
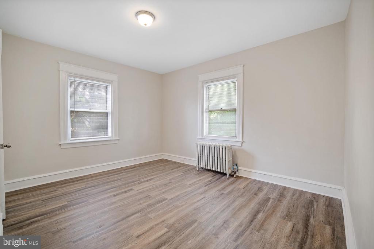
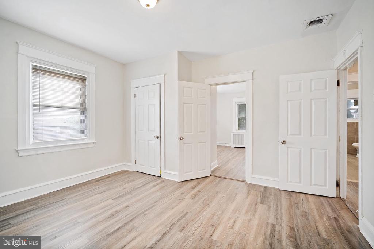
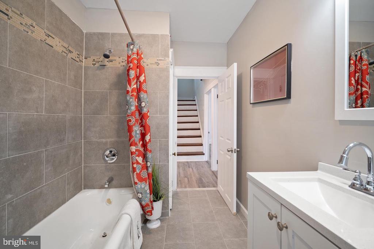
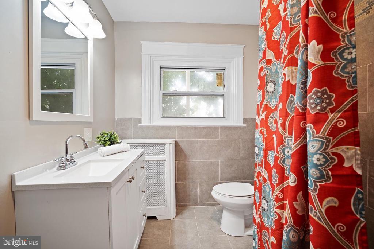
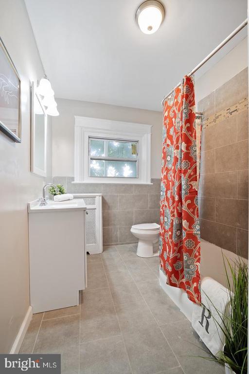
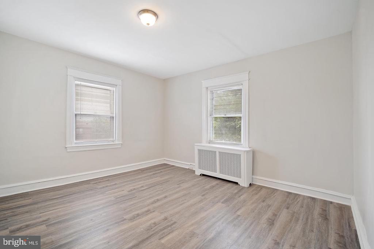
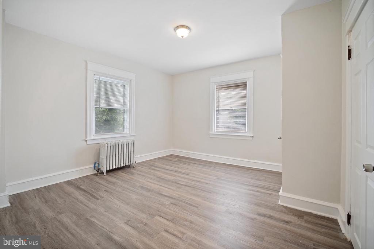
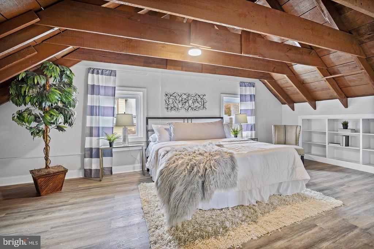
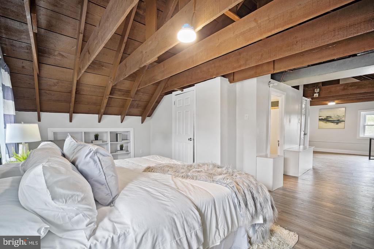
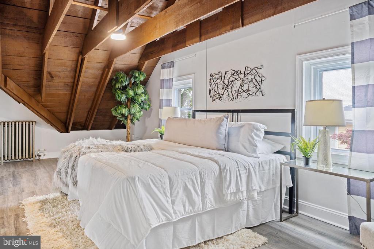
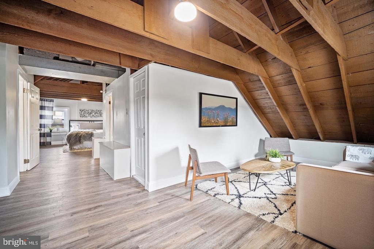
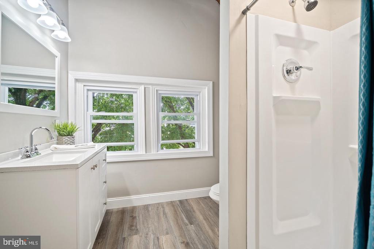
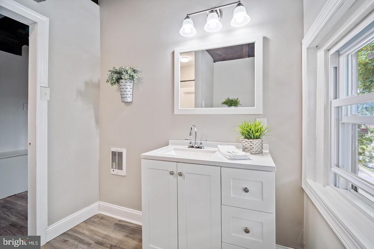
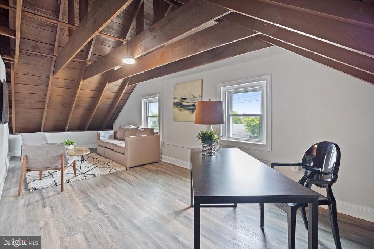
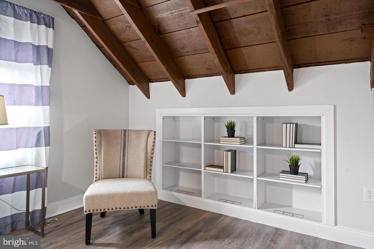
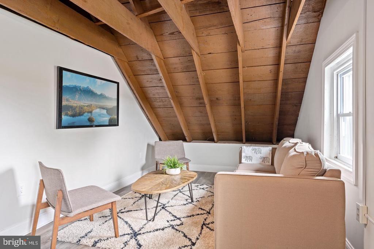
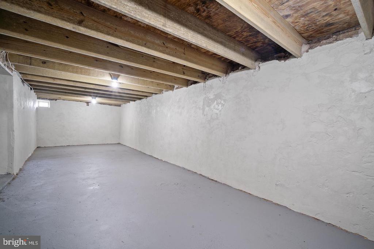
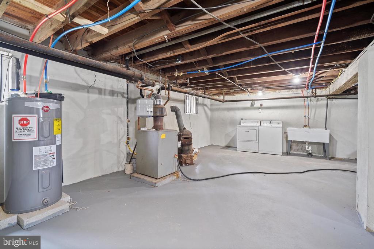
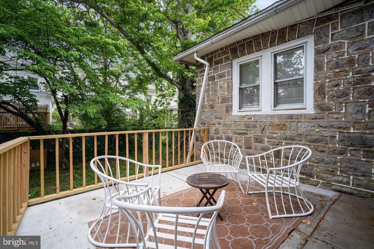
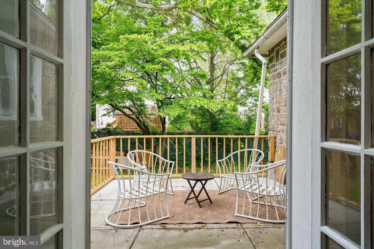
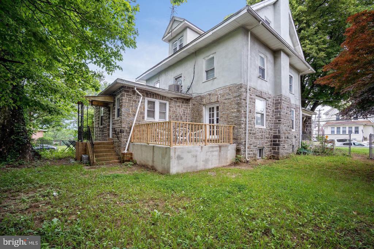
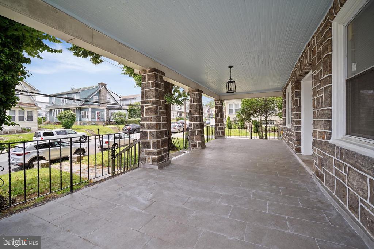
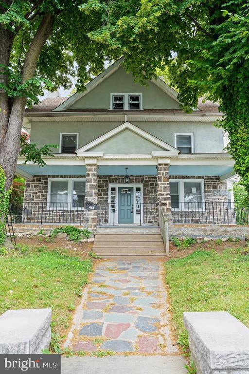
Ready to relocate? Welcome to 961 Bullock Avenue. A Colonial-styled detached home filled with integrity and timeless aesthetics. Approaching the centered front door you'll immediately appreciate the enlarged front porch with panoramic views of the cross streets. The first floor is encased with original hardwood floors, wood stone fireplace, 9"+ ceilings, half bathroom, French doors, and an enlarged country kitchen. The kitchen island includes a gas cooktop, free range hood, stainless steel appliances, granite countertops, natural sunlight and an egress to the rear exterior. Ascend to the second floor where four spacious bedrooms and a hallway bathroom are positioned. Ascend to the top level where the fifth bedroom (possible 6th), private bathroom and sitting area are located. Whether you'll utilize this space for guest, your at-home office, entertainment, etc. be sure to enjoy every inch of it! Did we forget to mention the exposed beams on this level? Descend toward the semi-finished basement where the laundry area, house mechanics, storage and garage access are positioned. The rear yard and private deck/patio would be amazing for summer events. This residence is positioned in minutes of public transportation, local eateries, USPS and much more! Photos provided are from the previous listing. VA qualified buyers have the opportunity to assume the current mortgage up to a certain amount. Be sure to inquire.

5
beds

3
baths

2,691 Sq.Ft. LIVING AREA

7,405 Sq.Ft. lot

LaToya Fowler

LaToya Fowler

Features & Amenities

Interior

  • total bedrooms5
  • Total bathrooms3
  • full bathrooms2
  • half bathroom1
  • Laundry room In Basement
  • Flooring Hardwood, Ceramic Tile
  • Fireplace Wood Burning
  • APPLIANCES Electric Water Heater, Microwave, Cooktop, Refrigerator, Stainless Steel Appliance(s)
  • other interior Features Recessed Lighting, Kitchen Island, High Ceilings, Beamed Ceilings

Area & Lot

  • Status Coming Soon
  • Living Area2,691 Sq.Ft.
  • Total Area2,691 Sq.Ft.
  • Lot Area7,405 Sq.Ft.
  • MLS® IDPADE2116274
  • TypeResidential
  • YEAR BUILT1920
  • NeighborhoodPhiladelphia
  • View DescriptionGarden
  • School DistrictWILLIAM PENN

Exterior

  • STORIES3
  • Garage Space1.0
  • water SourcePublic
  • utilitiesNatural Gas Available, Sewer Available, Water Available, Electricity Available
  • PoolNone
  • roofShingle
  • parkingOff Street, Garage, Driveway, Inside Entrance, Attached
  • HEAT TYPENatural Gas, Hot Water
  • AIR CONDITIONINGWindow Unit(s), Ceiling Fan(s)
  • sewerPublic Sewer
  • SubstructureBrick/Mortar
  • Disability FeaturesAccessible Doors
  • security FeaturesSmoke Detector(s), Carbon Monoxide Detector(s)

Financial

  • Sales Price$459,999
  • Real Estate Tax $9,241/yr
  • Zoning RES

Mortgage Calculator

Estimate your monthly mortgage payment, including the principal and interest, property taxes, and HOA. Adjust the values to generate a more accurate rate.

All estimates are provided for informational purposes only. Actual amounts may vary.
$0,000 Your Payment 20 15 65
$0,000 Your Payment

Philadelphia

Explore

Work With Us

Choose Fowler & Co. Realty for a seamless and successful real estate experience. Our dedicated team prioritizes your needs, offering expert guidance and a client-first approach for buying, selling, or investing. Experience trusted service, transparency, and results that go beyond transactions. Let Fowler & Co. Realty help you achieve your real estate goals with confidence.

Follow Us on Instagram